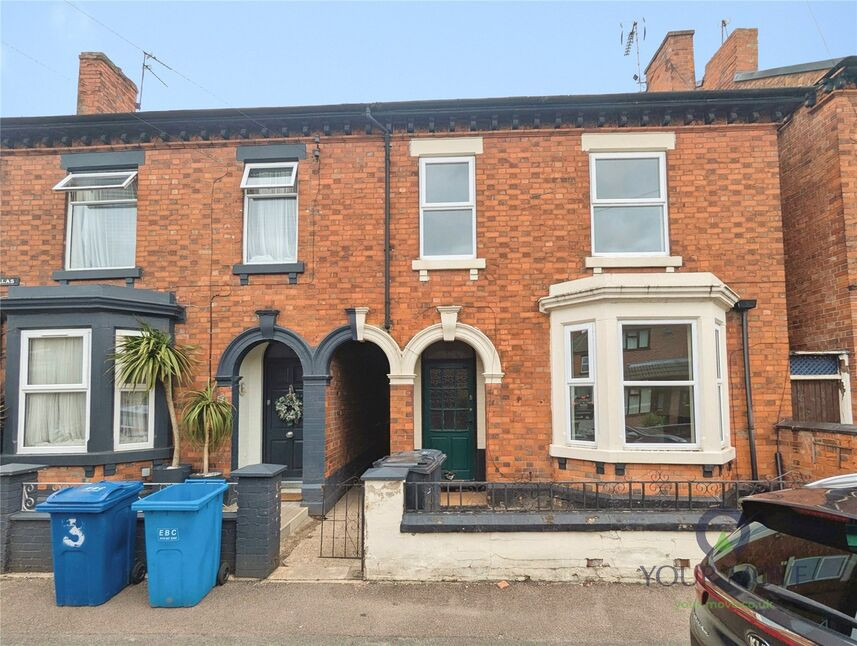
 Available
Photo 1 of 18
£160,000 Asking price
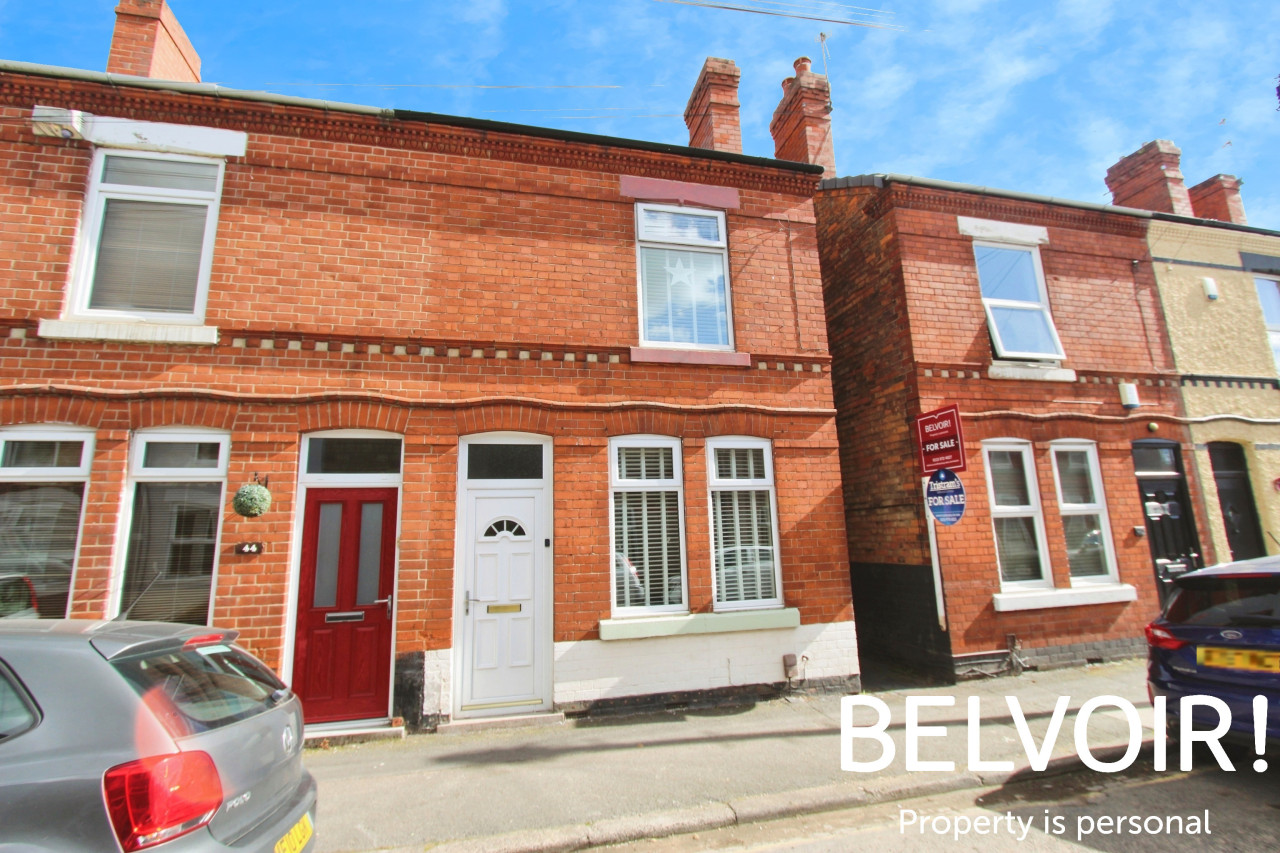
Stanley Street, Long Eaton, Derbyshire, NG10
Stanley Street, Derbyshire, Long Eaton, NG10
- 🏠 House
- 📋 For sale
- 🛏 3 beds
- 🛁 1 bath
- 👁 8 views
About this property
Your Move are pleased to bring to the market this semi-detached property close to the town centre & excellent Links to the M1 & Derby.
Entrance Hall
having a glazed door to the front & stairs off to the first floor.
Lounge
12'12" x 14'0" (3.96m x 4.27m)
A spacious room with a upvc bay window to the front.
Dining Room
11'11" x 11'1" (3.63m x 3.38m)
Having a upvc window to the rear & a feature exposed brick wall.
Kitchen
8'0" x 8'12" (2.44m x 2.74m)
Fitted with a range of wall & base units with a free standing electric cooker & spaces for further appliances, a upvc window & door to the side elevation.
First Floor Landing
Having a handy storage cupboard & upvc window to the rear elevation.
Bedroom 1
4.3m x3.68m
A spacious double bedroom with upvc window to the rear & storage cupboard.
Bedroom 2
12'0" x 10'0" (3.66m x 3.05m)
another good sized double room with a upvc window to the front elevation.
Bedroom 3
2.16m x2.46m
a good sized third bedroom with a upvc window to the front elevation.
Bathroom
8'10" x 8'1" (2.70m x 2.46m)
Offering a white suite comprising of a corner bath, shower cubical, low flush W.C, wash hand basin upvc window to the rear & a concealed gas boiler.
Rear Yard
Walled boundary yard to the rear.
Read full description
Entrance Hall
having a glazed door to the front & stairs off to the first floor.
Lounge
12'12" x 14'0" (3.96m x 4.27m)
A spacious room with a upvc bay window to the front.
Dining Room
11'11" x 11'1" (3.63m x 3.38m)
Having a upvc window to the rear & a feature exposed brick wall.
Kitchen
8'0" x 8'12" (2.44m x 2.74m)
Fitted with a range of wall & base units with a free standing electric cooker & spaces for further appliances, a upvc window & door to the side elevation.
First Floor Landing
Having a handy storage cupboard & upvc window to the rear elevation.
Bedroom 1
4.3m x3.68m
A spacious double bedroom with upvc window to the rear & storage cupboard.
Bedroom 2
12'0" x 10'0" (3.66m x 3.05m)
another good sized double room with a upvc window to the front elevation.
Bedroom 3
2.16m x2.46m
a good sized third bedroom with a upvc window to the front elevation.
Bathroom
8'10" x 8'1" (2.70m x 2.46m)
Offering a white suite comprising of a corner bath, shower cubical, low flush W.C, wash hand basin upvc window to the rear & a concealed gas boiler.
Rear Yard
Walled boundary yard to the rear.
Read full description
What's it like to live here?
Nearby businesses open now
More properties nearby
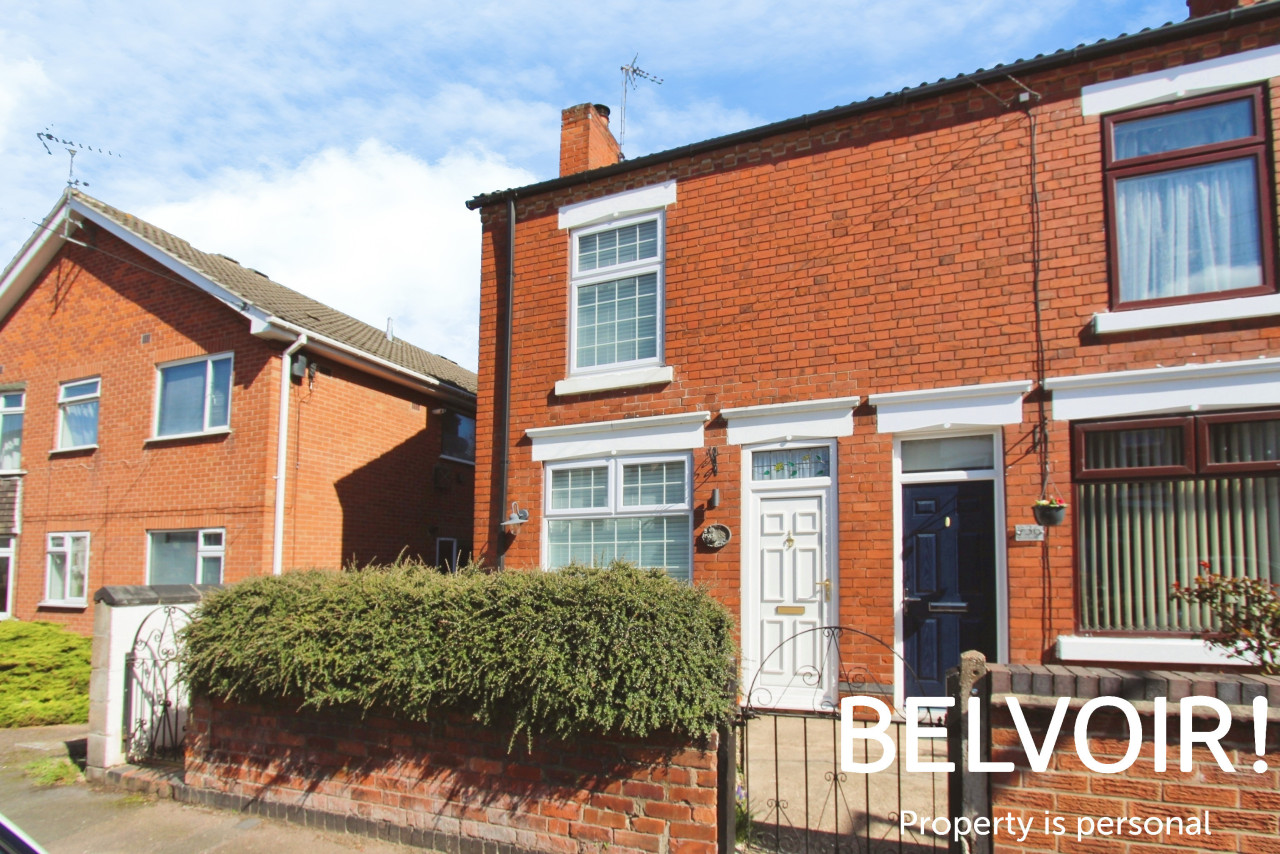
OIRO £199,500
Conway Street, Long Eaton, Long Eaton, NG10
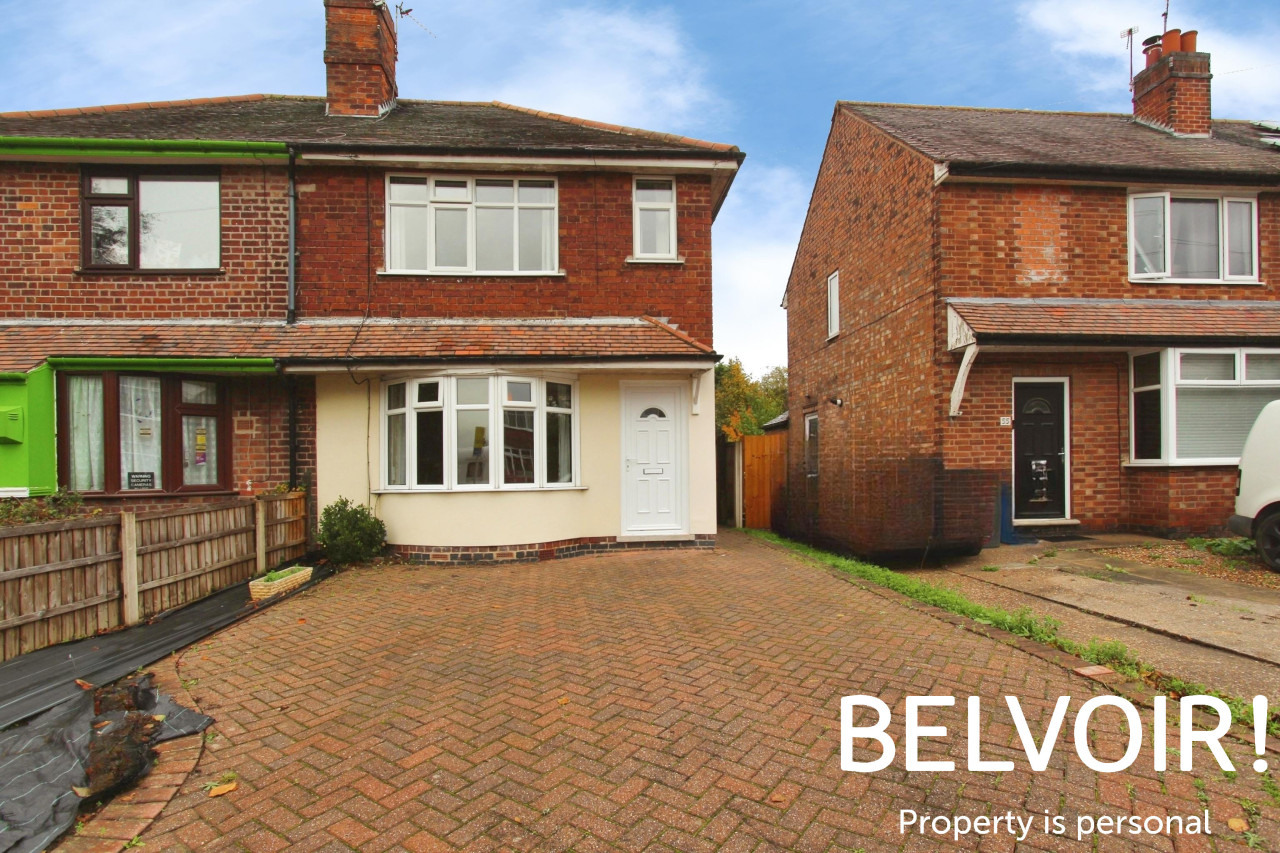
Guide Price £170,000
Chesterfield Avenue, Long Eaton, NG10
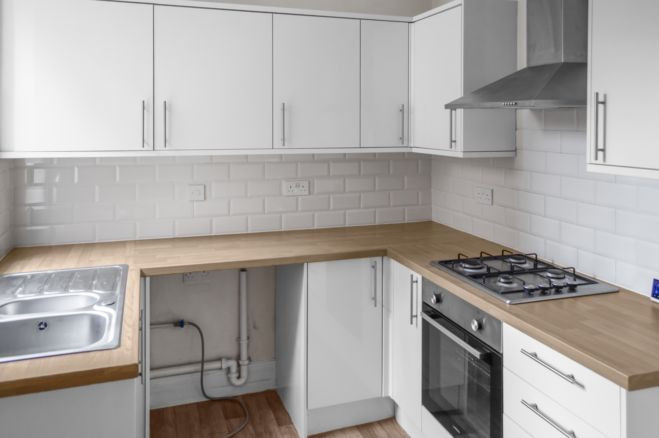
£195,000
Comments (0)
Log in to like, comment or share to your feed.
Start the conversation about this listing.