 Available
Photo 1 of 18
£265,000 Asking price
Star Lane, Margate, Kent, CT9
Star Lane, Kent, Margate, CT9
- 🏠 House
- 📋 For sale
- 🛏 3 beds
- 🛁 2 baths
- 👁 6 views
About this property
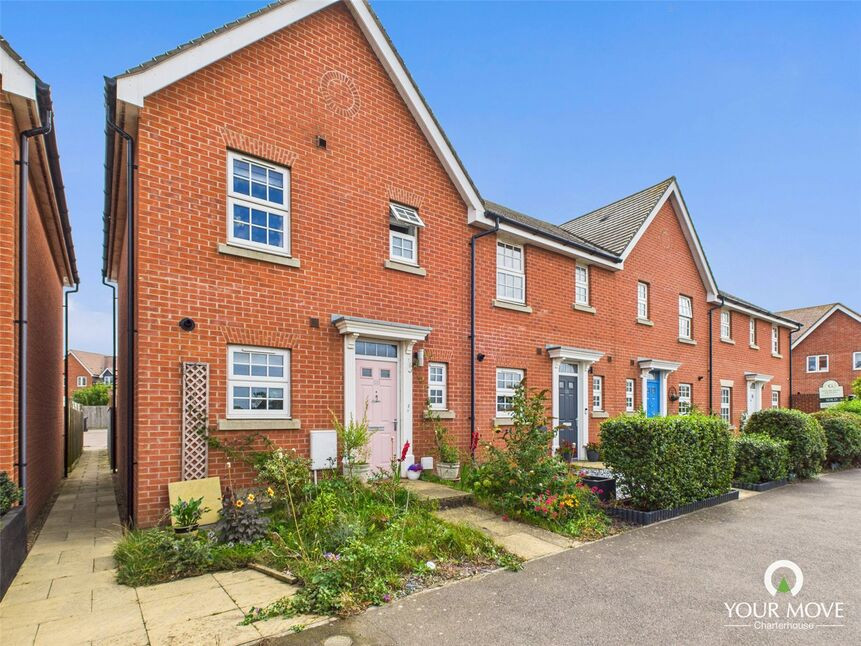
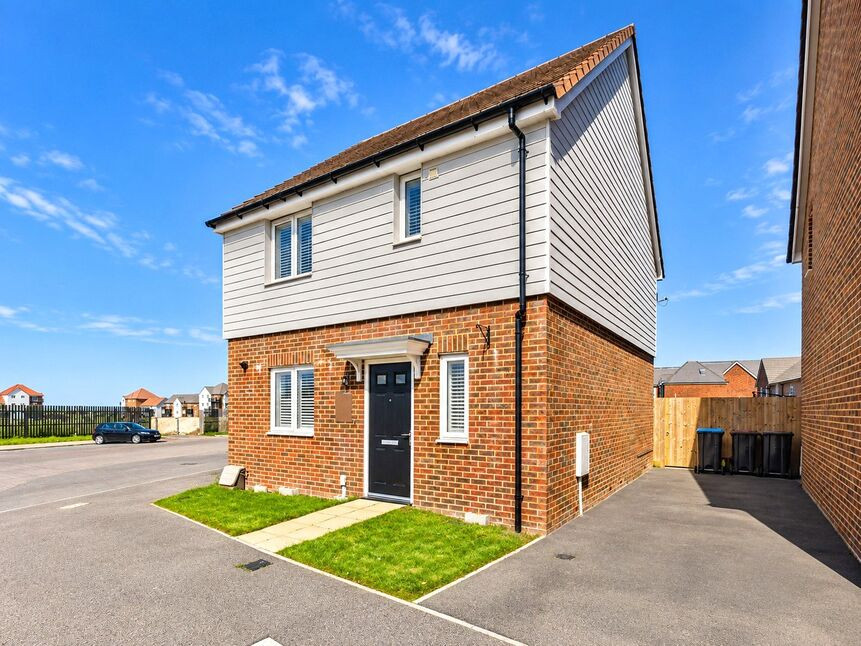
3 BEDROOMS - ALLOCATED PARKING - ENSUITE - PROFESSIONALLY LANDSCAPED GARDEN!
We are delighted to market this 3 bedroom family home in this sought after residential location. This home benefits from a downstairs WC, modern fitted kitchen and a spacious lounge/diner. Upstairs are 3 bedrooms with the master having an ensuite plus a family bathroom and loft space. This 11 year old home has the advantages of modern living with gas central heating and double glazing throughout plus LVT flooring with over 20 years guarantee. The current owner has had the rear garden professionally landscaped and requires little maintenance. There is also a 4 seasons front garden and allocated parking to the rear but plenty of unrestricted on street parking. Located close to Westwood X with its array of shops, restaurants and entertainment with convenient transport links. Viewing advised to appreciate all this home has to offer.
Entrance Hall
Via a composite door, LVT flooring running through to the lounge area, radiator, smoke alarm, thermostat.
Downstairs WC
Double glazed obscured window to the front, close coupled WC, pedestal wash basin, localised tiling, radiator. matching LVT flooring, extractor.
Kitchen
Double glazed window to the front with fitted blind. A range of matching wall and base units, 1.5 bowl stainless steel sink, mottled work tops with matching upstands. Gas hob with extractor over, electric oven, freestanding dish washer, fridge/freezer and washing machine. cushioned flooring, radiator, extractor, cupboard housing Ideal combi boiler.
Lounge/Diner
Double glazed window and French doors to the rear garden, two radiators, LVT flooring, TV point, large built in cupboard.
First Floor Landing
Via a carpeted staircase, loft hatch, smoke alarm, airing storage cupboard with radiator.
Master Bedroom
Double glazed window to the front with fitted blind, carpeted, radiator, door to ensuite, thermostat.
Ensuite
Double glazed obscured window to the front with fitted blind, close coupled WC, tiled corner shower cubicle with Mira shower, pedestal wash basin with tiled splash back mirror, shaver point and shelf over, radiator, extractor.
Bedroom
Double glazed window to the rear with fitted blind, carpeted, radiator.
Bedroom
Double glazed window to the rear with fitted blind, carpeted, radiator.
Family Bathroom
Panelled bath with rainfall shower plus additional shower head, pedestal wash basin with mirror and shaver point, close coupled WC, radiator, localised tiling, cushioned flooring, extractor.
Loft
With a fitted ladder and part boarded.
Front Garden
Mature 4 seasons garden with outside tap and light.
Rear Garden
Professionally landscaped sunny southerly facing rear garden with gated side access, outside light and hose, shed with power and light, porcelain tiled patio area, railway sleep raised beds with mature plants, composite low maintenance decked area, fencing replaced in the last few years.
Entrance Hall
Via a composite door, LVT flooring running through to the lounge area, radiator, smoke alarm, thermostat.
Downstairs WC
Double glazed obscured window to the front, close coupled WC, pedestal wash basin, localised tiling, radiator. matching LVT flooring, extractor.
Kitchen
Double glazed window to the front with fitted blind. A range of matching wall and base units, 1.5 bowl stainless steel sink, mottled work tops with matching upstands. Gas hob with extractor over, electric oven, freestanding dish washer, fridge/freezer and washing machine. cushioned flooring, radiator, extractor, cupboard housing Ideal combi boiler.
Lounge / Diner
Double glazed window and French doors to the rear garden, two radiators, LVT flooring, TV point, large built in cupboard.
First Floor Landing
Via a carpeted staircase, loft hatch, smoke alarm, airing storage cupboard with radiator.
Master Bedroom
Double glazed window to the front with fitted blind, carpeted, radiator, door to ensuite, thermostat.
En-Suite
Double glazed obscured window to the front with fitted blind, close coupled WC, tiled corner shower cubicle with Mira shower, pedestal wash basin with tiled splash back mirror, shaver point and shelf over, radiator, extractor.
Bedroom
Double glazed window to the rear with fitted blind, carpeted, radiator.
Bedroom
Double glazed window to the rear with fitted blind, carpeted, radiator.
Family Bathroom
Panelled bath with rainfall shower plus additional shower head, pedestal wash basin with mirror and shaver point, close coupled WC, radiator, localised tiling, cushioned flooring, extractor.
Loft
With a fitted ladder and part boarded.
Front Garden
Mature 4 seasons garden with outside tap and light.
Rear Garden
Professionally landscaped sunny southerly facing rear garden with gated side access, outside light and hose, shed with power and light, porcelain tiled patio area, railway sleep raised beds with mature plants, composite low maintenance decked area, fencing replaced in the last few years.
Read full description
We are delighted to market this 3 bedroom family home in this sought after residential location. This home benefits from a downstairs WC, modern fitted kitchen and a spacious lounge/diner. Upstairs are 3 bedrooms with the master having an ensuite plus a family bathroom and loft space. This 11 year old home has the advantages of modern living with gas central heating and double glazing throughout plus LVT flooring with over 20 years guarantee. The current owner has had the rear garden professionally landscaped and requires little maintenance. There is also a 4 seasons front garden and allocated parking to the rear but plenty of unrestricted on street parking. Located close to Westwood X with its array of shops, restaurants and entertainment with convenient transport links. Viewing advised to appreciate all this home has to offer.
Entrance Hall
Via a composite door, LVT flooring running through to the lounge area, radiator, smoke alarm, thermostat.
Downstairs WC
Double glazed obscured window to the front, close coupled WC, pedestal wash basin, localised tiling, radiator. matching LVT flooring, extractor.
Kitchen
Double glazed window to the front with fitted blind. A range of matching wall and base units, 1.5 bowl stainless steel sink, mottled work tops with matching upstands. Gas hob with extractor over, electric oven, freestanding dish washer, fridge/freezer and washing machine. cushioned flooring, radiator, extractor, cupboard housing Ideal combi boiler.
Lounge/Diner
Double glazed window and French doors to the rear garden, two radiators, LVT flooring, TV point, large built in cupboard.
First Floor Landing
Via a carpeted staircase, loft hatch, smoke alarm, airing storage cupboard with radiator.
Master Bedroom
Double glazed window to the front with fitted blind, carpeted, radiator, door to ensuite, thermostat.
Ensuite
Double glazed obscured window to the front with fitted blind, close coupled WC, tiled corner shower cubicle with Mira shower, pedestal wash basin with tiled splash back mirror, shaver point and shelf over, radiator, extractor.
Bedroom
Double glazed window to the rear with fitted blind, carpeted, radiator.
Bedroom
Double glazed window to the rear with fitted blind, carpeted, radiator.
Family Bathroom
Panelled bath with rainfall shower plus additional shower head, pedestal wash basin with mirror and shaver point, close coupled WC, radiator, localised tiling, cushioned flooring, extractor.
Loft
With a fitted ladder and part boarded.
Front Garden
Mature 4 seasons garden with outside tap and light.
Rear Garden
Professionally landscaped sunny southerly facing rear garden with gated side access, outside light and hose, shed with power and light, porcelain tiled patio area, railway sleep raised beds with mature plants, composite low maintenance decked area, fencing replaced in the last few years.
Entrance Hall
Via a composite door, LVT flooring running through to the lounge area, radiator, smoke alarm, thermostat.
Downstairs WC
Double glazed obscured window to the front, close coupled WC, pedestal wash basin, localised tiling, radiator. matching LVT flooring, extractor.
Kitchen
Double glazed window to the front with fitted blind. A range of matching wall and base units, 1.5 bowl stainless steel sink, mottled work tops with matching upstands. Gas hob with extractor over, electric oven, freestanding dish washer, fridge/freezer and washing machine. cushioned flooring, radiator, extractor, cupboard housing Ideal combi boiler.
Lounge / Diner
Double glazed window and French doors to the rear garden, two radiators, LVT flooring, TV point, large built in cupboard.
First Floor Landing
Via a carpeted staircase, loft hatch, smoke alarm, airing storage cupboard with radiator.
Master Bedroom
Double glazed window to the front with fitted blind, carpeted, radiator, door to ensuite, thermostat.
En-Suite
Double glazed obscured window to the front with fitted blind, close coupled WC, tiled corner shower cubicle with Mira shower, pedestal wash basin with tiled splash back mirror, shaver point and shelf over, radiator, extractor.
Bedroom
Double glazed window to the rear with fitted blind, carpeted, radiator.
Bedroom
Double glazed window to the rear with fitted blind, carpeted, radiator.
Family Bathroom
Panelled bath with rainfall shower plus additional shower head, pedestal wash basin with mirror and shaver point, close coupled WC, radiator, localised tiling, cushioned flooring, extractor.
Loft
With a fitted ladder and part boarded.
Front Garden
Mature 4 seasons garden with outside tap and light.
Rear Garden
Professionally landscaped sunny southerly facing rear garden with gated side access, outside light and hose, shed with power and light, porcelain tiled patio area, railway sleep raised beds with mature plants, composite low maintenance decked area, fencing replaced in the last few years.
Read full description
What's it like to live here?
Nearby businesses open now
More properties nearby
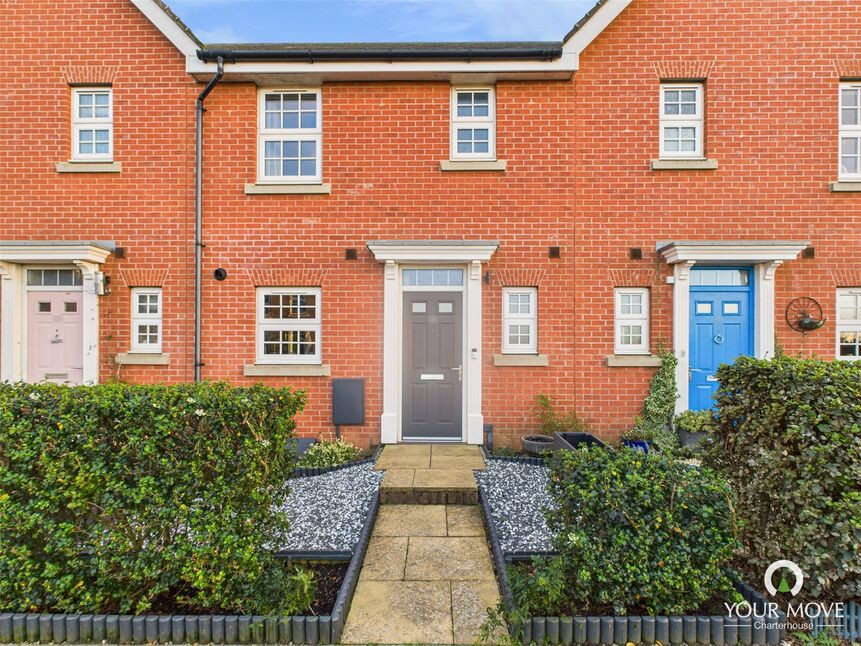
£290,000 Offers over
Star Lane, Margate, Kent, CT9
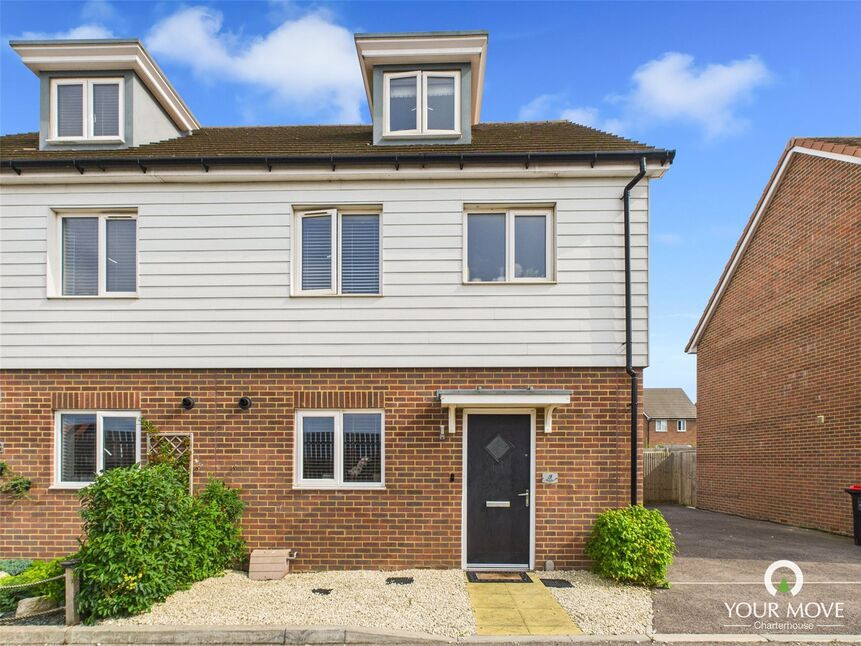
£330,000 Asking price
Bootes Close, Margate, Kent, CT9
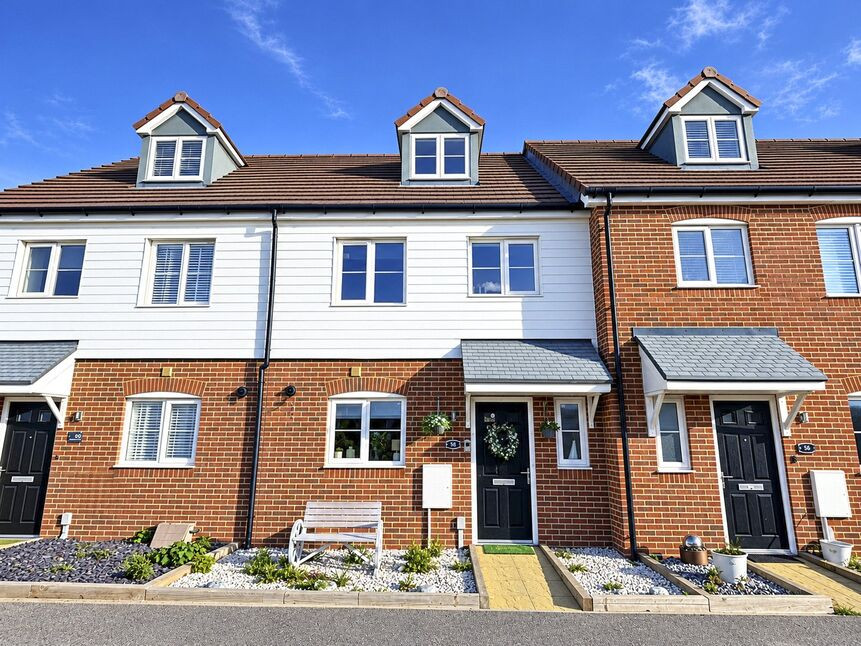
£310,000 Offers over
Lynx Street, Margate, Kent, CT9
£340,000 Offers over
Comments (0)
Log in to like, comment or share to your feed.
Start the conversation about this listing.