 Available
Photo 1 of 25
£325,000 Offers over
Station Road, Conon Bridge, Highland, IV7
Station Road, Highland, Conon Bridge, IV7
- 🏠 House
- 📋 For sale
- 🛏 4 beds
- 🛁 2 baths
- 👁 5 views
About this property
*£50,000 Below Home Report Valuation | Four Bedroom Detached Family Home | Move-In Ready*
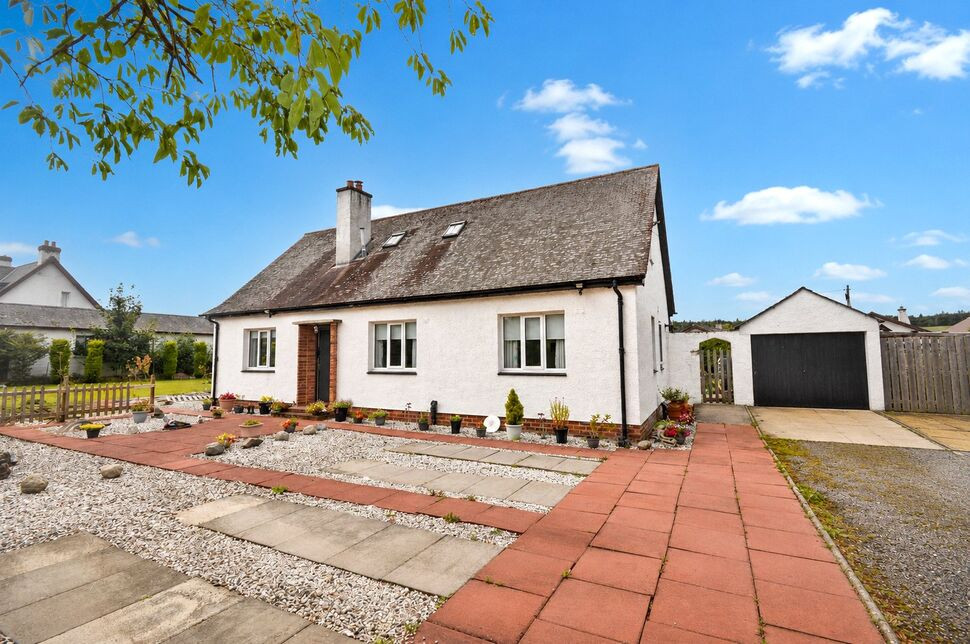
An exceptional opportunity to purchase a spacious four-bedroom detached family home, now offered at £50,000 below Home Report valuation, representing outstanding value within today's market.
Occupying a generous and private plot in the heart of Conon Bridge, this beautifully presented home offers flexible family accommodation extending to four well-proportioned bedrooms, two reception rooms and two bathrooms. Presented in true walk-in condition, the property combines modern styling with practical living space, making it ideal for growing families, home workers or those seeking additional room for guests and hobbies.
The bright and versatile layout has been thoughtfully designed for modern family life, with spacious living areas perfectly suited to both everyday living and entertaining. Externally, the property enjoys a well-maintained garden, generous off-street parking and a garage, providing excellent outdoor space and practicality. Further benefits include double glazing and gas central heating via a Worcester combi boiler.
Located within the popular village of Conon Bridge, residents enjoy easy access to local amenities, schooling, transport links and the nearby towns of Dingwall and Inverness, making this an ideal base for commuting throughout the Highlands.
Properties offering this level of accommodation, condition and value are rarely available at such an attractive price point. Early viewing is highly recommended to fully appreciate the space, quality and lifestyle on offer.
Lounge
14'8" x 17'4" (4.47m x 5.28m)
A generously proportioned main reception room, perfect for relaxing or entertaining. Large windows allow natural light to fill the space, creating a warm and inviting atmosphere.
Reception Room
10'8" x 11'11" (3.25m x 3.63m)
A flexible second reception room ideal as a formal dining space, family room or playroom, offering versatility to suit modern lifestyles.
Kitchen
11'9" x 8'12" (3.58m x 2.74m)
A contemporary fitted kitchen with ample wall and base units, generous worktop space and room for everyday dining. Designed for practicality and flow, this is the heart of the home.
Utility
6'6" x 4'11" (1.98m x 1.50m)
A valuable addition providing further storage and space for white goods, helping keep the main kitchen clutter-free.
Porch
7'12" x 5'9" (2.43m x 1.75m)
Ideal space to leave your wellies at the back door or to enjoy 180 degree garden views.
Shower Room 1
6'2" x 6'9" (1.89m x 2.07m)
Conveniently located, ground floor shower room with a walk-in shower, built-in heater and neutral décor that is less than nine years old.
Bedroom 3
12'4" x 10'6" (3.76m x 3.20m)
Another well-sized bedroom, perfect for children, home working or hobbies.
Bedroom 4
9'9" x 10'5" (2.97m x 3.18m)
A versatile fourth bedroom suitable as a nursery, study or additional guest room on the ground floor.
Bedroom 2
11'3" x 11'0" (3.44m x 3.36m)
A generous double bedroom, ideal for family or guests.
Shower Room 2
7'1" x 4'2" (2.15m x 1.26m)
A modern family bathroom serving the upper floor.
Principal Bedroom
13'5" x 11'1" (4.10m x 3.38m)
A spacious and comfortable main bedroom offering excellent proportions and a peaceful retreat.
Garden and Location
Set well back from the road on a generous and private plot, the property enjoys an enhanced sense of seclusion rarely found in such a central village position. The well-maintained garden provides excellent space for children to play, outdoor entertaining and peaceful relaxation, while off-street parking for multiple vehicles is complemented by a garage, offering both secure storage and everyday practicality.Located within the popular Ross-shire village of Conon Bridge, this home will appeal to those seeking a spacious family property within easy commuting distance of the area’s major employment centres. Conon Bridge offers a wide range of day-to-day amenities including a pharmacy, Spar and Co-op stores, veterinary clinic, hairdressers, a locally owned coffee shop, the Conon Hotel, fish and chip shop, Chinese takeaway and a church. Ben Wyvis Primary School is also just a ten-minute walk away, making this an ideal location for families.The nearby market town of Dingwall, approximately three miles away, provides a broader range of facilities including shops and supermarkets, professional banking services, secondary education and a community centre with swimming pool and gym.The property is conveniently positioned on two bus routes, with the railway station just minutes away, connecting Conon Bridge to communities throughout the Highlands, including the easily commutable Highland capital of Inverness.
Read full description
An exceptional opportunity to purchase a spacious four-bedroom detached family home, now offered at £50,000 below Home Report valuation, representing outstanding value within today's market.
Occupying a generous and private plot in the heart of Conon Bridge, this beautifully presented home offers flexible family accommodation extending to four well-proportioned bedrooms, two reception rooms and two bathrooms. Presented in true walk-in condition, the property combines modern styling with practical living space, making it ideal for growing families, home workers or those seeking additional room for guests and hobbies.
The bright and versatile layout has been thoughtfully designed for modern family life, with spacious living areas perfectly suited to both everyday living and entertaining. Externally, the property enjoys a well-maintained garden, generous off-street parking and a garage, providing excellent outdoor space and practicality. Further benefits include double glazing and gas central heating via a Worcester combi boiler.
Located within the popular village of Conon Bridge, residents enjoy easy access to local amenities, schooling, transport links and the nearby towns of Dingwall and Inverness, making this an ideal base for commuting throughout the Highlands.
Properties offering this level of accommodation, condition and value are rarely available at such an attractive price point. Early viewing is highly recommended to fully appreciate the space, quality and lifestyle on offer.
Lounge
14'8" x 17'4" (4.47m x 5.28m)
A generously proportioned main reception room, perfect for relaxing or entertaining. Large windows allow natural light to fill the space, creating a warm and inviting atmosphere.
Reception Room
10'8" x 11'11" (3.25m x 3.63m)
A flexible second reception room ideal as a formal dining space, family room or playroom, offering versatility to suit modern lifestyles.
Kitchen
11'9" x 8'12" (3.58m x 2.74m)
A contemporary fitted kitchen with ample wall and base units, generous worktop space and room for everyday dining. Designed for practicality and flow, this is the heart of the home.
Utility
6'6" x 4'11" (1.98m x 1.50m)
A valuable addition providing further storage and space for white goods, helping keep the main kitchen clutter-free.
Porch
7'12" x 5'9" (2.43m x 1.75m)
Ideal space to leave your wellies at the back door or to enjoy 180 degree garden views.
Shower Room 1
6'2" x 6'9" (1.89m x 2.07m)
Conveniently located, ground floor shower room with a walk-in shower, built-in heater and neutral décor that is less than nine years old.
Bedroom 3
12'4" x 10'6" (3.76m x 3.20m)
Another well-sized bedroom, perfect for children, home working or hobbies.
Bedroom 4
9'9" x 10'5" (2.97m x 3.18m)
A versatile fourth bedroom suitable as a nursery, study or additional guest room on the ground floor.
Bedroom 2
11'3" x 11'0" (3.44m x 3.36m)
A generous double bedroom, ideal for family or guests.
Shower Room 2
7'1" x 4'2" (2.15m x 1.26m)
A modern family bathroom serving the upper floor.
Principal Bedroom
13'5" x 11'1" (4.10m x 3.38m)
A spacious and comfortable main bedroom offering excellent proportions and a peaceful retreat.
Garden and Location
Set well back from the road on a generous and private plot, the property enjoys an enhanced sense of seclusion rarely found in such a central village position. The well-maintained garden provides excellent space for children to play, outdoor entertaining and peaceful relaxation, while off-street parking for multiple vehicles is complemented by a garage, offering both secure storage and everyday practicality.Located within the popular Ross-shire village of Conon Bridge, this home will appeal to those seeking a spacious family property within easy commuting distance of the area’s major employment centres. Conon Bridge offers a wide range of day-to-day amenities including a pharmacy, Spar and Co-op stores, veterinary clinic, hairdressers, a locally owned coffee shop, the Conon Hotel, fish and chip shop, Chinese takeaway and a church. Ben Wyvis Primary School is also just a ten-minute walk away, making this an ideal location for families.The nearby market town of Dingwall, approximately three miles away, provides a broader range of facilities including shops and supermarkets, professional banking services, secondary education and a community centre with swimming pool and gym.The property is conveniently positioned on two bus routes, with the railway station just minutes away, connecting Conon Bridge to communities throughout the Highlands, including the easily commutable Highland capital of Inverness.
Read full description
Comments (0)
Log in to like, comment or share to your feed.
Start the conversation about this listing.