 Available
Photo 1 of 13
£209,950 Asking price
Staward Avenue, Seaton Delaval, Northumberland, NE25
Staward Avenue, Northumberland, Seaton Delaval, NE25
- 🏠 House
- 📋 For sale
- 🛏 3 beds
- 👁 12 views
About this property
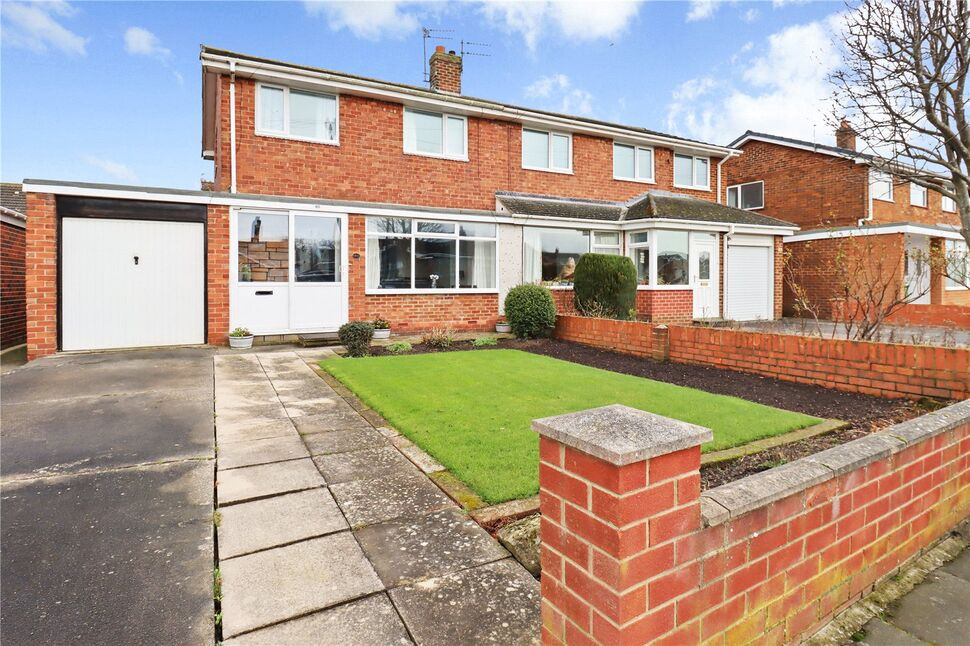
A pleasant three-bedroom semi-detached home situated in a popular residential area, featuring a generous rear garden, a garage, and a double-length driveway providing ample off-street parking
Seaton Delaval is a popular and well-established village offering a wide range of local shops, amenities, and everyday services close at hand. The area benefits from excellent transport links, including regular bus routes and a nearby train service, providing easy access to surrounding towns, the coast, and Newcastle upon Tyne. Ideally positioned between Whitley Bay and Blyth, Seaton Delaval combines convenient commuting with close proximity to beautiful coastline and leisure attractions.
The property is well presented throughout and benefits from double glazing, electric heating, briefly comprising of: Entrance porch, entrance hallway, open plan lounge and dining room with French doors to the rear, fitted kitchen. To the first floor there are three bedrooms, bathroom and a separate WC. Externally there are large front and rear gardens, an attached garage and double length drive provides off street parking.
Freehold
EPC Rating E
Northumberland Council Tax Band B
Location
Seaton Delaval is a popular and well-established village offering a wide range of local shops, amenities, and everyday services close at hand. The area benefits from excellent transport links, including regular bus routes and a nearby train service, providing easy access to surrounding towns, the coast, and Newcastle upon Tyne. Ideally positioned between Whitley Bay and Blyth, Seaton Delaval combines convenient commuting with close proximity to beautiful coastline and leisure attractions.
Entrance porch
Double glazed patio doors, wood and glazed
Entrance Hallway
Stairs to first floor, built in cloaks cupboard and under stairs storage cupboard.
Lounge and dining room
8.05m x 3.45m narrow to 2.54m at dining area
Double glazed window to the front, chimney breast and alcoves electric fire, back boiler,coving to ceiling, electric storage heater, arch to dining area, double glazed French doors leading out to the rear garden, electric storage heater.
Kitchen
Double glazed window to the rear, fitted light wood coloured wall and base units, integrated fridge freezer, tiled splash backs, electric cooker, plumbed for washing machine, double glazed door to the side and electric heated towel rail.
First floor landing
Double glazed window to the side, doors off to:
Bedroom 1
11'8" x 8'0" (3.56m x 2.44m)
Double glazed window to the front, fitted wardrobes with sliding doors, electric storage heater.
Bedroom 2
10'6" x 8'8" (3.20m x 2.64m)
Double glazed window to the rear, fitted wardrobes with sliding doors, built in airing cupboard and electric storage heater.
Bedroom 3
7'6" x 8'7" (2.29m x 2.62m)
Double glazed window to the front, electric storage heater, built in storage cupboard with loft access.
Bathroom
Panelled bath with electric shower over, vanity wash hand basin, double glazed frosted window to the rear, heated electric towel rail.
Separate WC
Low level WC, double glazed frosted window to the rear.
External
Rear garden- Fenced to sides and rear, laid to lawn, paved patio area, shrubs and planting, access to garage.Front garden -Half wall with lawn an shrubs.
Garage and drive
Attached single garage, power and lighting, double length drive
Read full description
Seaton Delaval is a popular and well-established village offering a wide range of local shops, amenities, and everyday services close at hand. The area benefits from excellent transport links, including regular bus routes and a nearby train service, providing easy access to surrounding towns, the coast, and Newcastle upon Tyne. Ideally positioned between Whitley Bay and Blyth, Seaton Delaval combines convenient commuting with close proximity to beautiful coastline and leisure attractions.
The property is well presented throughout and benefits from double glazing, electric heating, briefly comprising of: Entrance porch, entrance hallway, open plan lounge and dining room with French doors to the rear, fitted kitchen. To the first floor there are three bedrooms, bathroom and a separate WC. Externally there are large front and rear gardens, an attached garage and double length drive provides off street parking.
Freehold
EPC Rating E
Northumberland Council Tax Band B
Location
Seaton Delaval is a popular and well-established village offering a wide range of local shops, amenities, and everyday services close at hand. The area benefits from excellent transport links, including regular bus routes and a nearby train service, providing easy access to surrounding towns, the coast, and Newcastle upon Tyne. Ideally positioned between Whitley Bay and Blyth, Seaton Delaval combines convenient commuting with close proximity to beautiful coastline and leisure attractions.
Entrance porch
Double glazed patio doors, wood and glazed
Entrance Hallway
Stairs to first floor, built in cloaks cupboard and under stairs storage cupboard.
Lounge and dining room
8.05m x 3.45m narrow to 2.54m at dining area
Double glazed window to the front, chimney breast and alcoves electric fire, back boiler,coving to ceiling, electric storage heater, arch to dining area, double glazed French doors leading out to the rear garden, electric storage heater.
Kitchen
Double glazed window to the rear, fitted light wood coloured wall and base units, integrated fridge freezer, tiled splash backs, electric cooker, plumbed for washing machine, double glazed door to the side and electric heated towel rail.
First floor landing
Double glazed window to the side, doors off to:
Bedroom 1
11'8" x 8'0" (3.56m x 2.44m)
Double glazed window to the front, fitted wardrobes with sliding doors, electric storage heater.
Bedroom 2
10'6" x 8'8" (3.20m x 2.64m)
Double glazed window to the rear, fitted wardrobes with sliding doors, built in airing cupboard and electric storage heater.
Bedroom 3
7'6" x 8'7" (2.29m x 2.62m)
Double glazed window to the front, electric storage heater, built in storage cupboard with loft access.
Bathroom
Panelled bath with electric shower over, vanity wash hand basin, double glazed frosted window to the rear, heated electric towel rail.
Separate WC
Low level WC, double glazed frosted window to the rear.
External
Rear garden- Fenced to sides and rear, laid to lawn, paved patio area, shrubs and planting, access to garage.Front garden -Half wall with lawn an shrubs.
Garage and drive
Attached single garage, power and lighting, double length drive
Read full description
What's it like to live here?
Nearby businesses open now
More properties nearby
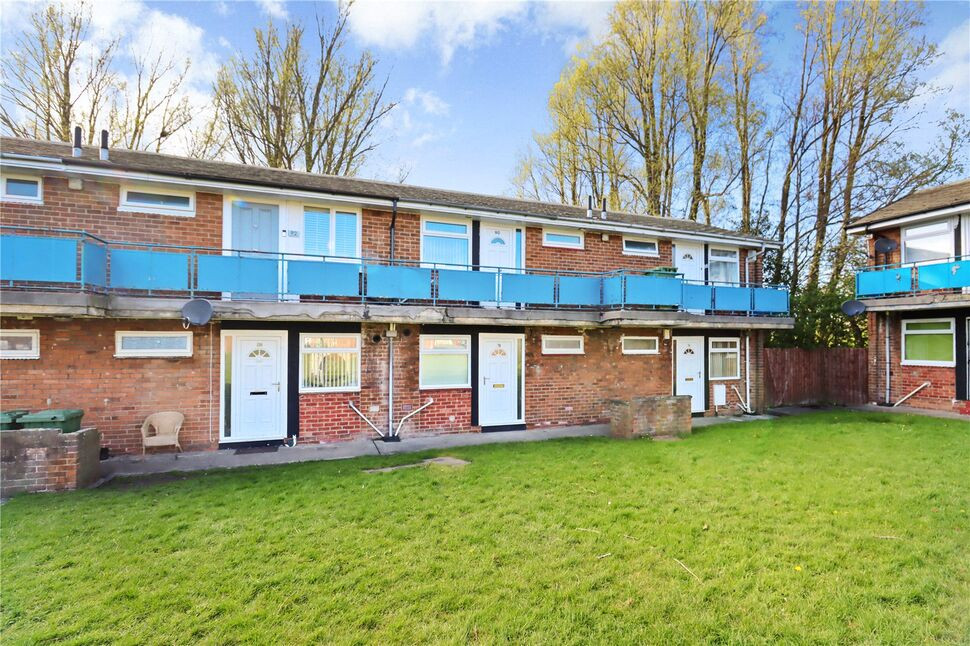
£29,950 Asking price
Kearsley Close, Seaton Delaval, Northumberland, NE25
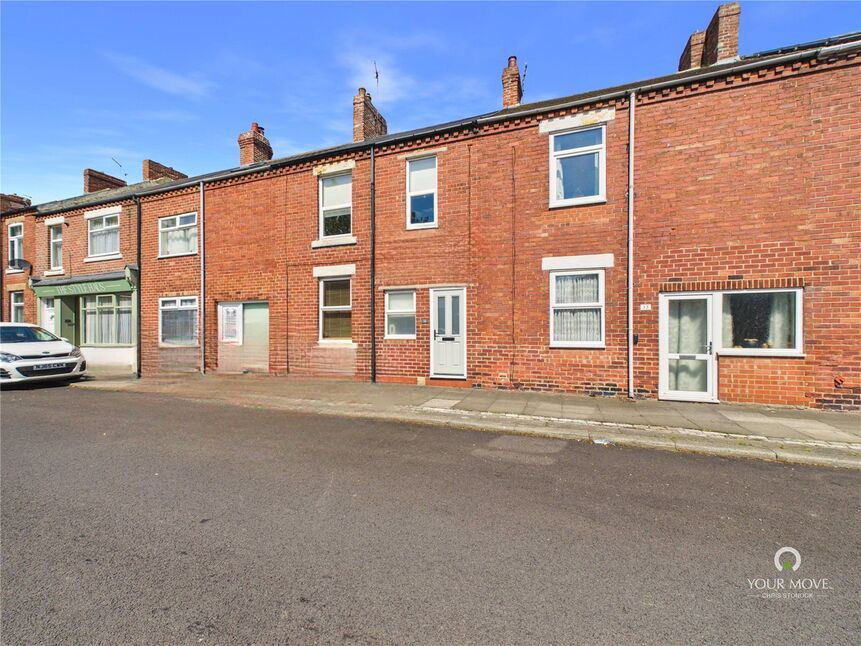
£172,500 Asking price
Hartburn Terrace, Seaton Delaval, Northumberland, NE25
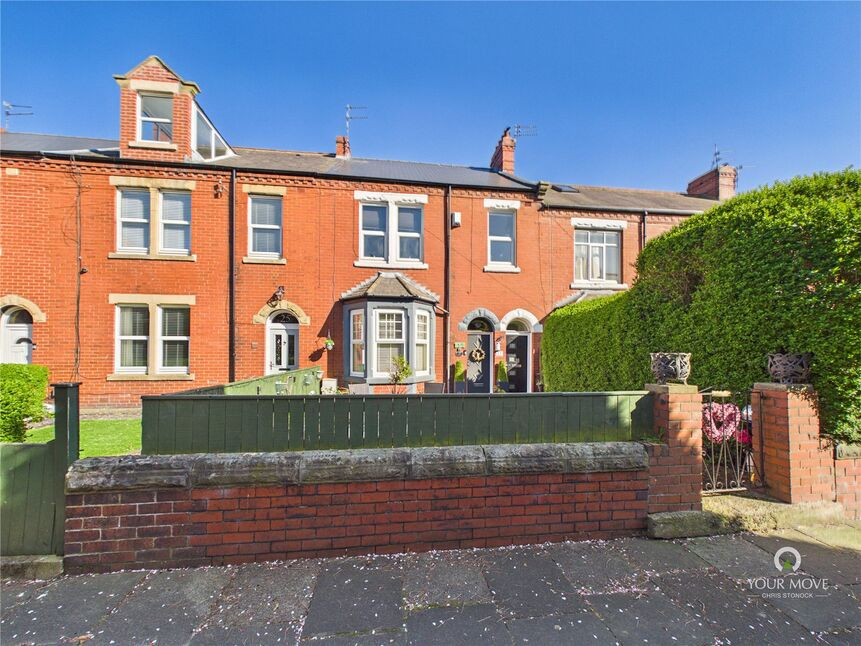
£110,000 Asking price
Hayward Avenue, Seaton Delaval, Northumberland, NE25
Guide Price £165,000

Comments (0)
Log in to like, comment or share to your feed.
Start the conversation about this listing.