 Available
Photo 1 of 24
£235,000 Offers over
Steele Street, Hoyland, Barnsley, S74
Steele Street, Barnsley, Hoyland, S74
- 🏠 House
- 📋 For sale
- 🛏 3 beds
- 🛁 1 bath
- 👁 8 views
About this property
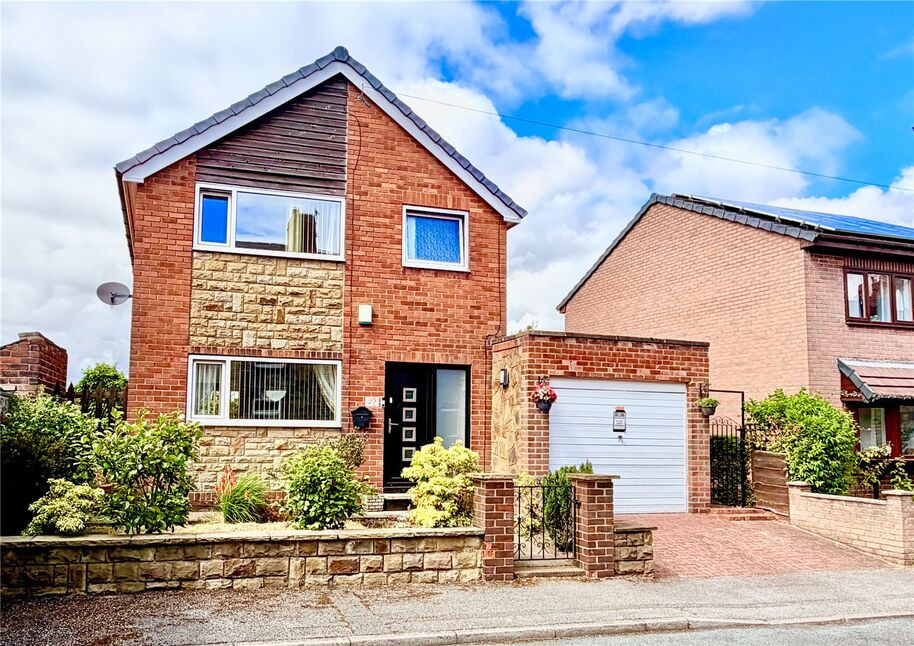
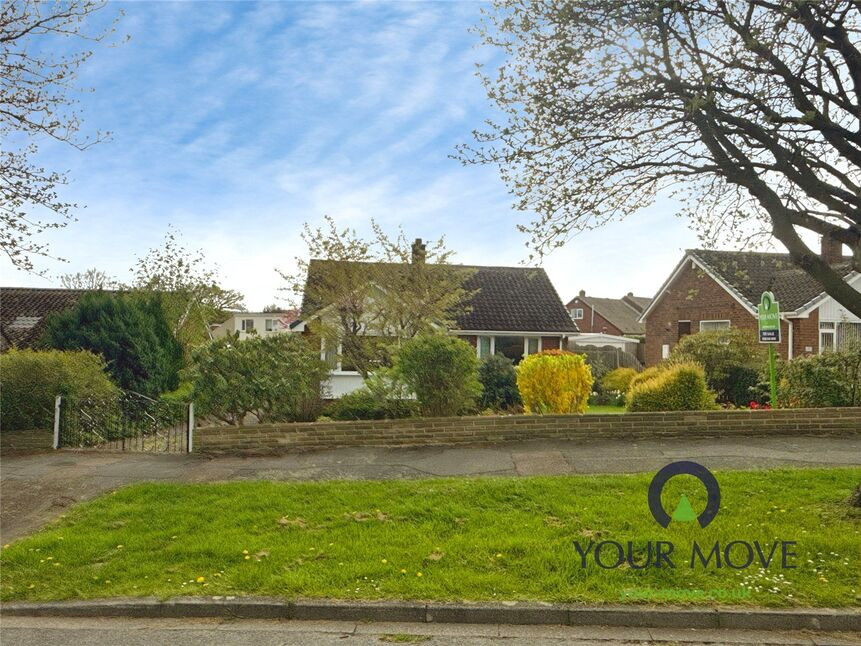
Your Move are proud to present to the market, this immaculately presented, three bedroom, detached house, situated at the head of a cul-de-sac. Ideally situated for easy access to Hoyland Common and the M1 motorway.
Fitted with a gas central heating system and double glazed windows, the accommodation briefly comprises: a through lounge/diner, kitchen, utility, three first floor bedrooms and bathroom.
Outside there are well maintained gardens to both front and rear including a patio area. There is a single size garage and driveway allowing off-road parking.
We recommend an early personal inspection to fully appreciate this super home, which is ready to move straight into.
Overview
Your Move are proud to present to the market, this immaculately presented, three bedroom, detached house, situated at the head of a cul-de-sac. Ideally situated for easy access to Hoyland Common and the M1 motorway.Fitted with a gas central heating system and double glazed windows, the accommodation briefly comprises: a through lounge/diner, kitchen, utility, three first floor bedrooms and bathroom.Outside there are well maintained gardens to both front and rear including a patio area. There is a single size garage and driveway allowing off-road parking.We recommend an early personal inspection to fully appreciate this super home, which is ready to move straight into.
Entrance Hall
A welcoming entrance hall featuring a staircase ascending to the first-floor landing.
Lounge / Diner
A generously proportioned through lounge/dining room with double-glazed windows to the front and double-glazed french door to rear, creating a bright and airy living space. Complete with a feature fireplace, TV aerial point, and two radiators.
Kitchen
8'4" x 10'6" (2.53m x 3.20m)
A well-equipped kitchen featuring a range of fitted wall and base units with complementary work surfaces over, incorporating a sink unit with mixer tap. The room benefits from a breakfast bar, freestanding cooker and washing machine, with a rear-facing double-glazed window overlooking the private rear garden and a door leading to the utility room.
Utility
A useful utility room providing additional practical space, with plumbing and provision for appliances.
Downstairs WC
Equipped with a WC.
First Floor Landing
With a side facing window.
Bedroom 1
11'9" x 10'8" (3.58m x 3.24m)
A spacious double bedroom offering fitted storage furniture, a radiator, and a double-glazed window.
Bedroom 2
9'3" x 10'11" (2.83m x 3.32m)
A second spacious double bedroom with fitted storage furniture, a radiator, and a double-glazed window.
Bedroom 3
8'4" x 7'11" (2.55m x 2.41m)
A well-sized third bedroom benefiting from a double-glazed window and central heating radiator.
Bathroom
A well-presented bathroom fitted with a three-piece suite comprising a bath, WC, and pedestal wash hand basin. Further benefits include tiled walls, a radiator, and a double-glazed window.
Outside
Externally, the property enjoys a pleasant front garden with shrub borders, a side block-paved driveway providing off-road parking and access to a detached garage. The rear garden offers a private retreat with a lawned area, decked seating space, and established shrubbery, perfect for outdoor dining and relaxation.
Read full description
Fitted with a gas central heating system and double glazed windows, the accommodation briefly comprises: a through lounge/diner, kitchen, utility, three first floor bedrooms and bathroom.
Outside there are well maintained gardens to both front and rear including a patio area. There is a single size garage and driveway allowing off-road parking.
We recommend an early personal inspection to fully appreciate this super home, which is ready to move straight into.
Overview
Your Move are proud to present to the market, this immaculately presented, three bedroom, detached house, situated at the head of a cul-de-sac. Ideally situated for easy access to Hoyland Common and the M1 motorway.Fitted with a gas central heating system and double glazed windows, the accommodation briefly comprises: a through lounge/diner, kitchen, utility, three first floor bedrooms and bathroom.Outside there are well maintained gardens to both front and rear including a patio area. There is a single size garage and driveway allowing off-road parking.We recommend an early personal inspection to fully appreciate this super home, which is ready to move straight into.
Entrance Hall
A welcoming entrance hall featuring a staircase ascending to the first-floor landing.
Lounge / Diner
A generously proportioned through lounge/dining room with double-glazed windows to the front and double-glazed french door to rear, creating a bright and airy living space. Complete with a feature fireplace, TV aerial point, and two radiators.
Kitchen
8'4" x 10'6" (2.53m x 3.20m)
A well-equipped kitchen featuring a range of fitted wall and base units with complementary work surfaces over, incorporating a sink unit with mixer tap. The room benefits from a breakfast bar, freestanding cooker and washing machine, with a rear-facing double-glazed window overlooking the private rear garden and a door leading to the utility room.
Utility
A useful utility room providing additional practical space, with plumbing and provision for appliances.
Downstairs WC
Equipped with a WC.
First Floor Landing
With a side facing window.
Bedroom 1
11'9" x 10'8" (3.58m x 3.24m)
A spacious double bedroom offering fitted storage furniture, a radiator, and a double-glazed window.
Bedroom 2
9'3" x 10'11" (2.83m x 3.32m)
A second spacious double bedroom with fitted storage furniture, a radiator, and a double-glazed window.
Bedroom 3
8'4" x 7'11" (2.55m x 2.41m)
A well-sized third bedroom benefiting from a double-glazed window and central heating radiator.
Bathroom
A well-presented bathroom fitted with a three-piece suite comprising a bath, WC, and pedestal wash hand basin. Further benefits include tiled walls, a radiator, and a double-glazed window.
Outside
Externally, the property enjoys a pleasant front garden with shrub borders, a side block-paved driveway providing off-road parking and access to a detached garage. The rear garden offers a private retreat with a lawned area, decked seating space, and established shrubbery, perfect for outdoor dining and relaxation.
Read full description
What's it like to live here?
Nearby businesses open now
More properties nearby
£165,000 Offers in the region of
Hoyland Road, Hoyland, Barnsley, S74
£225,000 Asking price
Comments (0)
Log in to like, comment or share to your feed.
Start the conversation about this listing.