 Available
Photo 1 of 12
£432,000 Asking price
Stevenson Close, Erith, DA8
Stevenson Close, Erith, DA8
- 🏠 House
- 📋 For sale
- 🛏 3 beds
- 🛁 1 bath
- 👁 13 views
About this property
For sale is this three-bedroom semi-detached house located in a quiet cul-de-sac in Erith, offered with no onward chain. The property is in good condition and provides well-balanced accommodation with scope for personal updating.
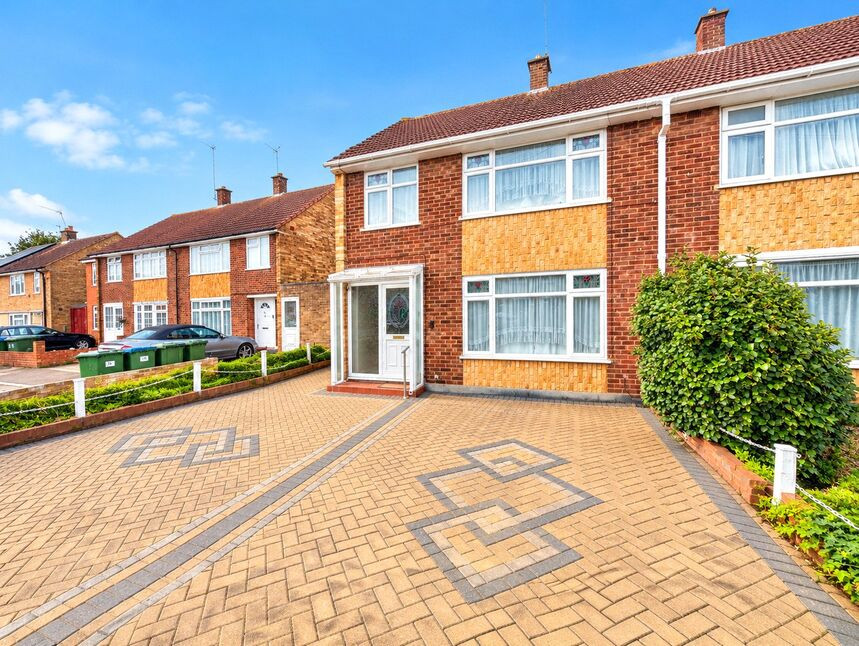
To the front, a brick-paved driveway offers off-street parking and leads to the main entrance. Inside, there is a bright reception room with a feature fireplace and neutral décor, providing a comfortable living space. A separate dining area with wood-style flooring sits off the hallway, ideal for family meals.
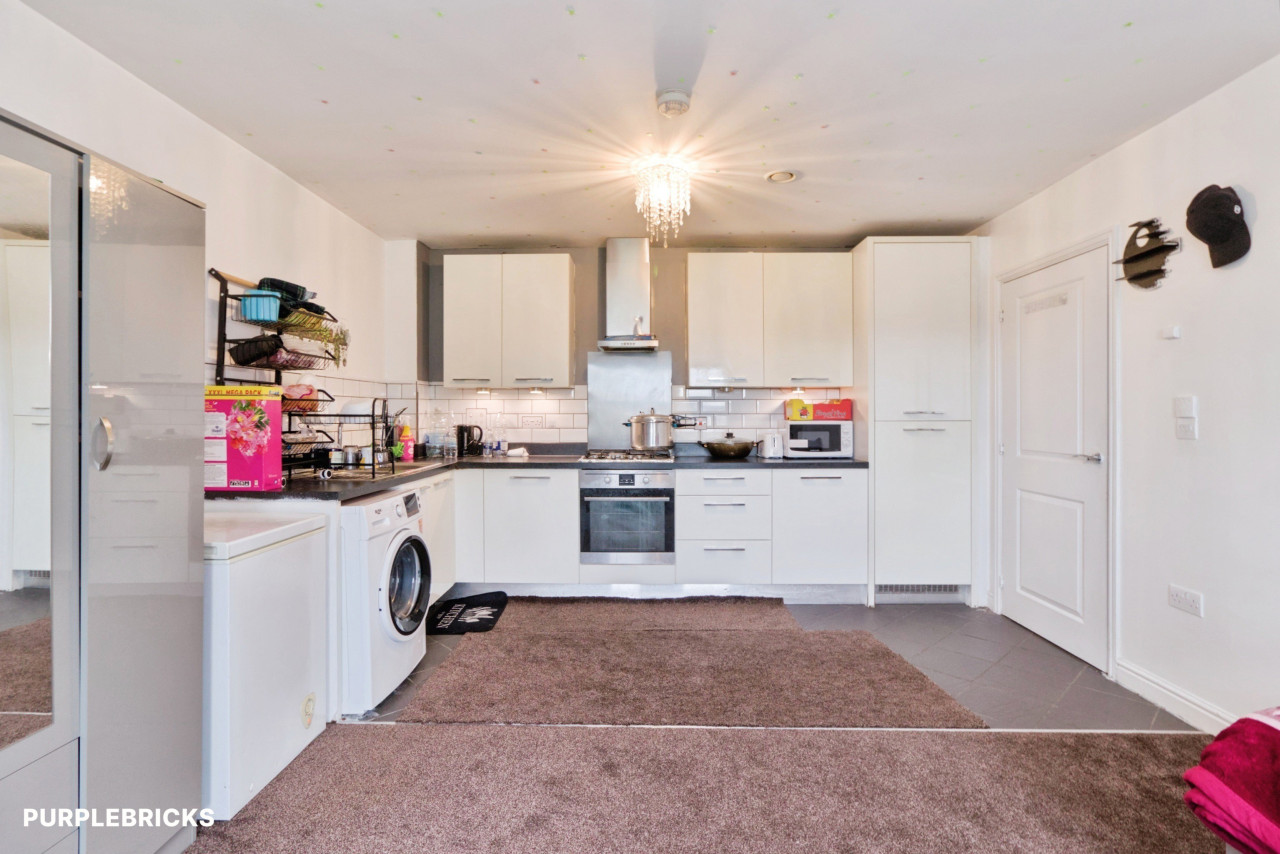
The fitted kitchen offers good worktop space and storage, with direct access to the rear garden. Upstairs are three bedrooms, each with space for double or single beds and freestanding furniture. The bathroom includes a white suite with shower over bath, wash basin and WC, complemented by tiled walls.
The rear garden is mainly laid to lawn with a patio seating area and pathway, offering a practical outdoor space for families.
Stevenson Close is well placed for Erith town centre, where you’ll find supermarkets, local shops and cafés. Nearby Riverside Gardens and Erith Pier provide riverside walks, while Northumberland Heath offers further local amenities. Families are well served by local primary and secondary schools within a short drive.
Erith station is approximately 15–20 minutes’ walk away, providing regular services to London Bridge from around 35 minutes and connections to Cannon Street and Charing Cross, making this a convenient option for commuters. Council tax band C.
Tenure - Freehold
EPC Rating - Awaited
Council Tax - Band C
Lounge
13'5" x 12'6" (4.10m x 3.80m)
Dining Room
10'5" x 7'6" (3.18m x 2.29m)
Kitchen
11'8" x 8'11" (3.56m x 2.72m)
Bedroom
13'3" x 11'11" (4.04m x 3.63m)
Bedroom
10'8" x 10'8" (3.25m x 3.25m)
Bedroom
8'11" x 7'9" (2.72m x 2.36m)
Read full description
To the front, a brick-paved driveway offers off-street parking and leads to the main entrance. Inside, there is a bright reception room with a feature fireplace and neutral décor, providing a comfortable living space. A separate dining area with wood-style flooring sits off the hallway, ideal for family meals.
The fitted kitchen offers good worktop space and storage, with direct access to the rear garden. Upstairs are three bedrooms, each with space for double or single beds and freestanding furniture. The bathroom includes a white suite with shower over bath, wash basin and WC, complemented by tiled walls.
The rear garden is mainly laid to lawn with a patio seating area and pathway, offering a practical outdoor space for families.
Stevenson Close is well placed for Erith town centre, where you’ll find supermarkets, local shops and cafés. Nearby Riverside Gardens and Erith Pier provide riverside walks, while Northumberland Heath offers further local amenities. Families are well served by local primary and secondary schools within a short drive.
Erith station is approximately 15–20 minutes’ walk away, providing regular services to London Bridge from around 35 minutes and connections to Cannon Street and Charing Cross, making this a convenient option for commuters. Council tax band C.
Tenure - Freehold
EPC Rating - Awaited
Council Tax - Band C
Lounge
13'5" x 12'6" (4.10m x 3.80m)
Dining Room
10'5" x 7'6" (3.18m x 2.29m)
Kitchen
11'8" x 8'11" (3.56m x 2.72m)
Bedroom
13'3" x 11'11" (4.04m x 3.63m)
Bedroom
10'8" x 10'8" (3.25m x 3.25m)
Bedroom
8'11" x 7'9" (2.72m x 2.36m)
Read full description
Comments (0)
Log in to like, comment or share to your feed.
Start the conversation about this listing.