 Available
Photo 1 of 29
£580,000 Asking price
Stoke Road, Allhallows, Kent, ME3
Stoke Road, Kent, Allhallows, ME3
- 🏠 House
- 📋 For sale
- 🛏 7 beds
- 🛁 3 baths
- 👁 8 views
About this property
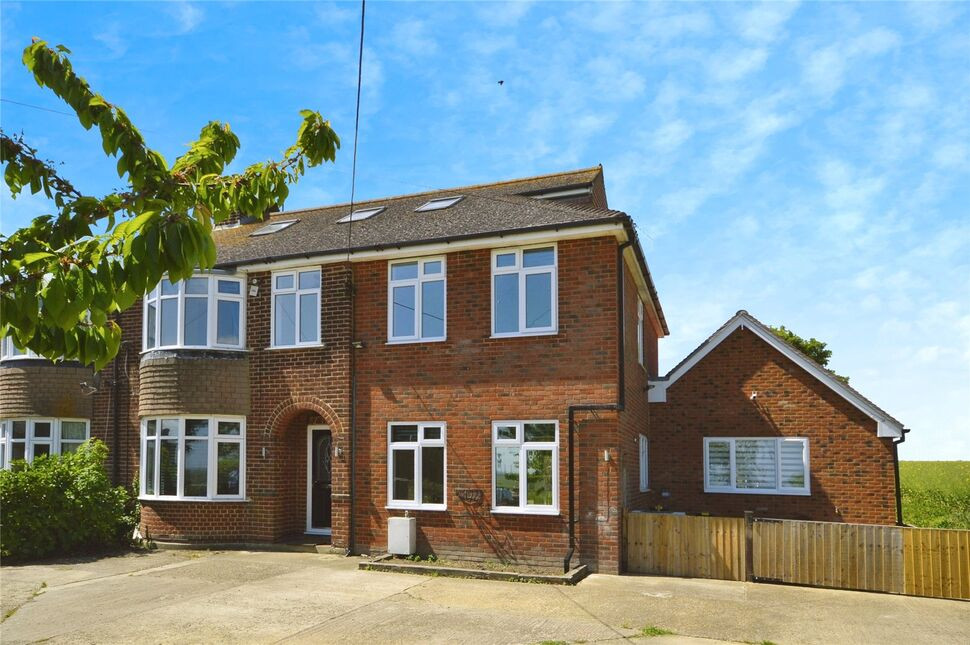
Welcome to this delightful three storey, seven-bedroom semi-detached home with annexe potential, nestled within a popular rural area amid green spaces, walking, and cycling routes. The property boasts a harmonious blend of cosiness and modern convenience, making it an optimal pick for families who adore the unique charm of the Kent countryside.
As you approach, the house greets you with an in-and-out driveway, spacious enough for multiple vehicles. Step inside to discover two generous reception rooms, one with attractive wood flooring the other a former kitchen, both enjoying a profusion of natural light cascading in from large windows that frame garden views to front and rear. Both rooms provide ready access to the garden, extending your living space outdoors.
The well-equipped, modern, open-plan kitchen is a real heart of the home, ensuring meal preparation is never a chore and with access to ample dining and snug space with log burner, vaulted ceiling and access to garden. in addition there is a separate utility room. The property benefits from seven bedrooms, six doubles and one single. The first bedroom is to the ground floor features an en-suite for added convenience. Treat yourself to doubly delightful views from the double-aspect second bedroom, which has the added bonus of an integrated study or walk-in wardrobe. With two further bathrooms in the house, including one affording a relaxing bath and shower, you'll find morning routines less of a rush.
Outside, the generous rear garden serves up enough space for relaxation or play, accompanied by the peace of the surrounding countryside and inspiring views right up to the Thames Estuary. The property is blessed with exciting features including an 6m x 3m (approx.) workshop with light and power. Further outbuilding and log store. In 2023 a Tricel Treatment plant was installed with a 20 year guarantee. Evidently, this house has a lot to offer. Why not come and experience it for yourself?
This house would be ideal for families or large/joining families due to its size and potential for customisation. AGENTS NOTE: Bedroom Two photo shows a sofa in it, restricted headroom(s) areas to second floor bedrooms.
Reception Room 1
4.2m into bay x 3.4m plus 3.5m x 3.1m
Reception Room 2
23'4" x 14'1" (7.10m x 4.30m)
Bedroom One / Snug
4.6m x 4.2m inc Wet Room
Open Plan Kitchen and Lounge Area
6.3m x 4.6m inc craft room
Vaulted ceiling, could be used as a kitchen-diner.
Bedroom 2
14'1" x 14'1" (4.30m x 4.30m)
door to:
Study
5'11" x 4'11" (1.80m x 1.50m)
Bedroom 3
4.3m max x 2.7m max
Bedroom 4
4.2m into bay x 3m
Bedroom 5
3.4m x 3.1m max
Bedroom 6
3.7 x 2.5m (from height of 5ft)
Restricted headroom.
Bedroom 7
3.7m max x 1.4m (from a height of 5ft approx)
Multiple areas of restricted headroom.
Garden
35m Approx
Includes two outbuildings.
Driveway
In and out.
Read full description
As you approach, the house greets you with an in-and-out driveway, spacious enough for multiple vehicles. Step inside to discover two generous reception rooms, one with attractive wood flooring the other a former kitchen, both enjoying a profusion of natural light cascading in from large windows that frame garden views to front and rear. Both rooms provide ready access to the garden, extending your living space outdoors.
The well-equipped, modern, open-plan kitchen is a real heart of the home, ensuring meal preparation is never a chore and with access to ample dining and snug space with log burner, vaulted ceiling and access to garden. in addition there is a separate utility room. The property benefits from seven bedrooms, six doubles and one single. The first bedroom is to the ground floor features an en-suite for added convenience. Treat yourself to doubly delightful views from the double-aspect second bedroom, which has the added bonus of an integrated study or walk-in wardrobe. With two further bathrooms in the house, including one affording a relaxing bath and shower, you'll find morning routines less of a rush.
Outside, the generous rear garden serves up enough space for relaxation or play, accompanied by the peace of the surrounding countryside and inspiring views right up to the Thames Estuary. The property is blessed with exciting features including an 6m x 3m (approx.) workshop with light and power. Further outbuilding and log store. In 2023 a Tricel Treatment plant was installed with a 20 year guarantee. Evidently, this house has a lot to offer. Why not come and experience it for yourself?
This house would be ideal for families or large/joining families due to its size and potential for customisation. AGENTS NOTE: Bedroom Two photo shows a sofa in it, restricted headroom(s) areas to second floor bedrooms.
Reception Room 1
4.2m into bay x 3.4m plus 3.5m x 3.1m
Reception Room 2
23'4" x 14'1" (7.10m x 4.30m)
Bedroom One / Snug
4.6m x 4.2m inc Wet Room
Open Plan Kitchen and Lounge Area
6.3m x 4.6m inc craft room
Vaulted ceiling, could be used as a kitchen-diner.
Bedroom 2
14'1" x 14'1" (4.30m x 4.30m)
door to:
Study
5'11" x 4'11" (1.80m x 1.50m)
Bedroom 3
4.3m max x 2.7m max
Bedroom 4
4.2m into bay x 3m
Bedroom 5
3.4m x 3.1m max
Bedroom 6
3.7 x 2.5m (from height of 5ft)
Restricted headroom.
Bedroom 7
3.7m max x 1.4m (from a height of 5ft approx)
Multiple areas of restricted headroom.
Garden
35m Approx
Includes two outbuildings.
Driveway
In and out.
Read full description
What's it like to live here?
Nearby businesses open now
More properties nearby
£350,000 Asking price
St. Davids Road, Allhallows, Kent, ME3
£175,000 Asking price
Park End View, Kingsmead Park, Rochester, ME3
£325,000
Avery Way, Allhallows, Kent, ME3
£120,000 Asking price
Comments (0)
Log in to like, comment or share to your feed.
Start the conversation about this listing.