 Available
Photo 1 of 9
£272,500 Asking price
Stubby Lane, Wolverhampton, West Midlands, WV11
Stubby Lane, West Midlands, Wolverhampton, WV11
- 🏠 House
- 📋 For sale
- 🛏 3 beds
- 🛁 1 bath
- 👁 11 views
About this property
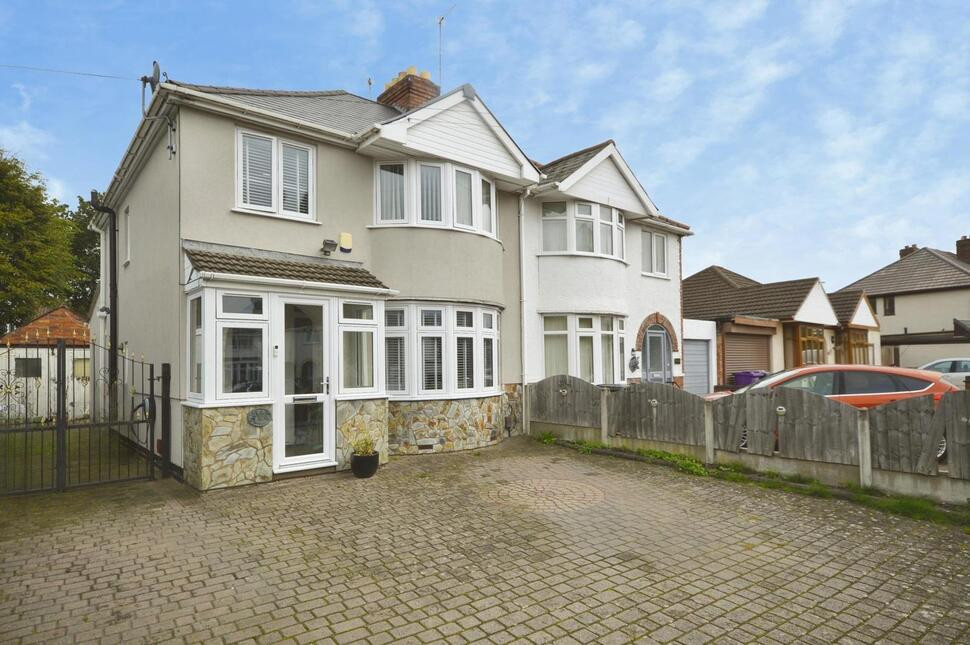
For sale – a three-bedroom semi-detached house on Stubby Lane, Wolverhampton, offering extended, well-presented accommodation in a convenient residential setting.
The ground floor has a semi open-plan layout with an interlinked lounge, sitting room, conservatory and kitchen, creating a flexible series of living spaces. The front reception features a focal fireplace and bay window, while the rear sitting area flows into a bright conservatory, ideal as an additional seating or dining space. The modern kitchen is open to the living area, with contemporary units, breakfast bar and downlighting, and is supported by a separate utility room.
Upstairs, three bedrooms provide practical family accommodation, including a generous main bedroom and two further rooms suitable for children, guests or a home office. The modern shower room is fitted with a white suite and contemporary tiling.
Outside, the property benefits from a block-paved frontage providing off-road parking, and a pleasant rear garden with patio seating area, lawn and planting, together with a useful detached garage.
Stubby Lane is well placed for local shops and amenities in Wednesfield and along nearby high streets, with larger retail and leisure facilities available at Bentley Bridge Retail Park. Families will find a choice of primary and secondary schools within easy reach. Public transport links are good, with bus routes towards Wolverhampton city centre and Willenhall, while Wolverhampton railway station offers direct services to Birmingham (around 20 minutes) and further afield including London. Road access to the M6 and M54 is also straightforward, making this a practical base for commuters.
Entrance Porch
2.03m x 1.65m max.
Of brick and double-glazed construction with double-glazed entrance door and complementary side windows.
Entrance Hall
4.17m x 1.75m max.
With entrance door from porch, stairs rising to first-floor accommodation, understairs storage cupboard, and semi-open-plan to kitchen and sitting room area.
Lounge area
4.34m x 3.45m max
With double-glazed bay window to front, coving to ceiling, feature fireplace with cast iron insert, marble hearth, and timber mantelpiece, and having an archway to the sitting area.
Sitting Room Area
3.9m x 2.97m max.
With coving to ceiling, feature fireplace and surround, and having archways to the lounge, conservatory, and kitchen.
Conservatory Area
3.15m x 2.5m max.
Of brick, UPVC and double-glazed construction, and having twin doors to the rear garden
Kitchen Area
3.68m x 2.24m max.
With double-glazed window to side, doorway to utility room, archways to hall and sitting room , and fitted with a contemporary range of wall and base unts with complementary work-surfaces and tiled splash-backs, integrated fridge freezer and dishwasher, inset stainless-steel sink-drainer unit with mixer tap over, built-in electric fan oven with inset gas hob and extractor hood above, the whole having inset ceiling spotlights and tiled flooring.
Utility Room
2.24m x 1.27m max.
With two double-glazed windows to rear, door to rear garden, and with plumbing for a washing machine and space for a dryer.
Bedroom 1
3.6m x 3.2m excluding bay
With double-glazed bay window to front and mirrored wardrobes.
Bedroom 2
3.89m x 2.84m max.
With double-glazed window to rear and built-in wardrobes and drawers.
Bedroom 3
2.16m x 2.06m max
With double-glazed window to front.
Shower Room / WC
2.64m x 2.06m max.
With obscured double-glazed window to rear and refitted with a contemporary shower suite comprising corner shower cubicle with tempered glass doors, and a sink and concealed cistern W.C set into a storage unit, the whole having tiled flooring and spotlighting.
Detached Garage
5.64m x 2.95m max.
There is a detached garage set to the rear and side of the property, accessed through twin metal gates, and having twin wooden doors and a window to side and personal door to the garden.
Front Driveway
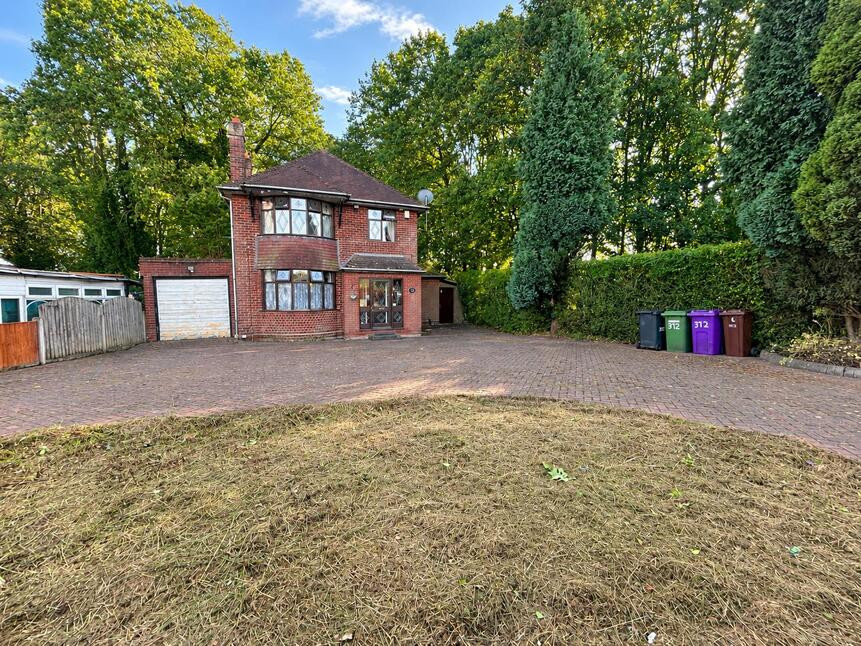
There is a generous block-paved driveway with off-road parking for several vehicles with low fence to one side and a brick wall to part of the the front.
Rear Garden
The property has a large rear garden with a patio area behind the house, two lawns, ad a further gravelled seating area, the whole having fenced boundaries.
Read full description
The ground floor has a semi open-plan layout with an interlinked lounge, sitting room, conservatory and kitchen, creating a flexible series of living spaces. The front reception features a focal fireplace and bay window, while the rear sitting area flows into a bright conservatory, ideal as an additional seating or dining space. The modern kitchen is open to the living area, with contemporary units, breakfast bar and downlighting, and is supported by a separate utility room.
Upstairs, three bedrooms provide practical family accommodation, including a generous main bedroom and two further rooms suitable for children, guests or a home office. The modern shower room is fitted with a white suite and contemporary tiling.
Outside, the property benefits from a block-paved frontage providing off-road parking, and a pleasant rear garden with patio seating area, lawn and planting, together with a useful detached garage.
Stubby Lane is well placed for local shops and amenities in Wednesfield and along nearby high streets, with larger retail and leisure facilities available at Bentley Bridge Retail Park. Families will find a choice of primary and secondary schools within easy reach. Public transport links are good, with bus routes towards Wolverhampton city centre and Willenhall, while Wolverhampton railway station offers direct services to Birmingham (around 20 minutes) and further afield including London. Road access to the M6 and M54 is also straightforward, making this a practical base for commuters.
Entrance Porch
2.03m x 1.65m max.
Of brick and double-glazed construction with double-glazed entrance door and complementary side windows.
Entrance Hall
4.17m x 1.75m max.
With entrance door from porch, stairs rising to first-floor accommodation, understairs storage cupboard, and semi-open-plan to kitchen and sitting room area.
Lounge area
4.34m x 3.45m max
With double-glazed bay window to front, coving to ceiling, feature fireplace with cast iron insert, marble hearth, and timber mantelpiece, and having an archway to the sitting area.
Sitting Room Area
3.9m x 2.97m max.
With coving to ceiling, feature fireplace and surround, and having archways to the lounge, conservatory, and kitchen.
Conservatory Area
3.15m x 2.5m max.
Of brick, UPVC and double-glazed construction, and having twin doors to the rear garden
Kitchen Area
3.68m x 2.24m max.
With double-glazed window to side, doorway to utility room, archways to hall and sitting room , and fitted with a contemporary range of wall and base unts with complementary work-surfaces and tiled splash-backs, integrated fridge freezer and dishwasher, inset stainless-steel sink-drainer unit with mixer tap over, built-in electric fan oven with inset gas hob and extractor hood above, the whole having inset ceiling spotlights and tiled flooring.
Utility Room
2.24m x 1.27m max.
With two double-glazed windows to rear, door to rear garden, and with plumbing for a washing machine and space for a dryer.
Bedroom 1
3.6m x 3.2m excluding bay
With double-glazed bay window to front and mirrored wardrobes.
Bedroom 2
3.89m x 2.84m max.
With double-glazed window to rear and built-in wardrobes and drawers.
Bedroom 3
2.16m x 2.06m max
With double-glazed window to front.
Shower Room / WC
2.64m x 2.06m max.
With obscured double-glazed window to rear and refitted with a contemporary shower suite comprising corner shower cubicle with tempered glass doors, and a sink and concealed cistern W.C set into a storage unit, the whole having tiled flooring and spotlighting.
Detached Garage
5.64m x 2.95m max.
There is a detached garage set to the rear and side of the property, accessed through twin metal gates, and having twin wooden doors and a window to side and personal door to the garden.
Front Driveway
There is a generous block-paved driveway with off-road parking for several vehicles with low fence to one side and a brick wall to part of the the front.
Rear Garden
The property has a large rear garden with a patio area behind the house, two lawns, ad a further gravelled seating area, the whole having fenced boundaries.
Read full description
What's it like to live here?
Nearby businesses open now
More properties nearby
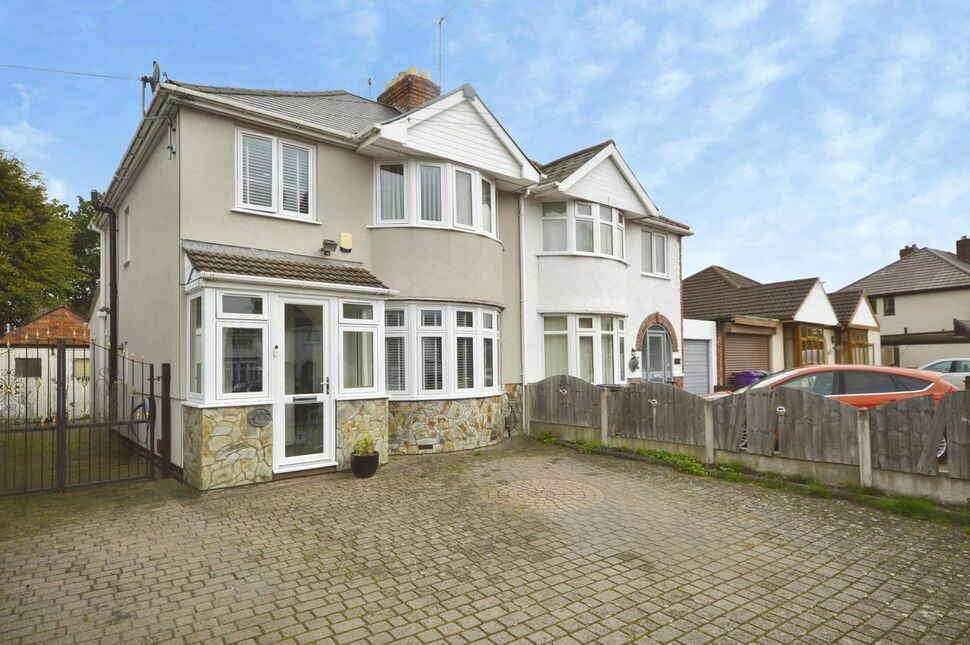
£272,500 Asking price
Stubby Lane, Wolverhampton, West Midlands, WV11
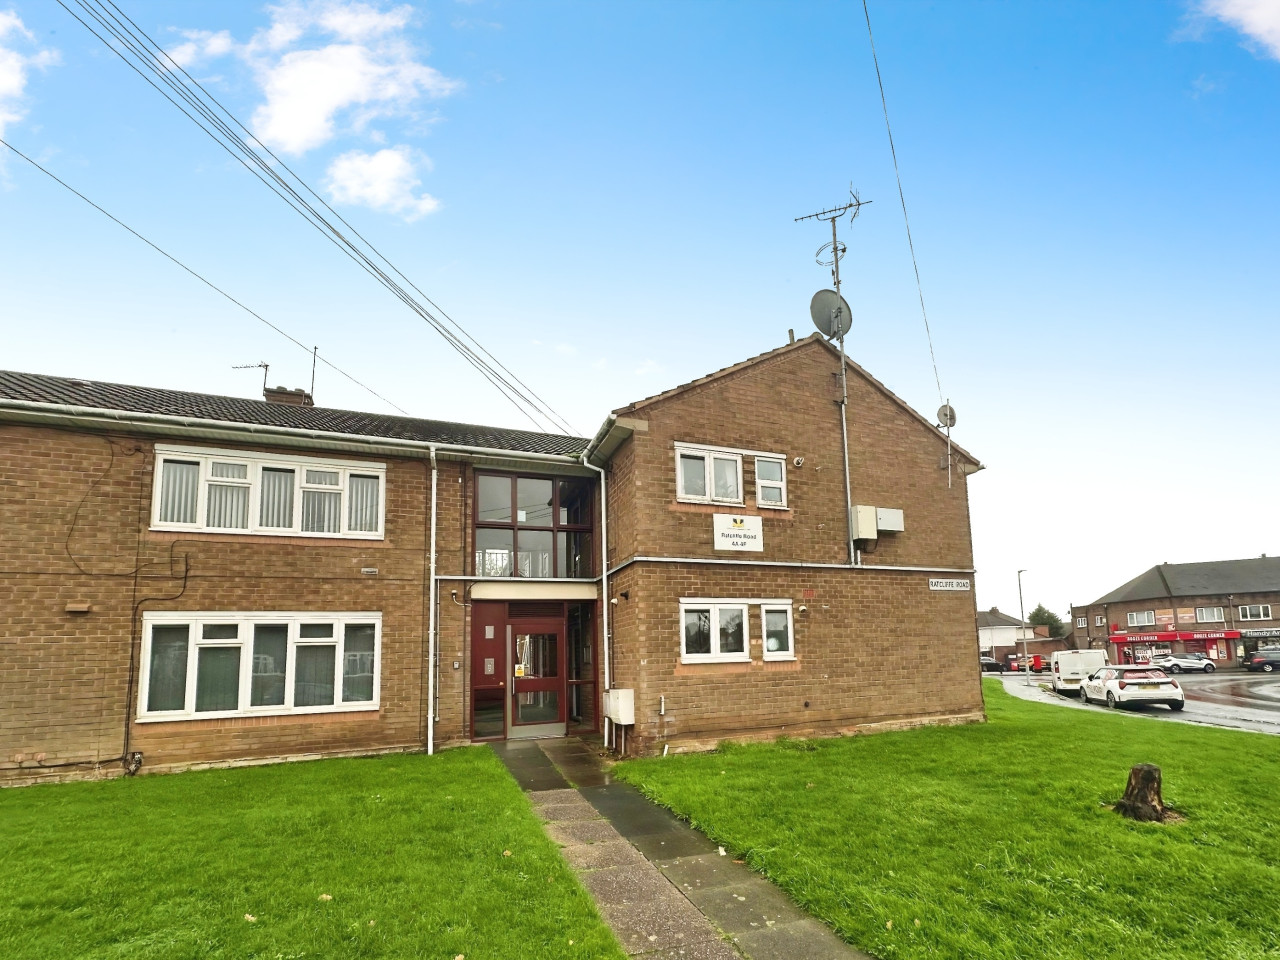
OIRO £85,000
Ratcliffe Road, Wednesfield, Wolverhampton, WV11
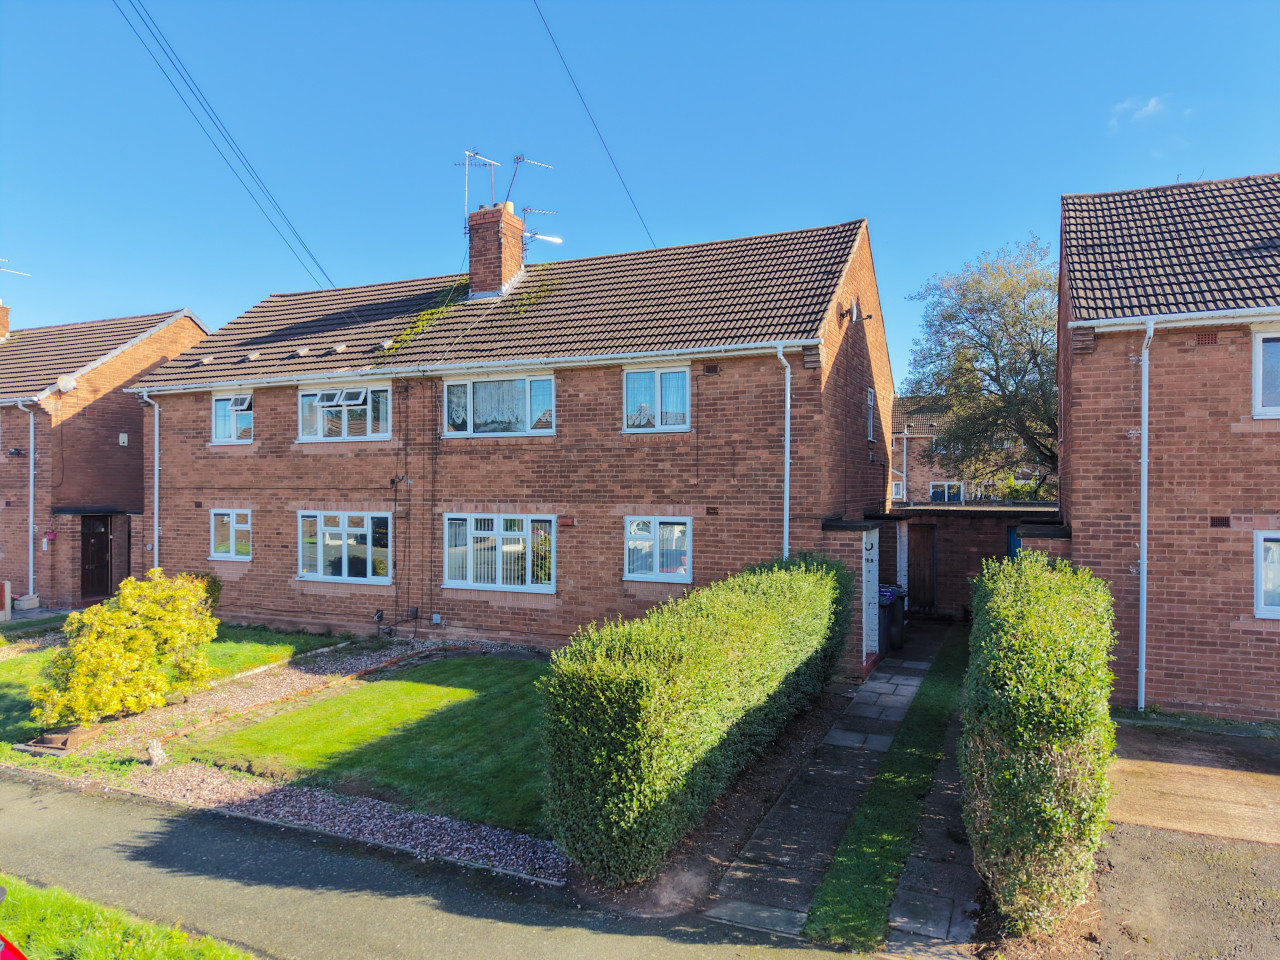
OIRO £95,000
Merrick Road, Wednesfield, Wolverhampton, WV11
£300,000 Guide price
Comments (0)
Log in to like, comment or share to your feed.
Start the conversation about this listing.