 Available
Photo 1 of 21
£1,400 pcm
Sudborough Road, Slipton, Northamptonshire, NN14
Sudborough Road, Northamptonshire, Slipton, NN14
- 🏠 House
- 📋 To let
- 🛏 2 beds
- 👁 7 views
About this property
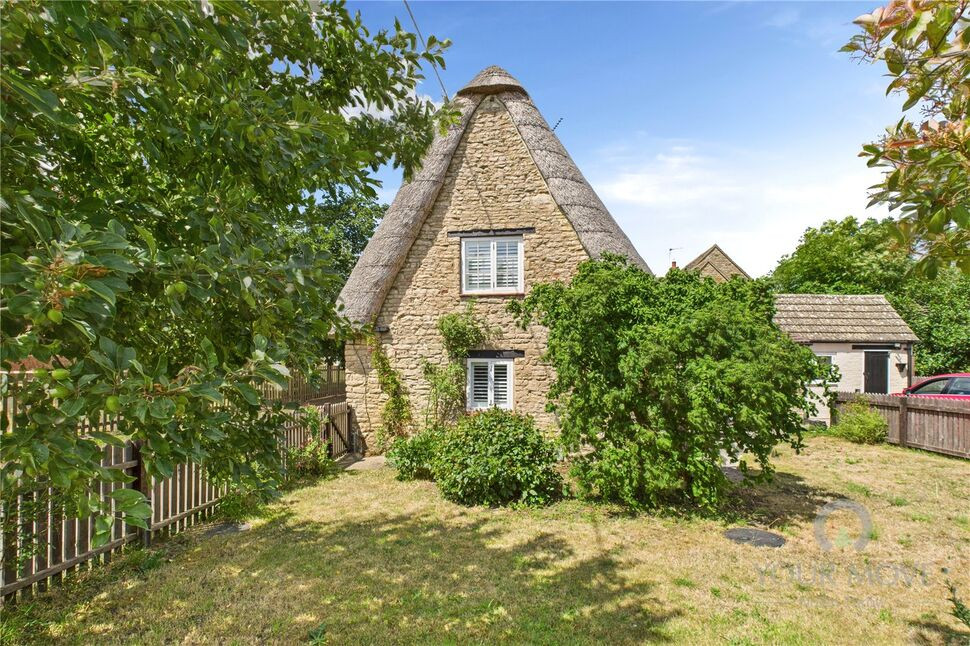
An exceptionally well presented two bedroom “chocolate box” thatched cottage located in the quiet village of Slipton.
This detached property sits on a beautiful corner plot and is accessed of a bridle lane to the side.
Entered though a wooden stable front door this leads to a tiled internal hallway with beamed ceiling and wooden doors to each of the downstairs room.
Immediately on your right is a small reception room that could be a study/office or easily become a third bedroom.
The downstairs three piece bathroom has been finished to a high standard. There is a chrome towel rail, vanity unit and shower over bath.
End of the hallway leads to the living room which has a cosy feel from being carpeted and the log burner set within a bricked inglenook fireplace. A wooden staircase leads to the first floor.
To the rear of the living room is the kitchen/dining room. There are a good range of units including a bespoke floor to ceiling cupboard, a cushioned window seat, double electric oven, electric hob with a marble effect splashback, single sink with hot/cold chrome mixer tap and there is an integrated dishwasher.
Upstairs are two double bedrooms.
All windows throughout the property have custom made wooden shutters or electric blinds controlled with a remote. The letterbox is discretely built into the wall in the hallway.
There is an outside laundry/utility room that has space for the usual appliances.
Externally, there is a driveway for up to two vehicles and a mature garden laid mainly to lawn. To the rear you will find the oi tank, boiler and log store.
Viewings are an absolute must to really appreciate the quality of this cottage and its stunning location. Offered on an un-furnished basis and is available now.
Read full description
This detached property sits on a beautiful corner plot and is accessed of a bridle lane to the side.
Entered though a wooden stable front door this leads to a tiled internal hallway with beamed ceiling and wooden doors to each of the downstairs room.
Immediately on your right is a small reception room that could be a study/office or easily become a third bedroom.
The downstairs three piece bathroom has been finished to a high standard. There is a chrome towel rail, vanity unit and shower over bath.
End of the hallway leads to the living room which has a cosy feel from being carpeted and the log burner set within a bricked inglenook fireplace. A wooden staircase leads to the first floor.
To the rear of the living room is the kitchen/dining room. There are a good range of units including a bespoke floor to ceiling cupboard, a cushioned window seat, double electric oven, electric hob with a marble effect splashback, single sink with hot/cold chrome mixer tap and there is an integrated dishwasher.
Upstairs are two double bedrooms.
All windows throughout the property have custom made wooden shutters or electric blinds controlled with a remote. The letterbox is discretely built into the wall in the hallway.
There is an outside laundry/utility room that has space for the usual appliances.
Externally, there is a driveway for up to two vehicles and a mature garden laid mainly to lawn. To the rear you will find the oi tank, boiler and log store.
Viewings are an absolute must to really appreciate the quality of this cottage and its stunning location. Offered on an un-furnished basis and is available now.
Read full description
More properties nearby
£1,000,000 Asking price
Comments (0)
Log in to like, comment or share to your feed.
Start the conversation about this listing.