 Available
Photo 1 of 13
£210,000 Offers in the region of
Sunningdale Close, Doncaster, South Yorkshire, DN4
Sunningdale Close, South Yorkshire, Doncaster, DN4
- 🏠 Bungalow
- 📋 For sale
- 🛏 2 beds
- 🛁 1 bath
- 👁 7 views
About this property
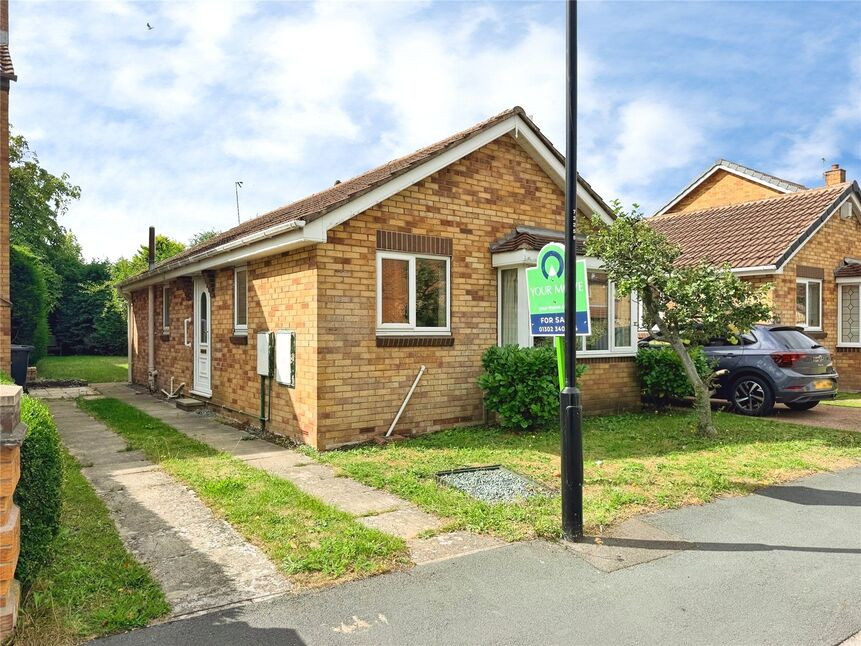
A two-bedroom detached bungalow in a sought-after Doncaster residential area, offering a lounge/diner, dual-aspect kitchen, two double bedrooms (one with garden access), four-piece bathroom, garden and parking, now in need of modernisation and sold with no chain, close to amenities, green spaces, schools and strong transport links. A viewing is highly recommended EPC Rating C
Entrance Hall
Welcoming side entrance door, opening through into the hallway, with a loft access point and storage cupboard.
Kitchen
3.59m max x 2.22m
Dual aspect kitchen, having a good range of wall and base level cupboards, with plumbing and space for a washing machine, a free standing cooker, fridge and freezer.
Lounge Diner
6.17m max x 3.03m
Good size lounge diner with a double glazed bay window to the front elevation.
Bedroom 1
14'10" x 8'8" (4.52m x 2.64m)
Main bedroom overlooking the rear garden.
Bedroom 2
8'8" x 8'3" (2.64m x 2.52m)
Second double bedroom with patio doors opening onto the garden.
Bathroom
8'4" x 5'7" (2.53m x 1.70m)
Four piece bathroom suite.
Front Garden
Open plan front garden, mainly laid to lawn with driveway to the side.
Driveway
Providing off road parking for several vehicles.
Rear Garden
Hedge enclosed rear garden, being mainly laid to lawn.
Tenure
Freehold
EPC Rating
C Rated
Read full description
Entrance Hall
Welcoming side entrance door, opening through into the hallway, with a loft access point and storage cupboard.
Kitchen
3.59m max x 2.22m
Dual aspect kitchen, having a good range of wall and base level cupboards, with plumbing and space for a washing machine, a free standing cooker, fridge and freezer.
Lounge Diner
6.17m max x 3.03m
Good size lounge diner with a double glazed bay window to the front elevation.
Bedroom 1
14'10" x 8'8" (4.52m x 2.64m)
Main bedroom overlooking the rear garden.
Bedroom 2
8'8" x 8'3" (2.64m x 2.52m)
Second double bedroom with patio doors opening onto the garden.
Bathroom
8'4" x 5'7" (2.53m x 1.70m)
Four piece bathroom suite.
Front Garden
Open plan front garden, mainly laid to lawn with driveway to the side.
Driveway
Providing off road parking for several vehicles.
Rear Garden
Hedge enclosed rear garden, being mainly laid to lawn.
Tenure
Freehold
EPC Rating
C Rated
Read full description
What's it like to live here?
Nearby businesses open now
More properties nearby
£275,000 Asking price
Farnborough Drive, Cantley, Doncaster, South Yorkshire, DN4
£850,000 Offers in the region of
Warning Tongue Lane, Bessacarr, Doncaster, South Yorkshire, DN4
£950,000 Offers in the region of
Warning Tongue Lane, Bessacarr, Doncaster, South Yorkshire, DN4
OIRO £105,000
Comments (0)
Log in to like, comment or share to your feed.
Start the conversation about this listing.