 Available
Photo 1 of 9
£115,000 Asking price
Sunningdale Road, Sunderland, Tyne and Wear, SR3
Sunningdale Road, Tyne and Wear, Sunderland, SR3
- 🏠 House
- 📋 For sale
- 🛏 2 beds
- 🛁 1 bath
- 👁 9 views
About this property
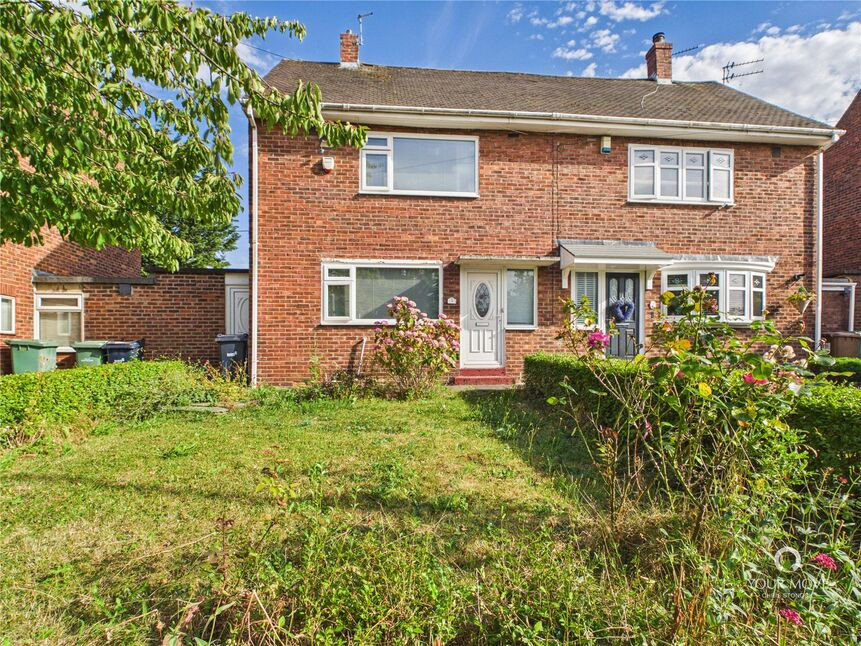
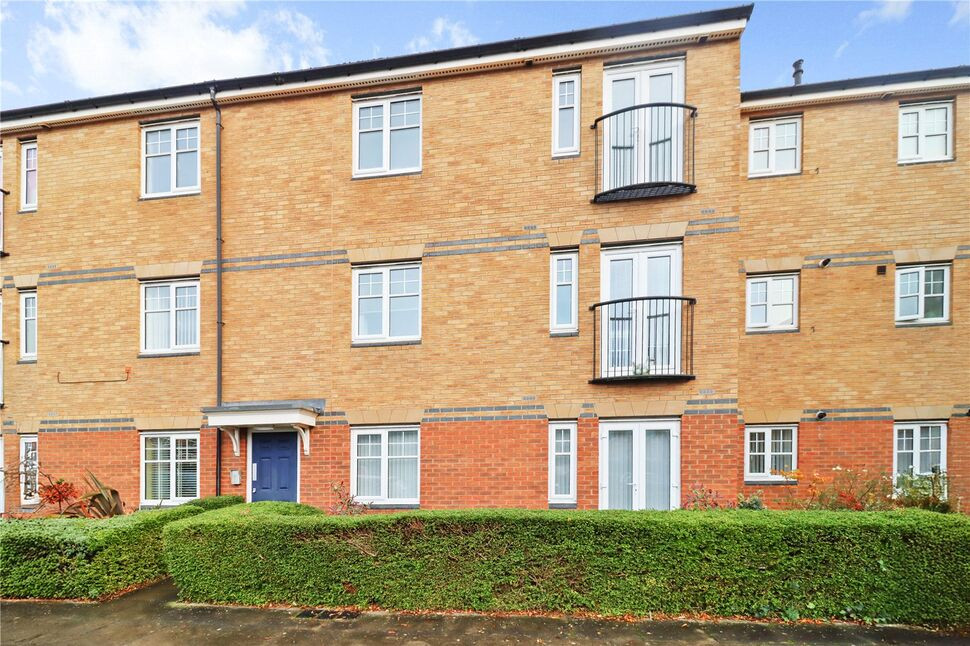
Situated on Sunningdale Road, this well-presented two bedroom semi detached home is likely to appeal to a wide range of buyers, including first time buyers, couples and those looking to downsize. The property offers well proportioned accommodation together with gardens to both the front and rear.
The accommodation briefly comprises an entrance hallway leading to the kitchen, which is fitted with a range of wall and base units, with space provided for an automatic washing machine. To the rear of the property is the lounge, featuring two windows overlooking the rear garden and providing a pleasant outlook. There is also an outhouse which the current owner uses as a home office.
To the first floor are two double bedrooms, along with the family bathroom. The bathroom is fitted with a bath with shower over, together with the usual suite.
Externally, the rear garden features a mature selection of shrubs along with a patio area, providing a pleasant space for outdoor seating and entertaining. The front garden is mainly laid to lawn, adding to the property's kerb appeal. On street parking is available to the front.
Properties of this type are expected to prove popular, and an early internal inspection is highly recommended to fully appreciate the accommodation on offer.
We believe the property is Freehold
Lounge
9'8" x 18'3" (2.95m x 5.56m)
Kitchen
8'3" x 12'10" (2.51m x 3.90m)
Outhouse
12'8" x 7'9" (3.86m x 2.36m)
Bedroom 1
8'7" x 12'9" (2.62m x 3.89m)
Bedroom 2
9'7" x 10'0" (2.92m x 3.05m)
Bathroom
5'7" x 7'11" (1.70m x 2.41m)
Read full description
The accommodation briefly comprises an entrance hallway leading to the kitchen, which is fitted with a range of wall and base units, with space provided for an automatic washing machine. To the rear of the property is the lounge, featuring two windows overlooking the rear garden and providing a pleasant outlook. There is also an outhouse which the current owner uses as a home office.
To the first floor are two double bedrooms, along with the family bathroom. The bathroom is fitted with a bath with shower over, together with the usual suite.
Externally, the rear garden features a mature selection of shrubs along with a patio area, providing a pleasant space for outdoor seating and entertaining. The front garden is mainly laid to lawn, adding to the property's kerb appeal. On street parking is available to the front.
Properties of this type are expected to prove popular, and an early internal inspection is highly recommended to fully appreciate the accommodation on offer.
We believe the property is Freehold
Lounge
9'8" x 18'3" (2.95m x 5.56m)
Kitchen
8'3" x 12'10" (2.51m x 3.90m)
Outhouse
12'8" x 7'9" (3.86m x 2.36m)
Bedroom 1
8'7" x 12'9" (2.62m x 3.89m)
Bedroom 2
9'7" x 10'0" (2.92m x 3.05m)
Bathroom
5'7" x 7'11" (1.70m x 2.41m)
Read full description
What's it like to live here?
Nearby businesses open now
More properties nearby
£130,000 Offers over
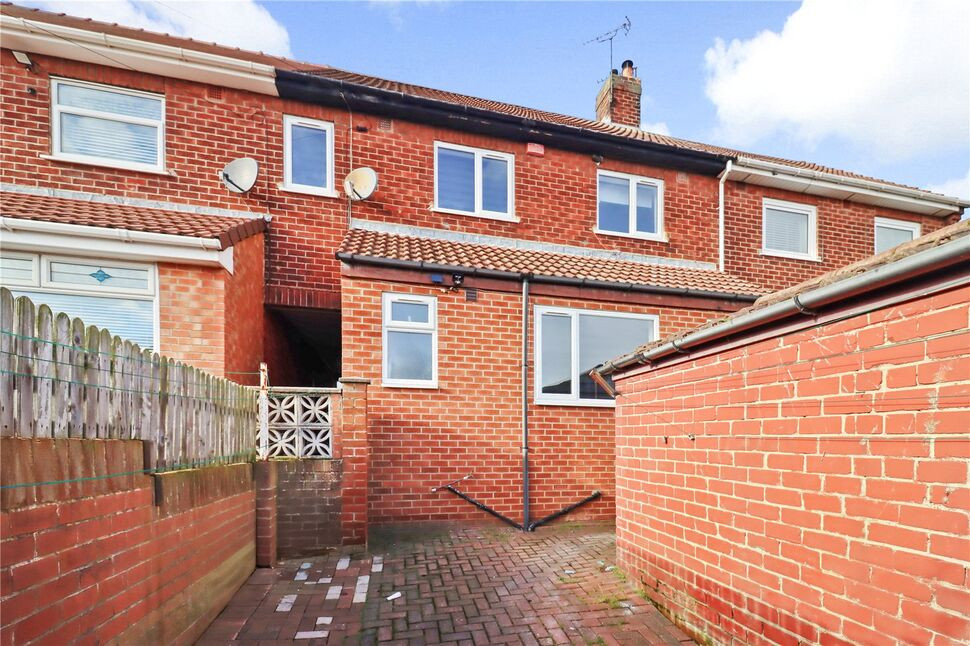
Primate Road, Sunderland, Tyne and Wear, SR3
£100,000 Asking price
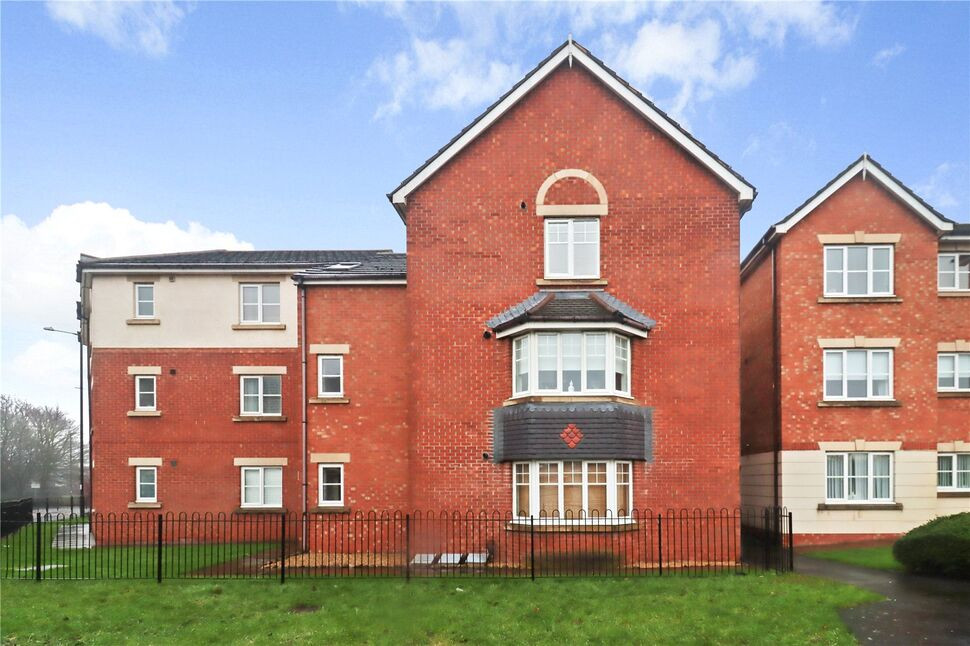
Dumbarton Close, Sunderland, Tyne and Wear, SR4
Offers over £275,000
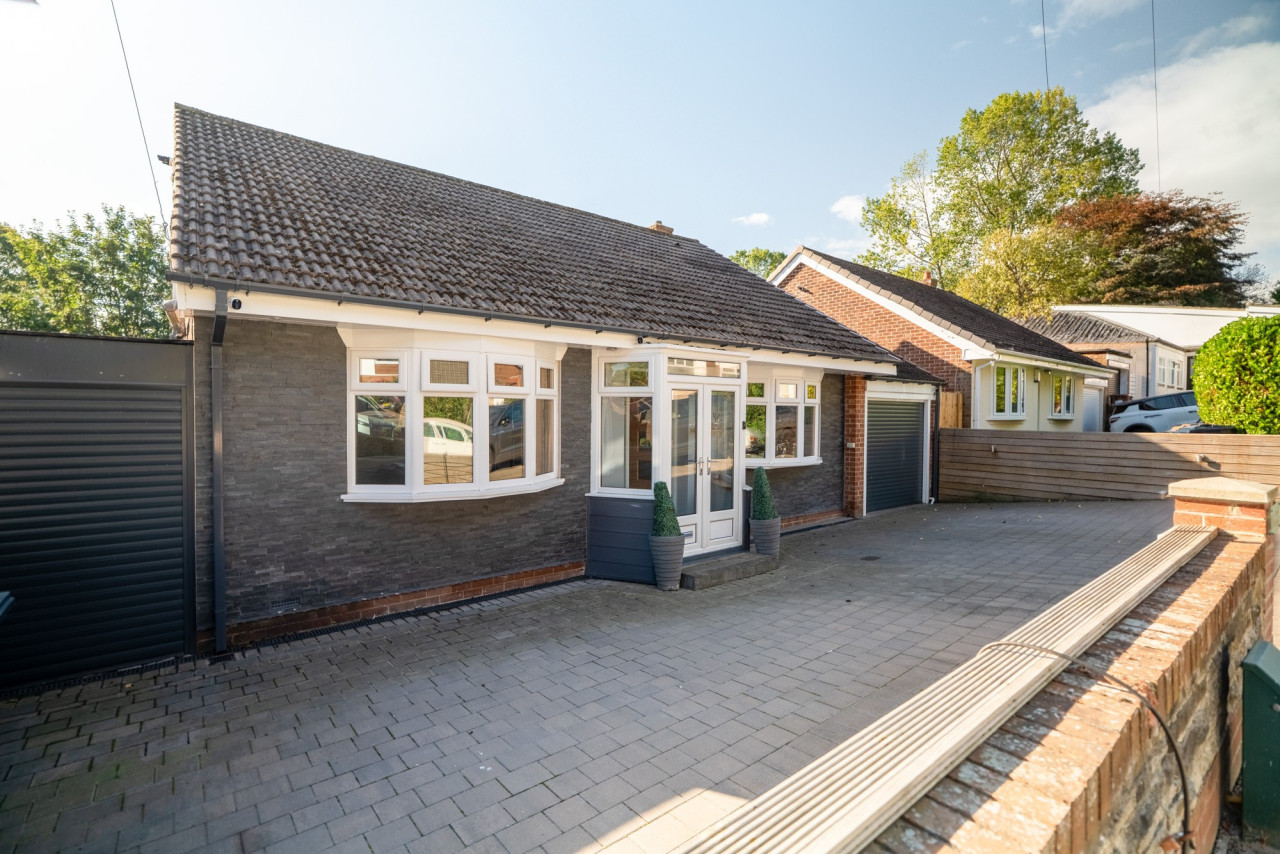
Ettrick Gardens, Sunderland, SR4
£110,000 Asking price
Comments (0)
Log in to like, comment or share to your feed.
Start the conversation about this listing.