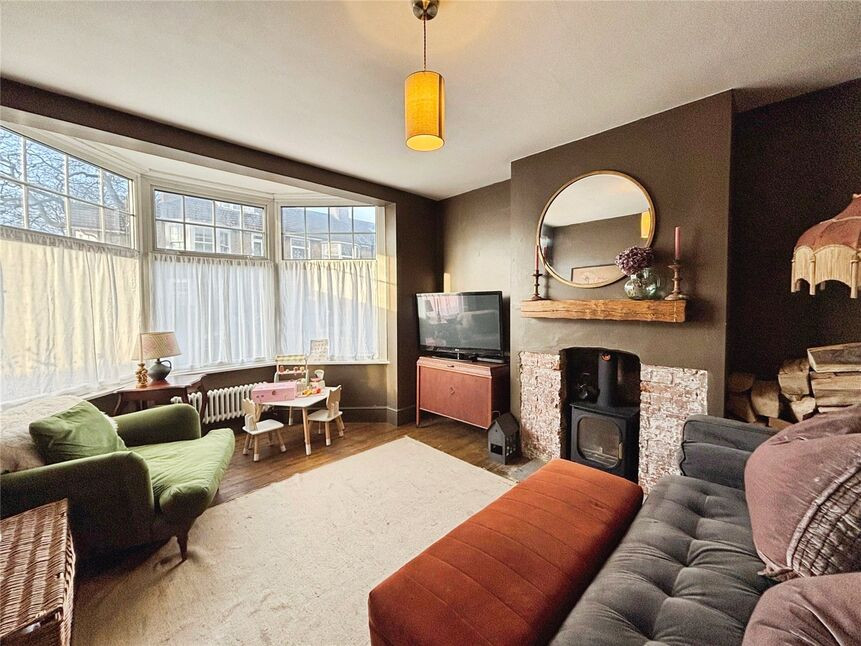
 Available
Photo 1 of 18
£425,000 Offers over
Sutherland Road, Deal, Kent, CT14
Sutherland Road, Kent, Deal, CT14
- 🏠 House
- 📋 For sale
- 🛏 4 beds
- 🛁 1 bath
- 👁 5 views
About this property
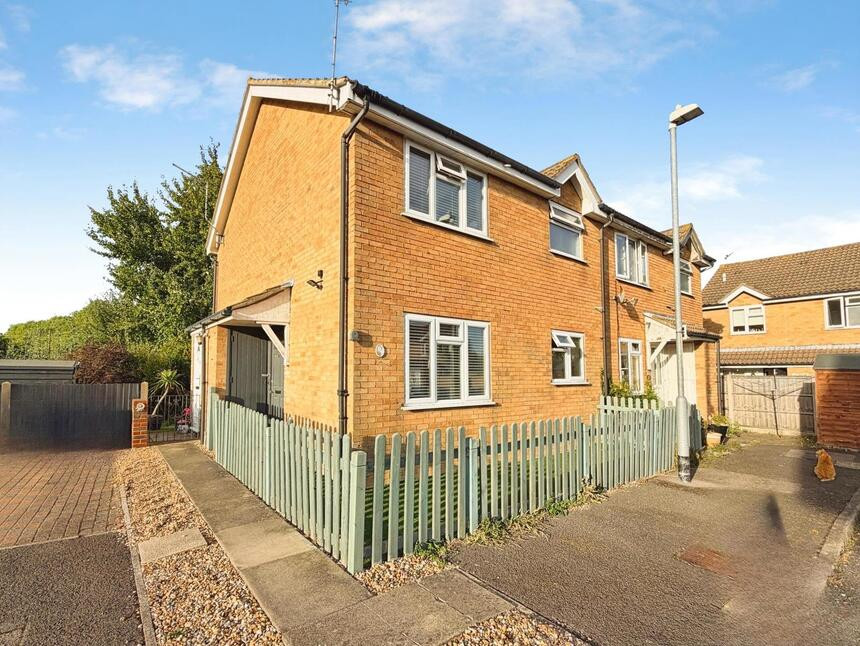
Discreetly positioned in one of Deal’s most popular locations, this elegant four-bedroom end-of-terrace home offers beautifully balanced accommodation with a strong sense of space, character and versatility.
The ground floor is both welcoming and refined, beginning with an entrance hallway enhanced by stained-glass windows. A beautifully proportioned living room features a bay window and log burner, creating a warm and inviting retreat. To the rear, a contemporary kitchen/dining room provides a stylish yet practical setting for entertaining and everyday living. A separate study and a light-filled garden room further enhance the flexibility of the layout, ideal for home working or additional reception space.
The first floor comprises three generous double bedrooms, a further single bedroom, and a family bathroom complete with a roll-top bath. Outside, the property benefits from a private garden and the notable advantage of off-street parking.
Ideally located for both lifestyle and convenience, the house is within easy reach of Deal’s award-winning seafront, independent shops, cafés and restaurants, as well as well-regarded schools. High Speed rail services from Deal station connect to London St Pancras in approximately 1 hour 30 minutes, with excellent links throughout East Kent.
A distinguished coastal home offering space, character and an well located setting.
Living Room
14'12" x 11'7" (4.56m x 3.53m)
Kitchen / Dining Room
13'5" x 11'7" (4.08m x 3.53m)
Study
10'4" x 6'0" (3.14m x 1.84m)
Garden Room
11'4" x 9'5" (3.45m x 2.86m)
Utility Room
9'2" x 6'8" (2.79m x 2.02m)
Bedroom 1
16'7" x 15'2" (5.05m x 4.63m)
Bedroom 2
14'12" x 11'7" (4.57m x 3.52m)
Bedroom 3
13'5" x 11'7" (4.08m x 3.53m)
Bedroom 4
8'6" x 6'1" (2.60m x 1.86m)
Bathroom
6'10" x 6'0" (2.08m x 1.83m)
Read full description
The ground floor is both welcoming and refined, beginning with an entrance hallway enhanced by stained-glass windows. A beautifully proportioned living room features a bay window and log burner, creating a warm and inviting retreat. To the rear, a contemporary kitchen/dining room provides a stylish yet practical setting for entertaining and everyday living. A separate study and a light-filled garden room further enhance the flexibility of the layout, ideal for home working or additional reception space.
The first floor comprises three generous double bedrooms, a further single bedroom, and a family bathroom complete with a roll-top bath. Outside, the property benefits from a private garden and the notable advantage of off-street parking.
Ideally located for both lifestyle and convenience, the house is within easy reach of Deal’s award-winning seafront, independent shops, cafés and restaurants, as well as well-regarded schools. High Speed rail services from Deal station connect to London St Pancras in approximately 1 hour 30 minutes, with excellent links throughout East Kent.
A distinguished coastal home offering space, character and an well located setting.
Living Room
14'12" x 11'7" (4.56m x 3.53m)
Kitchen / Dining Room
13'5" x 11'7" (4.08m x 3.53m)
Study
10'4" x 6'0" (3.14m x 1.84m)
Garden Room
11'4" x 9'5" (3.45m x 2.86m)
Utility Room
9'2" x 6'8" (2.79m x 2.02m)
Bedroom 1
16'7" x 15'2" (5.05m x 4.63m)
Bedroom 2
14'12" x 11'7" (4.57m x 3.52m)
Bedroom 3
13'5" x 11'7" (4.08m x 3.53m)
Bedroom 4
8'6" x 6'1" (2.60m x 1.86m)
Bathroom
6'10" x 6'0" (2.08m x 1.83m)
Read full description
What's it like to live here?
Nearby businesses open now
More properties nearby
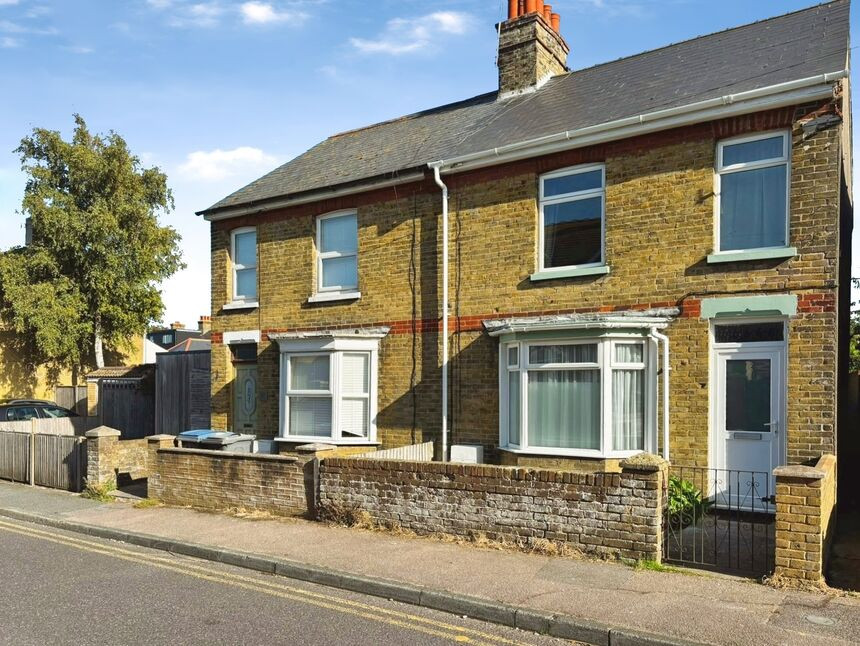
£285,000 Guide price
Middle Deal Road, Deal, Kent, CT14
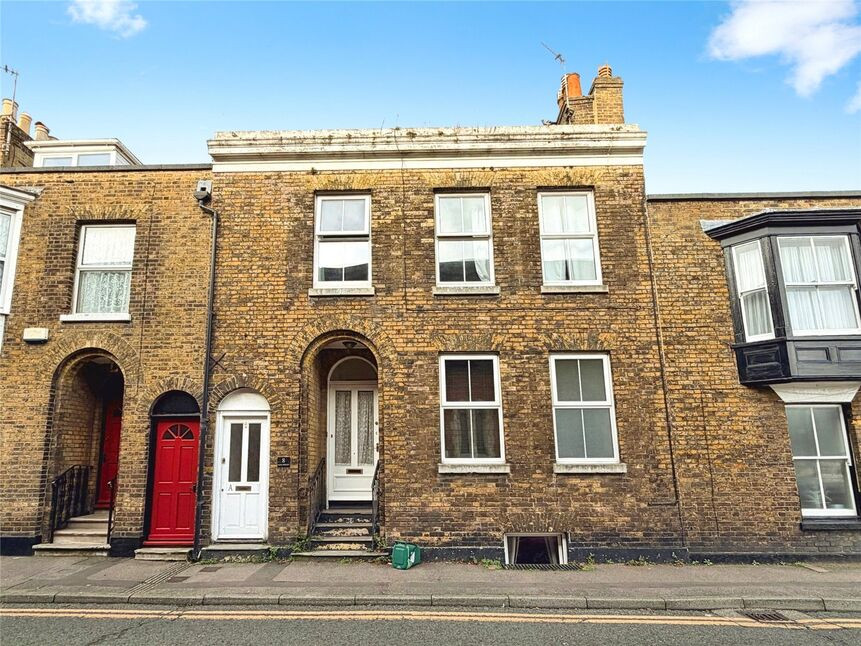
£350,000 Asking price
Park Street, Deal, Kent, CT14
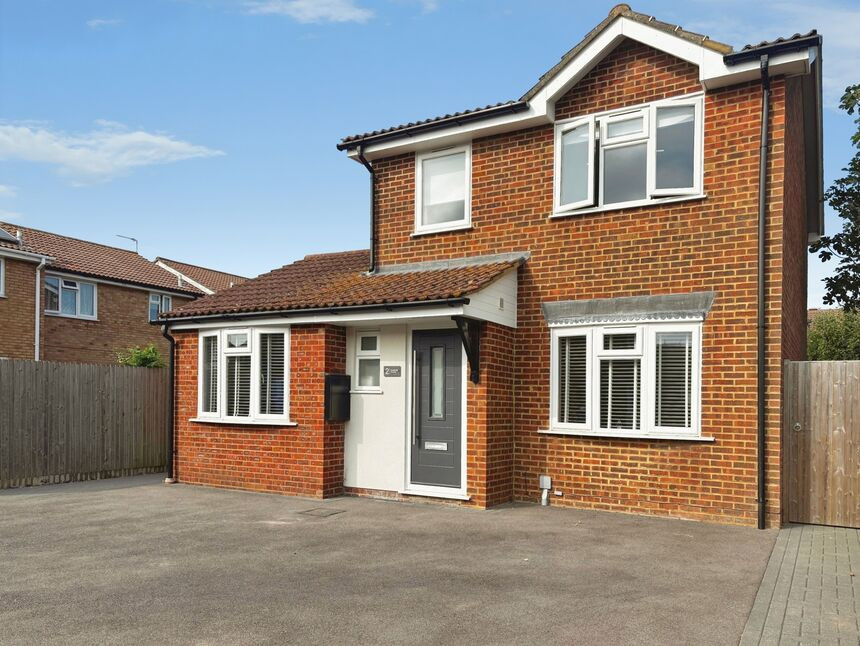
£375,000 Guide price
Homefield Avenue, Deal, Kent, CT14
£975 pcm
Comments (0)
Log in to like, comment or share to your feed.
Start the conversation about this listing.