 Available
Photo 1 of 11
£225,000 Asking price
Swarcliffe Drive, Leeds, West Yorkshire, LS14
Swarcliffe Drive, West Yorkshire, Leeds, LS14
- 🏠 House
- 📋 For sale
- 🛏 3 beds
- 🛁 1 bath
- 👁 13 views
About this property
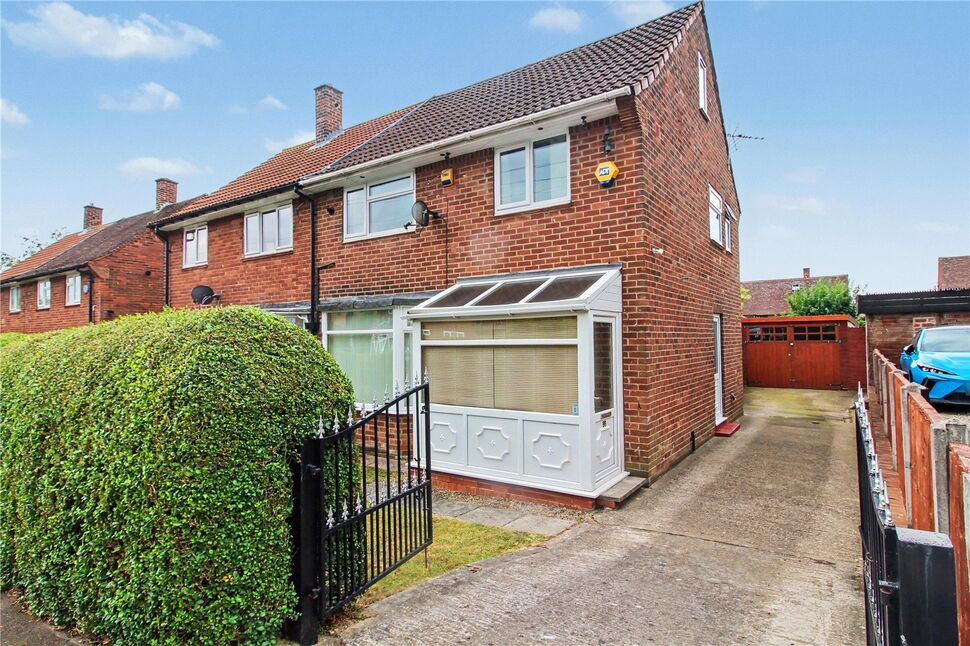
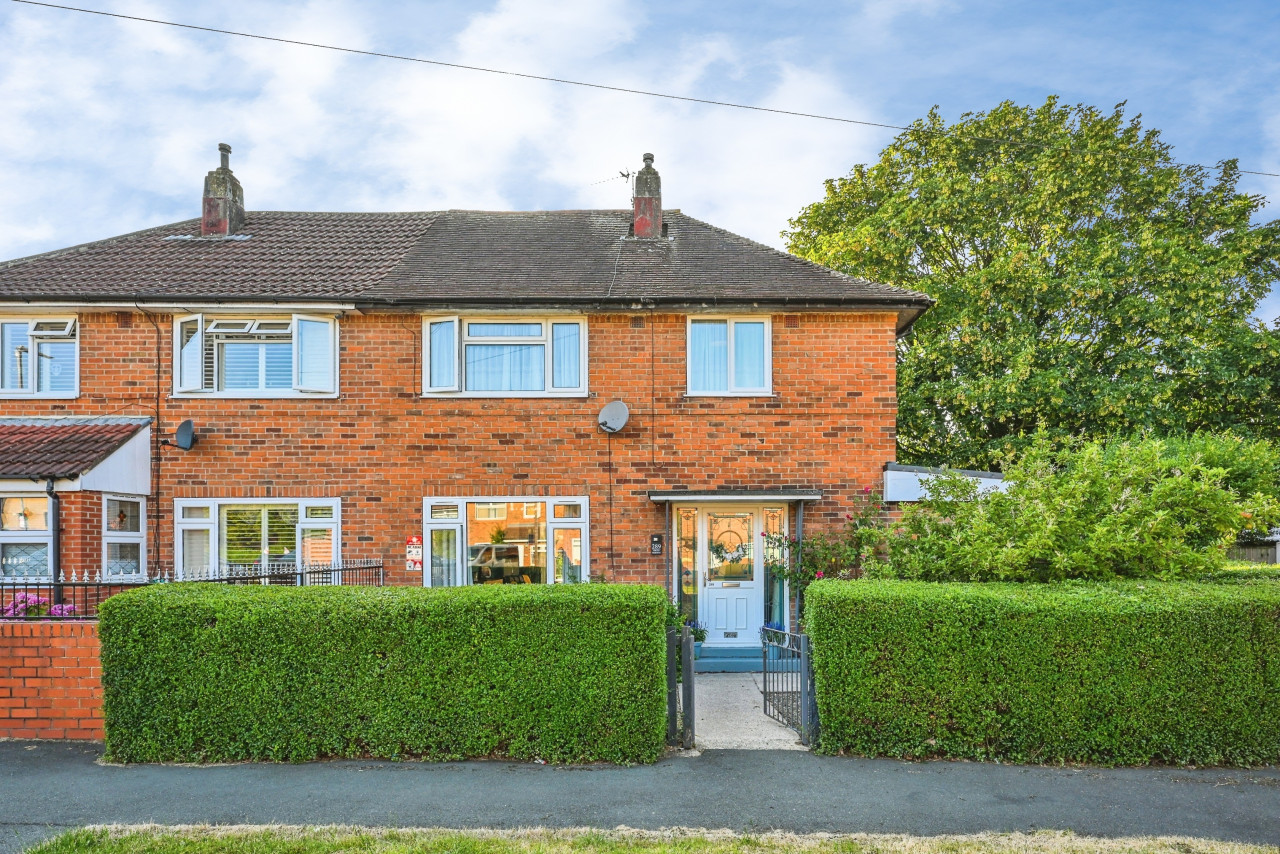
An excellent brick built semi detached property which is well appointed throughout and is located within this popular area, ideal for local amenities and schools. The property has double glazed windows, a gas central heating system, 3 bedrooms, loft, driveway, garage and an enclosed rear garden. Viewing is highly recommended.
Entrance Porch
Front entrance door.
Entrance Hall
Radiator, staircase to the first floor.
Living Room
3.66m max x 7.35m into bay
A lovely, good sized room with a double glazed bay window to the front, two radiators and double glazed patio doors leading out to the rear patio and garden beyond.
Kitchen
9'1" x 13'7" (2.77m x 4.14m)
Range of base and wall cupboards, breakfast bar, electric hob, double oven, extractor canopy, washer plumbing, inset sink unit, side entrance door, double glazed window to the rear.
Landing
Radiator, double glazed window to the side.
Bedroom 1
2.60m to robes x 3.86m
Fitted wardrobes to one wall. Radiator, double glazed window to the front.
Bedroom 2
12'1" x 9'3" (3.68m x 2.83m)
Radiator, double glazed window to the rear.
Bedroom 3
2.80m max x 2.40m
Staircase giving access to the loft. Fitted wardrobes, radiator, double glazed window to the front.
Shower Room
7'4" x 5'7" (2.23m x 1.69m)
Corner shower cubicle, wc, vanity wash basin, heated towel rail, double glazed windows to the rear and side.
Loft
Radiator, 2 Velux windows, eaves storage
Gardens
Garden area to the front, driveway to the side. Lovely enclosed rear garden which enjoys a southerly aspect and includes a lawn and patio.
Read full description
Entrance Porch
Front entrance door.
Entrance Hall
Radiator, staircase to the first floor.
Living Room
3.66m max x 7.35m into bay
A lovely, good sized room with a double glazed bay window to the front, two radiators and double glazed patio doors leading out to the rear patio and garden beyond.
Kitchen
9'1" x 13'7" (2.77m x 4.14m)
Range of base and wall cupboards, breakfast bar, electric hob, double oven, extractor canopy, washer plumbing, inset sink unit, side entrance door, double glazed window to the rear.
Landing
Radiator, double glazed window to the side.
Bedroom 1
2.60m to robes x 3.86m
Fitted wardrobes to one wall. Radiator, double glazed window to the front.
Bedroom 2
12'1" x 9'3" (3.68m x 2.83m)
Radiator, double glazed window to the rear.
Bedroom 3
2.80m max x 2.40m
Staircase giving access to the loft. Fitted wardrobes, radiator, double glazed window to the front.
Shower Room
7'4" x 5'7" (2.23m x 1.69m)
Corner shower cubicle, wc, vanity wash basin, heated towel rail, double glazed windows to the rear and side.
Loft
Radiator, 2 Velux windows, eaves storage
Gardens
Garden area to the front, driveway to the side. Lovely enclosed rear garden which enjoys a southerly aspect and includes a lawn and patio.
Read full description
What's it like to live here?
Nearby businesses open now
More properties nearby
£85,000 Asking price
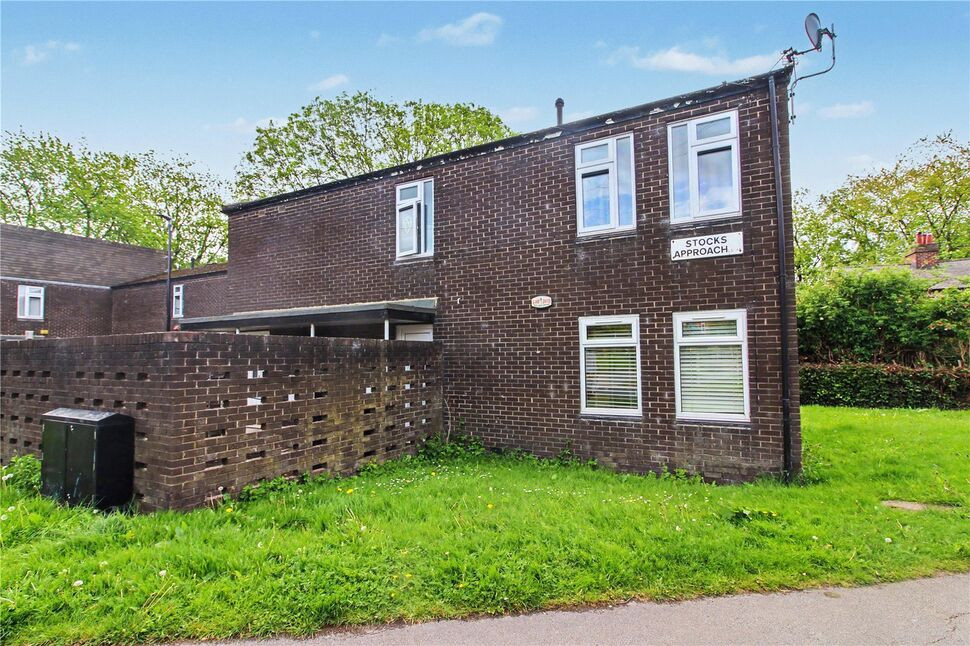
Stocks Approach, Leeds, West Yorkshire, LS14
£150,000 Offers over
Comments (0)
Log in to like, comment or share to your feed.
Start the conversation about this listing.