 Available
Photo 1 of 14
£220,000 Asking price
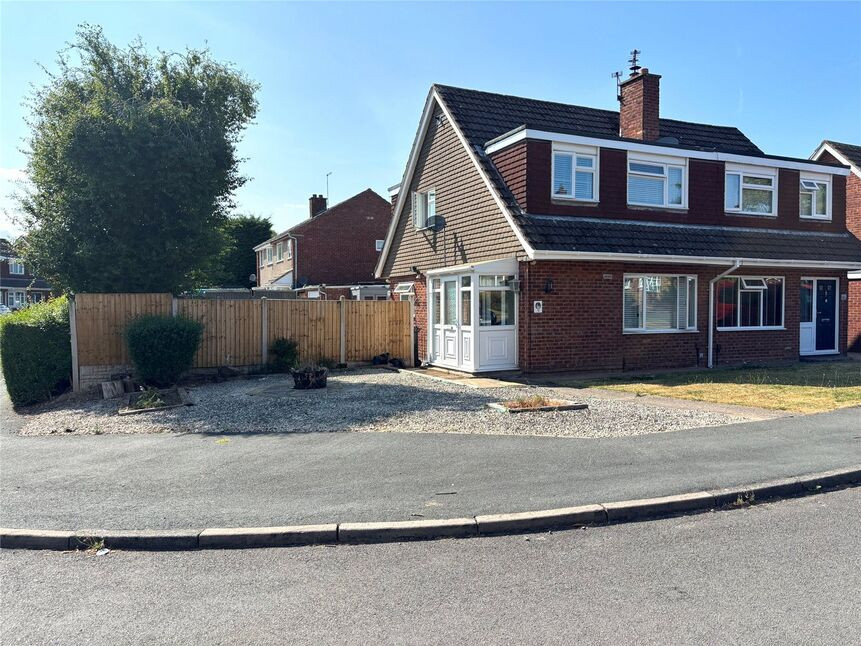
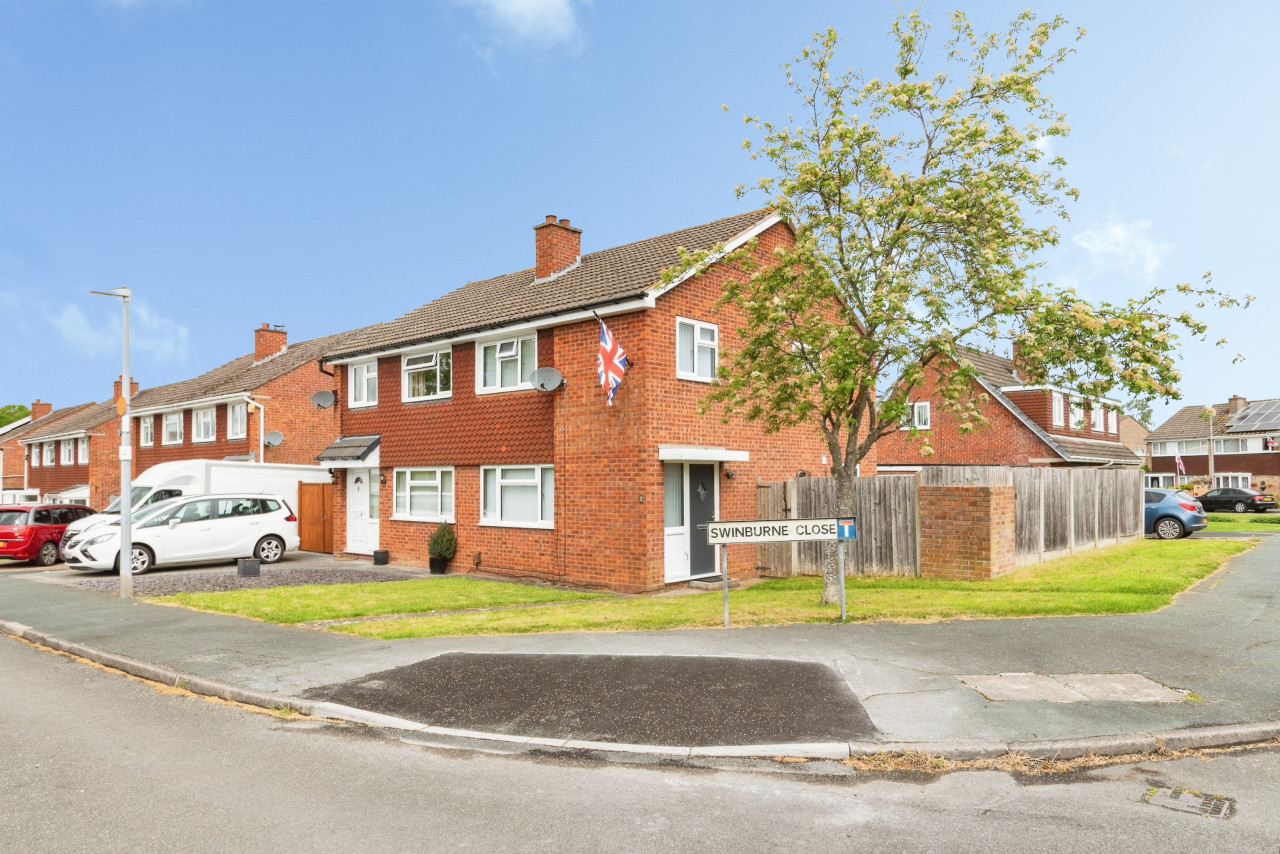
Swinburne Close, Sutton Hill, Telford, TF7
Swinburne Close, Telford, Sutton Hill, TF7
- 🏠 House
- 📋 For sale
- 🛏 3 beds
- 🛁 1 bath
- 👁 9 views
About this property
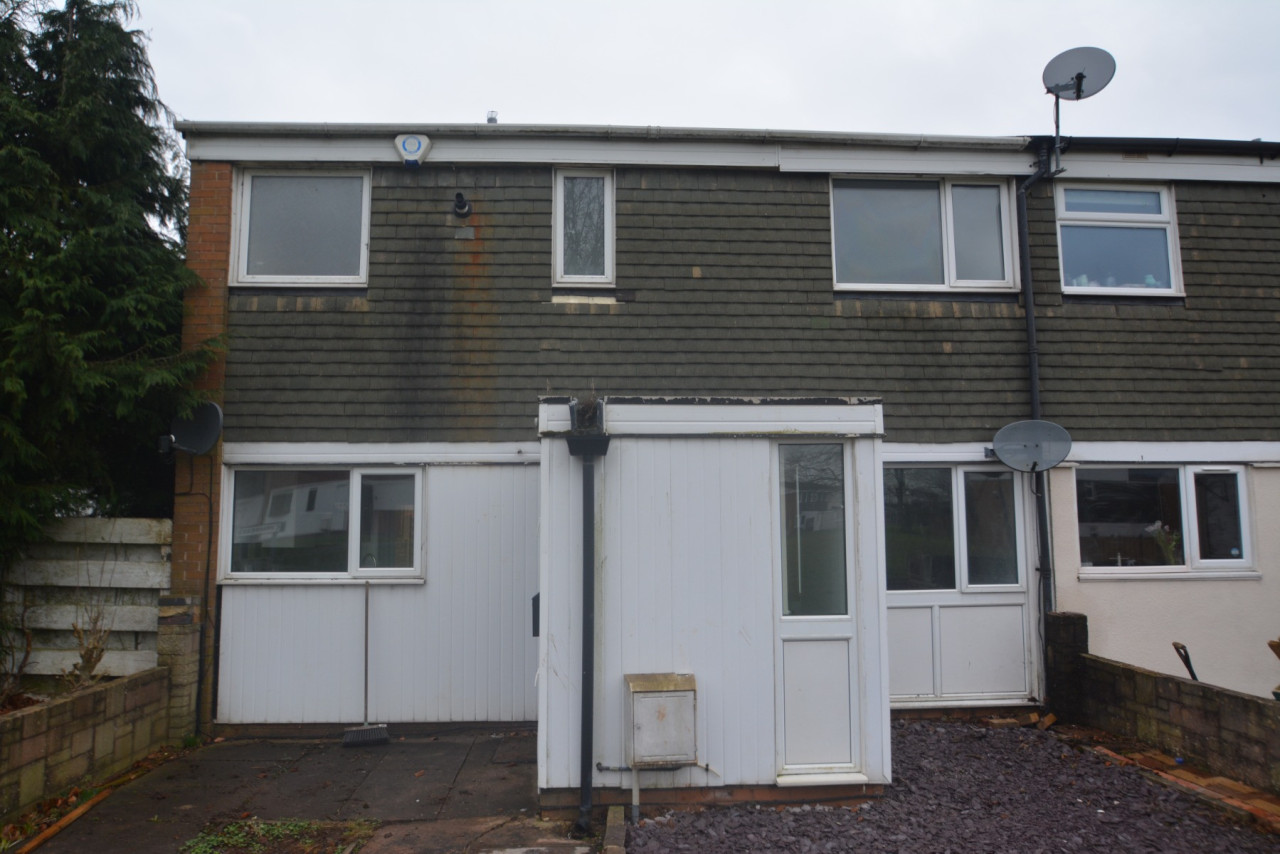
NO UPWARD CHAIN on this beautifully presented semi detached property with accommodation that comprises, entrance porch, lounge, kitchen/diner and conservatory, to the ground floor, with three bedrooms and a shower room to the first floor. Outside there is an enclosed garden to the rear with a detached garage and driveway . Epc rating is D.
Lounge
13'6" x 12'4" (4.11m x 3.76m)
A spacious lounge featuring a log burner with timber mantel above the chimney breast, complemented by stylish herringbone flooring.
Kitchen / Diner
10'5" x 15'8" (3.18m x 4.78m)
A modern fitted kitchen with a range of wall and base units, a built-in double oven, hob and a central island providing additional workspace and storage.
Conservatory
10'9" x 9'8" (3.28m x 2.95m)
Bedroom 2
9'2" x 9'4" (2.80m x 2.84m)
Bedroom 1
14'12" x 8'9" (4.57m x 2.67m)
Bedroom 3
10'1" x 6'11" (3.07m x 2.10m)
Agents Note*
Council Tax Band is BCouncil is Telford & WrekinTenure is Freehold.
Read full description
Lounge
13'6" x 12'4" (4.11m x 3.76m)
A spacious lounge featuring a log burner with timber mantel above the chimney breast, complemented by stylish herringbone flooring.
Kitchen / Diner
10'5" x 15'8" (3.18m x 4.78m)
A modern fitted kitchen with a range of wall and base units, a built-in double oven, hob and a central island providing additional workspace and storage.
Conservatory
10'9" x 9'8" (3.28m x 2.95m)
Bedroom 2
9'2" x 9'4" (2.80m x 2.84m)
Bedroom 1
14'12" x 8'9" (4.57m x 2.67m)
Bedroom 3
10'1" x 6'11" (3.07m x 2.10m)
Agents Note*
Council Tax Band is BCouncil is Telford & WrekinTenure is Freehold.
Read full description
Comments (0)
Log in to like, comment or share to your feed.
Start the conversation about this listing.