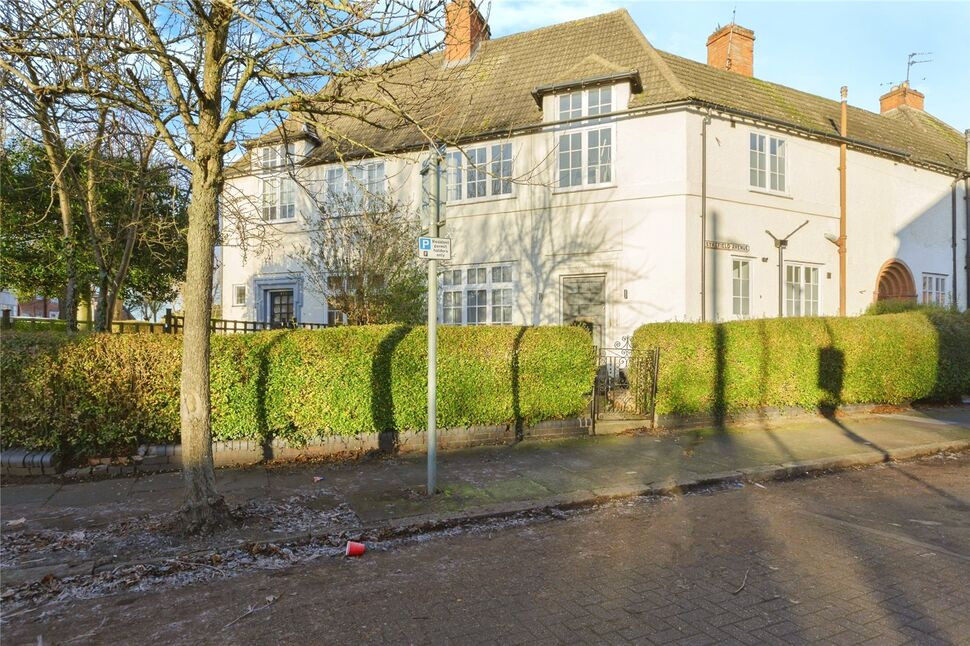
 Available
Photo 1 of 16
£275,000 Offers in the region of
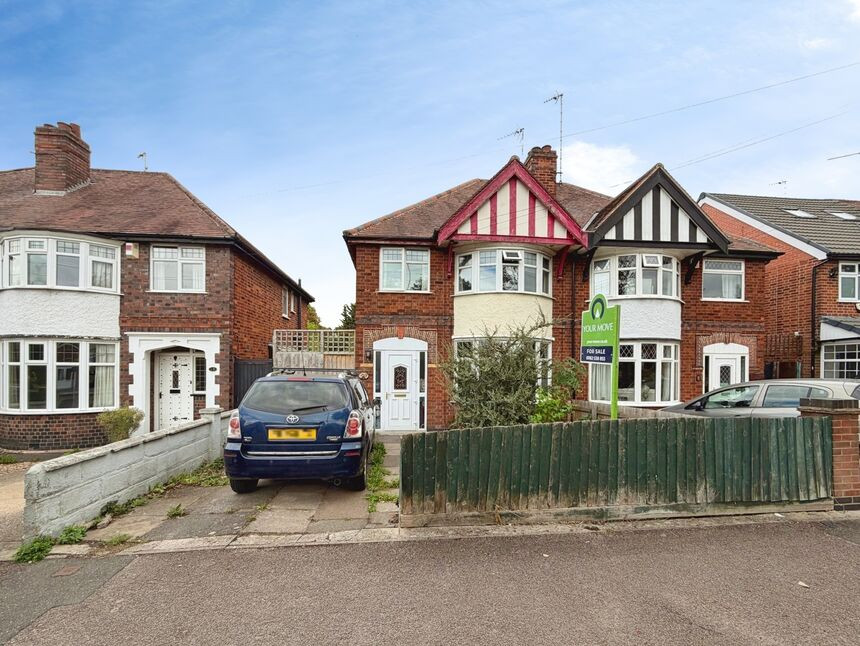
Sykefield Avenue, Leicester, Leicestershire, LE3
Sykefield Avenue, Leicestershire, Leicester, LE3
- 🏠 House
- 📋 For sale
- 🛏 4 beds
- 🛁 2 baths
- 👁 7 views
About this property
For sale is a beautifully presented, terraced house situated in a peaceful location close to the city centre, with convenient public transport links, local amenities, and nearby parks. This property presents an ideal investment opportunity being sold with no onward chain, and would also appeal to families, professionals and first time buyers alike.
The property boasts four double bedrooms bedrooms, two bathrooms, a spacious lounge/diner, and a fully equipped kitchen. The four bedrooms are well-proportioned, ideal for families or professionals. The master bedroom comes with the added luxury of an en-suite bathroom, complete with a heated towel rail, mains shower, W/C, and hand basin.
A further family bathroom, again with a heated towel rail, bath with mains shower over, a W/C, and hand basin, provides ample facilities for the entire household.
The kitchen is a modern, functional space with wall and base units, an integrated fridge/freezer, and an electric hob and oven. A utility room with plumbing for a washing machine, and a downstairs W/C adds to the convenience.
The spacious lounge/diner is a standout feature of this property, providing a generous space for relaxation and entertainment. The room is filled with natural light and offers access to the private rear garden, a blank canvas for the new owner to shape as they wish.
Don't miss this opportunity to acquire a piece of tranquillity close to the heart of the city!
Lounge / Dining
21'8" x 11'1" (6.60m x 3.38m)
Kitchen
11'5" x 10'12" (3.48m x 3.35m)
Utility Room
7'2" x 6'2" (2.18m x 1.88m)
Bedroom 1
16'4" x 11'3" (4.98m x 3.43m)
Bedroom 2
11'7" x 11'1" (3.53m x 3.38m)
Bedroom 3
10'12" x 9'1" (3.35m x 2.77m)
Bathroom
10'11" x 4'5" (3.33m x 1.35m)
En-Suite
11'3" x 5'1" (3.43m x 1.55m)
Bedroom 4
12'6" x 10'12" (3.80m x 3.35m)
Read full description
The property boasts four double bedrooms bedrooms, two bathrooms, a spacious lounge/diner, and a fully equipped kitchen. The four bedrooms are well-proportioned, ideal for families or professionals. The master bedroom comes with the added luxury of an en-suite bathroom, complete with a heated towel rail, mains shower, W/C, and hand basin.
A further family bathroom, again with a heated towel rail, bath with mains shower over, a W/C, and hand basin, provides ample facilities for the entire household.
The kitchen is a modern, functional space with wall and base units, an integrated fridge/freezer, and an electric hob and oven. A utility room with plumbing for a washing machine, and a downstairs W/C adds to the convenience.
The spacious lounge/diner is a standout feature of this property, providing a generous space for relaxation and entertainment. The room is filled with natural light and offers access to the private rear garden, a blank canvas for the new owner to shape as they wish.
Don't miss this opportunity to acquire a piece of tranquillity close to the heart of the city!
Lounge / Dining
21'8" x 11'1" (6.60m x 3.38m)
Kitchen
11'5" x 10'12" (3.48m x 3.35m)
Utility Room
7'2" x 6'2" (2.18m x 1.88m)
Bedroom 1
16'4" x 11'3" (4.98m x 3.43m)
Bedroom 2
11'7" x 11'1" (3.53m x 3.38m)
Bedroom 3
10'12" x 9'1" (3.35m x 2.77m)
Bathroom
10'11" x 4'5" (3.33m x 1.35m)
En-Suite
11'3" x 5'1" (3.43m x 1.55m)
Bedroom 4
12'6" x 10'12" (3.80m x 3.35m)
Read full description
What's it like to live here?
Nearby businesses open now
More properties nearby
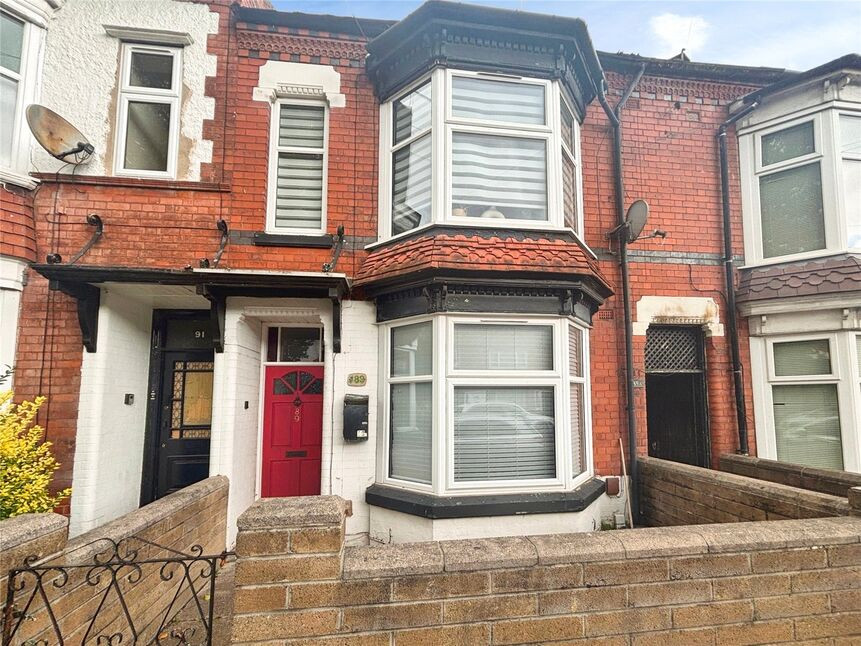
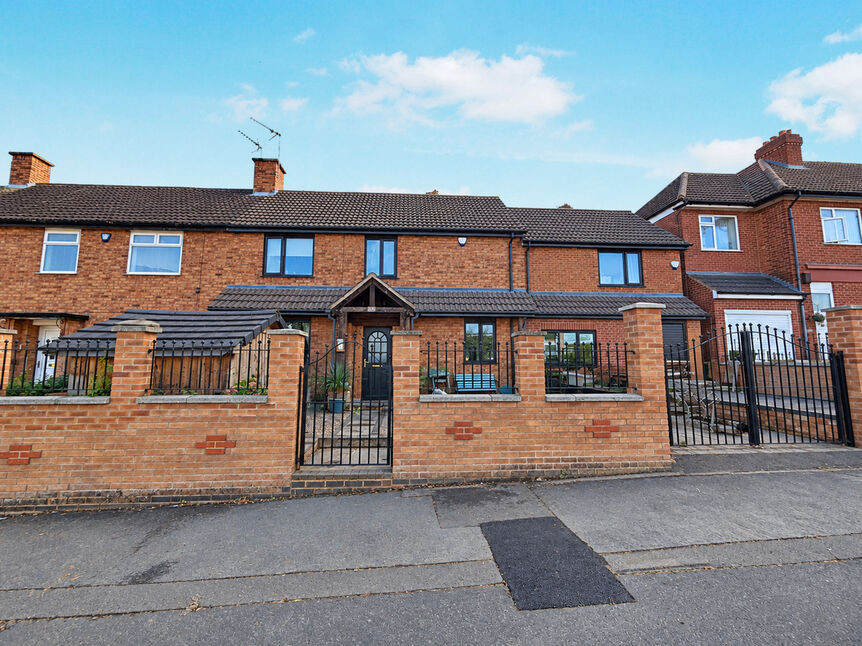
£400,000 Offers over
Imperial Avenue, Leicester, Leicestershire, LE3
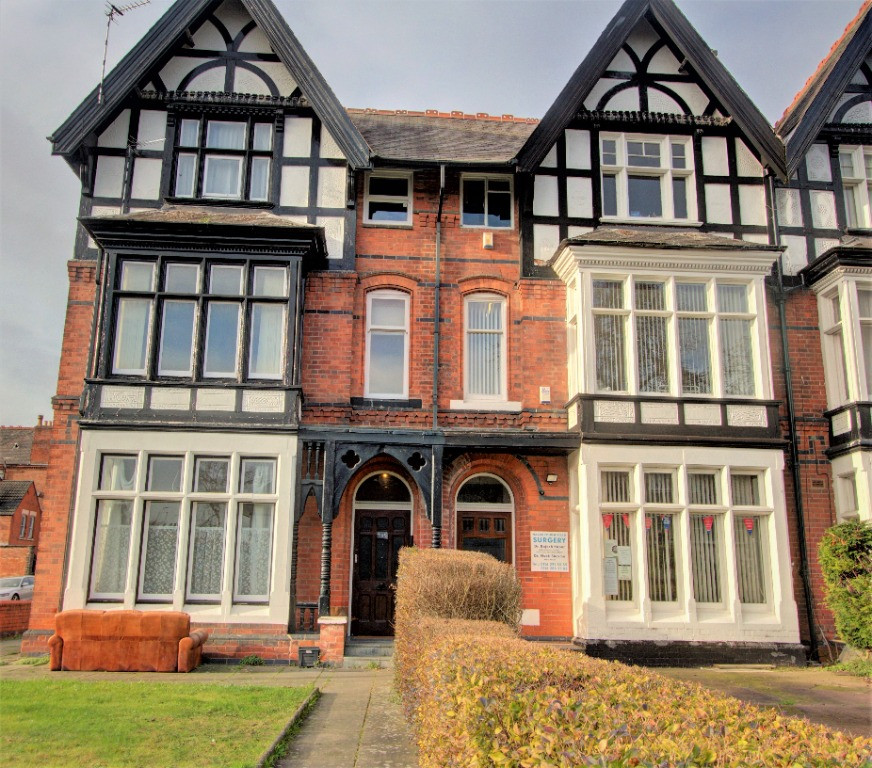
£95,000
Narborough Road, Leicester, LE3
£260,000 Offers in the region of
Comments (0)
Log in to like, comment or share to your feed.
Start the conversation about this listing.