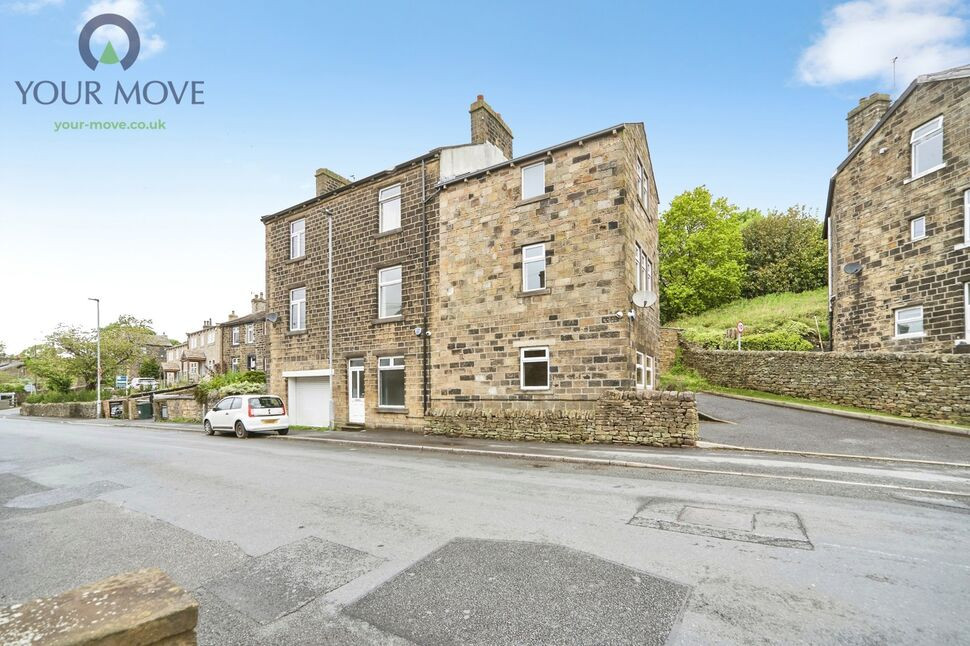
 Available
Photo 1 of 32
£190,000 Guide price
Sykes Head, Oakworth, West Yorkshire, BD22
Sykes Head, West Yorkshire, Oakworth, BD22
- 🏠 House
- 📋 For sale
- 🛏 6 beds
- 🛁 3 baths
- 👁 7 views
About this property
This six-bedroom terraced house in Oakworth, Keighley is offered for sale via modern method of sale, providing flexible and well-planned accommodation suited to both families and investors.
Arranged over three floors plus attic, the layout offers a combination of family living space and a self-contained ground floor flat. The ground floor flat features bedrooms five and six leading off the living area, ideal for multi-generational living, older children, or potential rental use, subject to consents. The first floor accommodates the main reception room, which benefits from large windows, and an open-plan kitchen with granite countertops, good natural light and space for dining.
A second open-plan kitchen, also with granite worktops, natural light and dining space, supplements the main kitchen, supporting either larger family living or separate use for the self-contained area. The property provides two bathrooms: one with a three-piece bathroom suite and an additional shower room, offering practical facilities for a six-bedroom household.
On the second floor, there are three further bedrooms (bedrooms one, three and four), with bedroom one benefitting from an en-suite and a walk-in closet. The attic level provides the sixth bedroom, creating a private upper-floor retreat.
Oakworth is a well-regarded village on the outskirts of Keighley, surrounded by green spaces and rural walking and cycling routes. Nearby countryside and historic locations in the Worth Valley offer attractive local scenery and outdoor leisure options.
Local amenities including village shops, cafés and everyday services are accessible within Oakworth and in nearby Keighley. The area is also served by nearby schools, making this property a practical choice for families.
Keighley railway station, accessible by local bus or a short drive from Oakworth, provides regular services towards Leeds, Bradford and Skipton, with journey times to Leeds typically around 40–45 minutes and to Bradford around 30–35 minutes, making regional commuting feasible.
Overall, this immaculately presented six-bedroom terraced house combines flexible internal space, a self-contained flat arrangement and access to local amenities and transport links, offering a versatile opportunity for families or investors.
This property is for sale by the Modern Method of Auction, meaning the buyer and seller are to Complete within 56 days (the "Reservation Period"). Interested parties personal data will be shared with the Auctioneer (iamsold).
If considering buying with a mortgage, inspect and consider the property carefully with your lender before bidding.
A Buyer Information Pack is provided. The winning bidder will pay £349.00 including VAT for this pack which you must view before bidding.
The buyer signs a Reservation Agreement and makes payment of a non-refundable Reservation Fee of 4.5% of the purchase price including VAT, subject to a minimum of £6,600.00 including VAT. This is paid to reserve the property to the buyer during the Reservation Period and is paid in addition to the purchase price. This is considered within calculations for Stamp Duty Land Tax.
Services may be recommended by the Agent or Auctioneer in which they will receive payment from the service provider if the service is taken. Payment varies but will be no more than £450.00. These services are optional.
Kitchen Diner
22'10" x 12'0" (6.97m x 3.67m)
Stunning open plan kitchen diner perfect for family entertaining. The room benefits from windows at both sides flooring the room with natural light.
Living Room
17'11" x 15'2" (5.47m x 4.62m)
a great space with windows to all aspects and a modern feel.
Bedroom 3
8'4" x 7'12" (2.53m x 2.43m)
Great size room, perfect for children or young adults
Bedroom 4
8'11" x 7'7" (2.72m x 2.32m)
Perfect as a child's bedroom or home office.
Bedroom 1
14'2" x 9'7" (4.33m x 2.93m)
Beautiful master suit with en-suite and walk in closet.
Bathroom
Modern 3 piece bathroom
Bedroom 2
15'2" x 13'9" (4.62m x 4.20m)
Attic double bedroom with Velux window and storage in the eves.
SELF CONTAINED FLAT
Great to be used as an air BNB or for multi-generational living. This can be accessed through the main property but also has its own access at street level.
Kitchen
15'6" x 13'8" (4.72m x 4.17m)
Modern kitchen diner with its own access from street level.
Bedroom 5
18'0" x 6'6" (5.49m x 1.97m)
Double bedroom with single glazed window and storage cupboard
Bedroom 6
18'0" x 6'6" (5.49m x 1.97m)
Double bedroom with dual aspect double glazed window
Shower Room
A modern shower room completes the apartment
Read full description
Arranged over three floors plus attic, the layout offers a combination of family living space and a self-contained ground floor flat. The ground floor flat features bedrooms five and six leading off the living area, ideal for multi-generational living, older children, or potential rental use, subject to consents. The first floor accommodates the main reception room, which benefits from large windows, and an open-plan kitchen with granite countertops, good natural light and space for dining.
A second open-plan kitchen, also with granite worktops, natural light and dining space, supplements the main kitchen, supporting either larger family living or separate use for the self-contained area. The property provides two bathrooms: one with a three-piece bathroom suite and an additional shower room, offering practical facilities for a six-bedroom household.
On the second floor, there are three further bedrooms (bedrooms one, three and four), with bedroom one benefitting from an en-suite and a walk-in closet. The attic level provides the sixth bedroom, creating a private upper-floor retreat.
Oakworth is a well-regarded village on the outskirts of Keighley, surrounded by green spaces and rural walking and cycling routes. Nearby countryside and historic locations in the Worth Valley offer attractive local scenery and outdoor leisure options.
Local amenities including village shops, cafés and everyday services are accessible within Oakworth and in nearby Keighley. The area is also served by nearby schools, making this property a practical choice for families.
Keighley railway station, accessible by local bus or a short drive from Oakworth, provides regular services towards Leeds, Bradford and Skipton, with journey times to Leeds typically around 40–45 minutes and to Bradford around 30–35 minutes, making regional commuting feasible.
Overall, this immaculately presented six-bedroom terraced house combines flexible internal space, a self-contained flat arrangement and access to local amenities and transport links, offering a versatile opportunity for families or investors.
This property is for sale by the Modern Method of Auction, meaning the buyer and seller are to Complete within 56 days (the "Reservation Period"). Interested parties personal data will be shared with the Auctioneer (iamsold).
If considering buying with a mortgage, inspect and consider the property carefully with your lender before bidding.
A Buyer Information Pack is provided. The winning bidder will pay £349.00 including VAT for this pack which you must view before bidding.
The buyer signs a Reservation Agreement and makes payment of a non-refundable Reservation Fee of 4.5% of the purchase price including VAT, subject to a minimum of £6,600.00 including VAT. This is paid to reserve the property to the buyer during the Reservation Period and is paid in addition to the purchase price. This is considered within calculations for Stamp Duty Land Tax.
Services may be recommended by the Agent or Auctioneer in which they will receive payment from the service provider if the service is taken. Payment varies but will be no more than £450.00. These services are optional.
Kitchen Diner
22'10" x 12'0" (6.97m x 3.67m)
Stunning open plan kitchen diner perfect for family entertaining. The room benefits from windows at both sides flooring the room with natural light.
Living Room
17'11" x 15'2" (5.47m x 4.62m)
a great space with windows to all aspects and a modern feel.
Bedroom 3
8'4" x 7'12" (2.53m x 2.43m)
Great size room, perfect for children or young adults
Bedroom 4
8'11" x 7'7" (2.72m x 2.32m)
Perfect as a child's bedroom or home office.
Bedroom 1
14'2" x 9'7" (4.33m x 2.93m)
Beautiful master suit with en-suite and walk in closet.
Bathroom
Modern 3 piece bathroom
Bedroom 2
15'2" x 13'9" (4.62m x 4.20m)
Attic double bedroom with Velux window and storage in the eves.
SELF CONTAINED FLAT
Great to be used as an air BNB or for multi-generational living. This can be accessed through the main property but also has its own access at street level.
Kitchen
15'6" x 13'8" (4.72m x 4.17m)
Modern kitchen diner with its own access from street level.
Bedroom 5
18'0" x 6'6" (5.49m x 1.97m)
Double bedroom with single glazed window and storage cupboard
Bedroom 6
18'0" x 6'6" (5.49m x 1.97m)
Double bedroom with dual aspect double glazed window
Shower Room
A modern shower room completes the apartment
Read full description
What's it like to live here?
Nearby businesses open now
More properties nearby
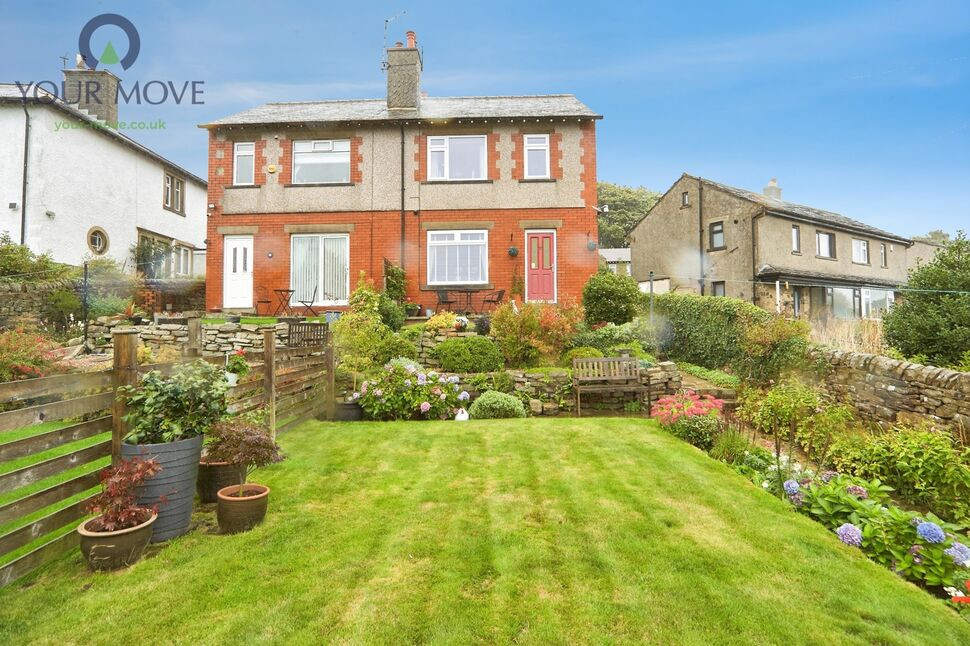
£280,000 Offers over
Slaymaker Lane, Oakworth, West Yorkshire, BD22
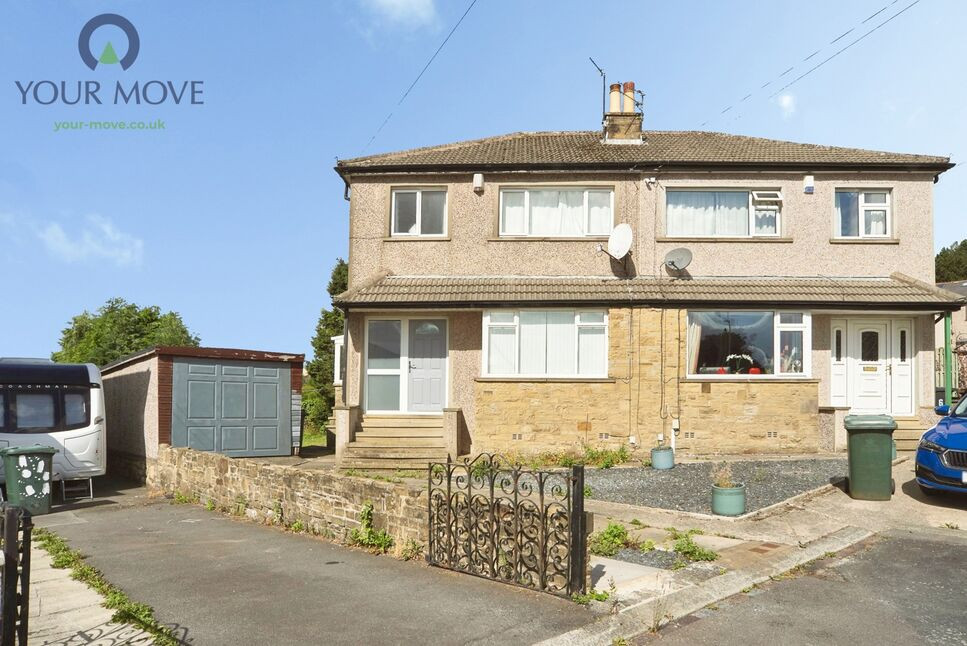
£230,000 Asking price
Goose Cote Way, Oakworth, West Yorkshire, BD22
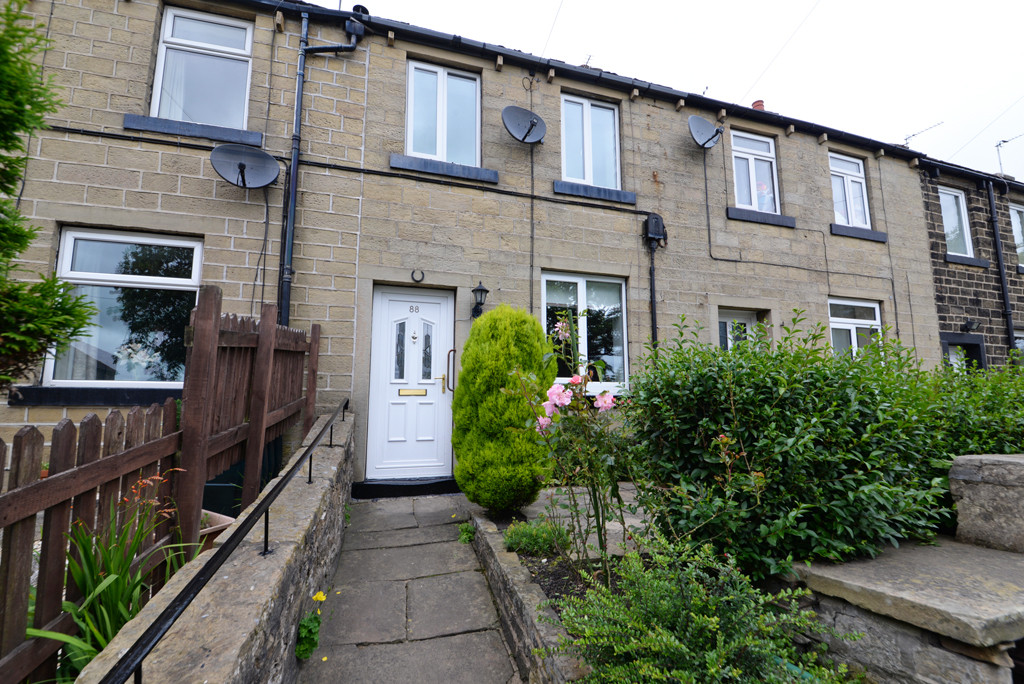
£775 PCM Available Now
Comments (0)
Log in to like, comment or share to your feed.
Start the conversation about this listing.