 Available
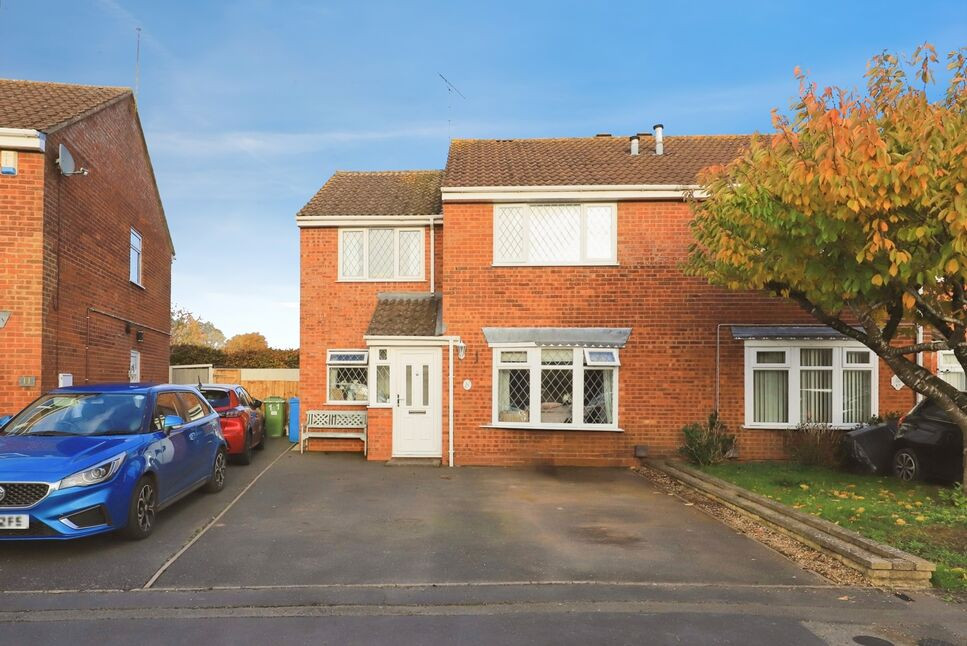
Photo 1 of 10
£285,000 Asking price
Tasman Grove, Perton Wolverhampton, Staffordshire, WV6
Tasman Grove, Staffordshire, Perton Wolverhampton, WV6
- 🏠 Bungalow
- 📋 For sale
- 🛏 2 beds
- 🛁 1 bath
- 👁 8 views
About this property
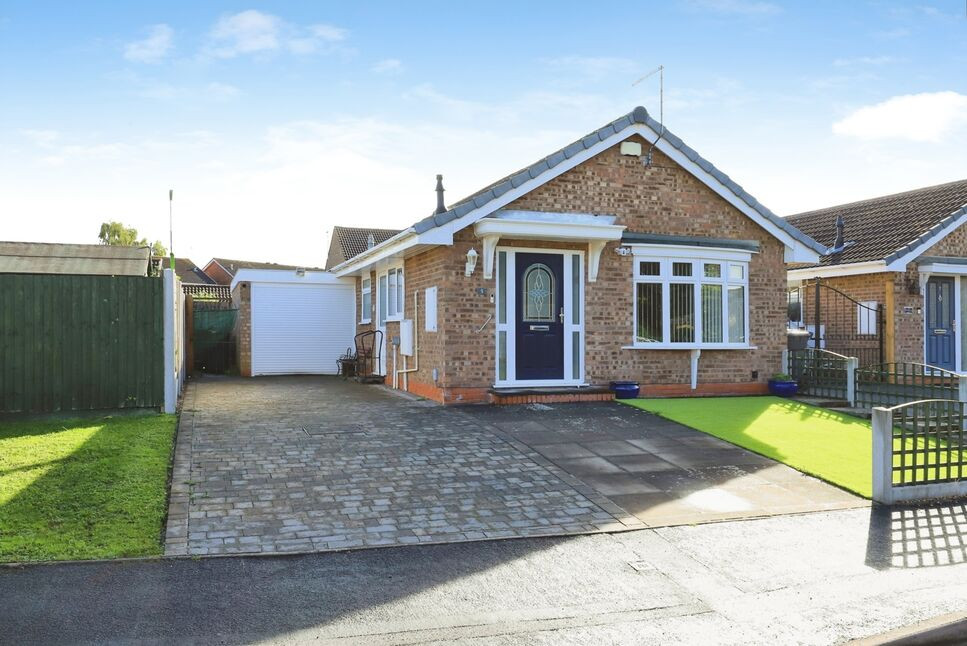
A VIEWING IS HIGHLY RECOMMENDED ON THIS TWO BEDROOM DETACHED BUNGALOW LOCATED IN A LOVELY CUL DE SAC IN THE SOUGHT AFTER AREA OF PERTON. THIS PROPERTY OFFERS A WEALTH OF FEATURES INCLUDING NO UPWARD CHAIN. LOUNGE/DINER. MODERN KITCHEN AND BATHROOM ALONG WITH A LONG DRIVEWAY AND GARAGE FOR OFF ROAD PARKING APPEALING TO A VARIETY OF BUYERS LOOKING FOR GROUND FLOOR LIVING.
Location
The property is situated on the popular Perton Development with access to local shops and amenities within Perton. The property also has access to Wolverhampton town centre which is approximately 5 miles away. The M6 and M54 motorways are also accessible.
Entrance Hall
Composite entrance door, storage cupboard, radiator.
Lounge / Diner
18'6" x 10'3" (5.64m x 3.12m)
Two double glazed windows, radiator, feature fireplace housing an electric fire.
Rear Hallway
Loft access
Bedroom 1
13'7" x 8'8" (4.14m x 2.64m)
Fitted wardrobes, radiator, double glazed window.
Bedroom 2
10'0" x 8'8" (3.05m x 2.64m)
Double glazed doors leading to the conservatory, radiator.
Shower Room WC
6'5" x 5'5" (1.96m x 1.65m)
Three piece suite, double glazed window, radiator.
Rear Garden
Artificial grass, patio areas, shrubs, plants and side gate leading to the front.
Front Garden
Lawned area.
Garage And Driveway
16'5" x 7'11" (5.00m x 2.41m)
Electric opening doors, power and light connected.
Local Authority / Council Tax Band
South Staffordshire Council/Band C
Tenure
Freehold
Read full description
Location
The property is situated on the popular Perton Development with access to local shops and amenities within Perton. The property also has access to Wolverhampton town centre which is approximately 5 miles away. The M6 and M54 motorways are also accessible.
Entrance Hall
Composite entrance door, storage cupboard, radiator.
Lounge / Diner
18'6" x 10'3" (5.64m x 3.12m)
Two double glazed windows, radiator, feature fireplace housing an electric fire.
Rear Hallway
Loft access
Bedroom 1
13'7" x 8'8" (4.14m x 2.64m)
Fitted wardrobes, radiator, double glazed window.
Bedroom 2
10'0" x 8'8" (3.05m x 2.64m)
Double glazed doors leading to the conservatory, radiator.
Shower Room WC
6'5" x 5'5" (1.96m x 1.65m)
Three piece suite, double glazed window, radiator.
Rear Garden
Artificial grass, patio areas, shrubs, plants and side gate leading to the front.
Front Garden
Lawned area.
Garage And Driveway
16'5" x 7'11" (5.00m x 2.41m)
Electric opening doors, power and light connected.
Local Authority / Council Tax Band
South Staffordshire Council/Band C
Tenure
Freehold
Read full description
More properties nearby
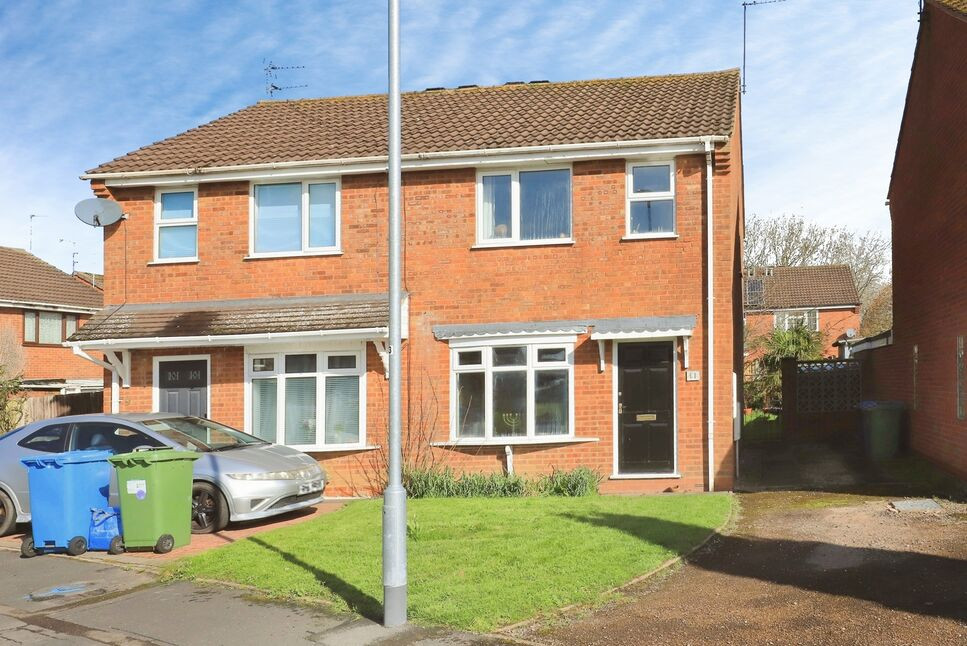
£210,000 Asking price
Shackleton Drive, Perton Wolverhampton, West Midlands, WV6
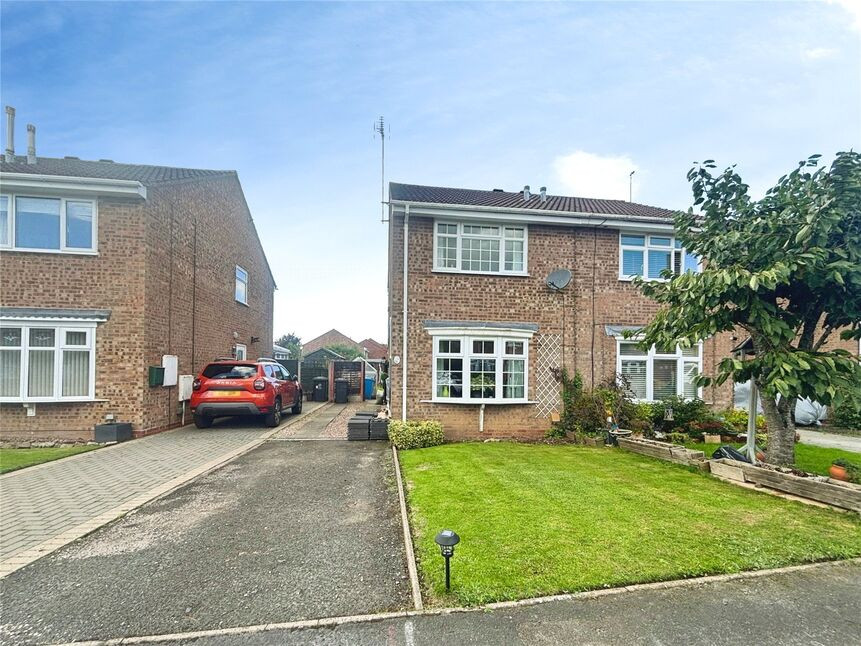
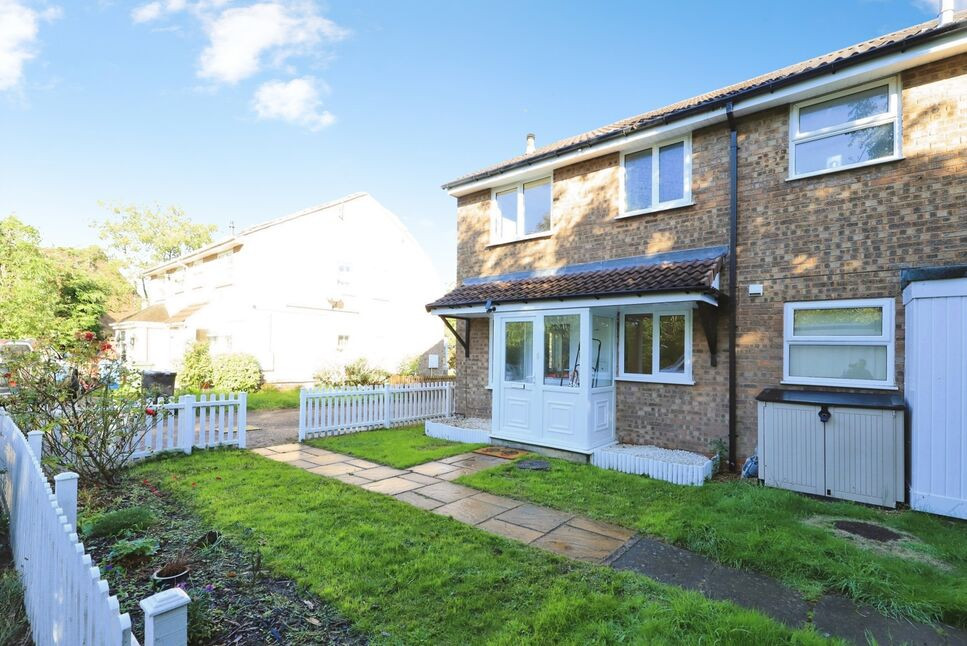
£122,500 Asking price
Livingstone Avenue, Perton Wolverhampton, Staffordshire, WV6
£290,000 Asking price
Comments (0)
Log in to like, comment or share to your feed.
Start the conversation about this listing.