 Available
Photo 1 of 9
£279,950 Asking price
Tavistock Road, Bristol, BS4
Tavistock Road, Bristol, BS4
- 🏠 House
- 📋 For sale
- 🛏 3 beds
- 👁 8 views
About this property
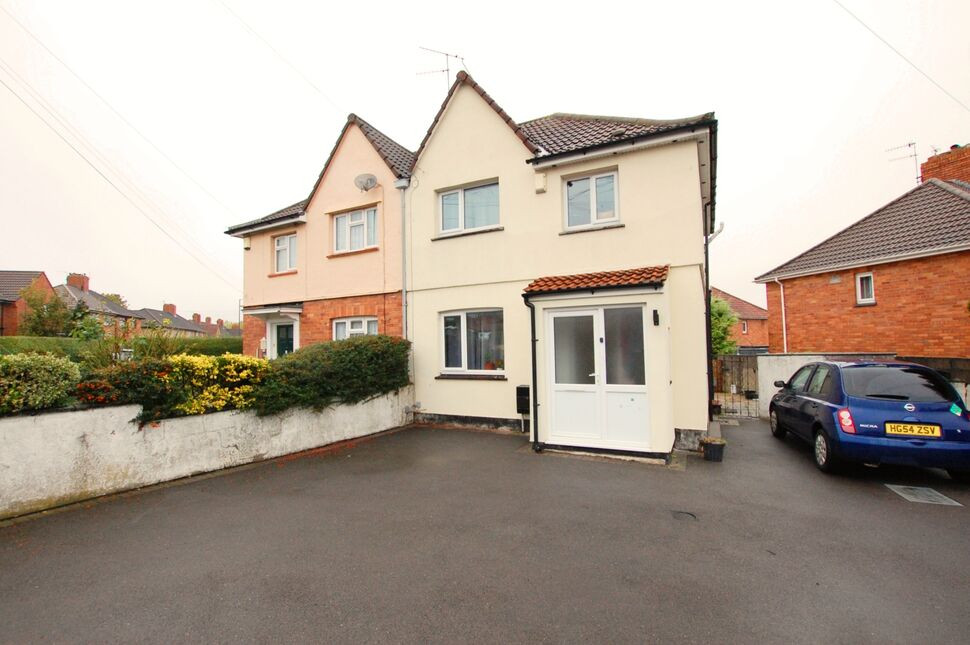
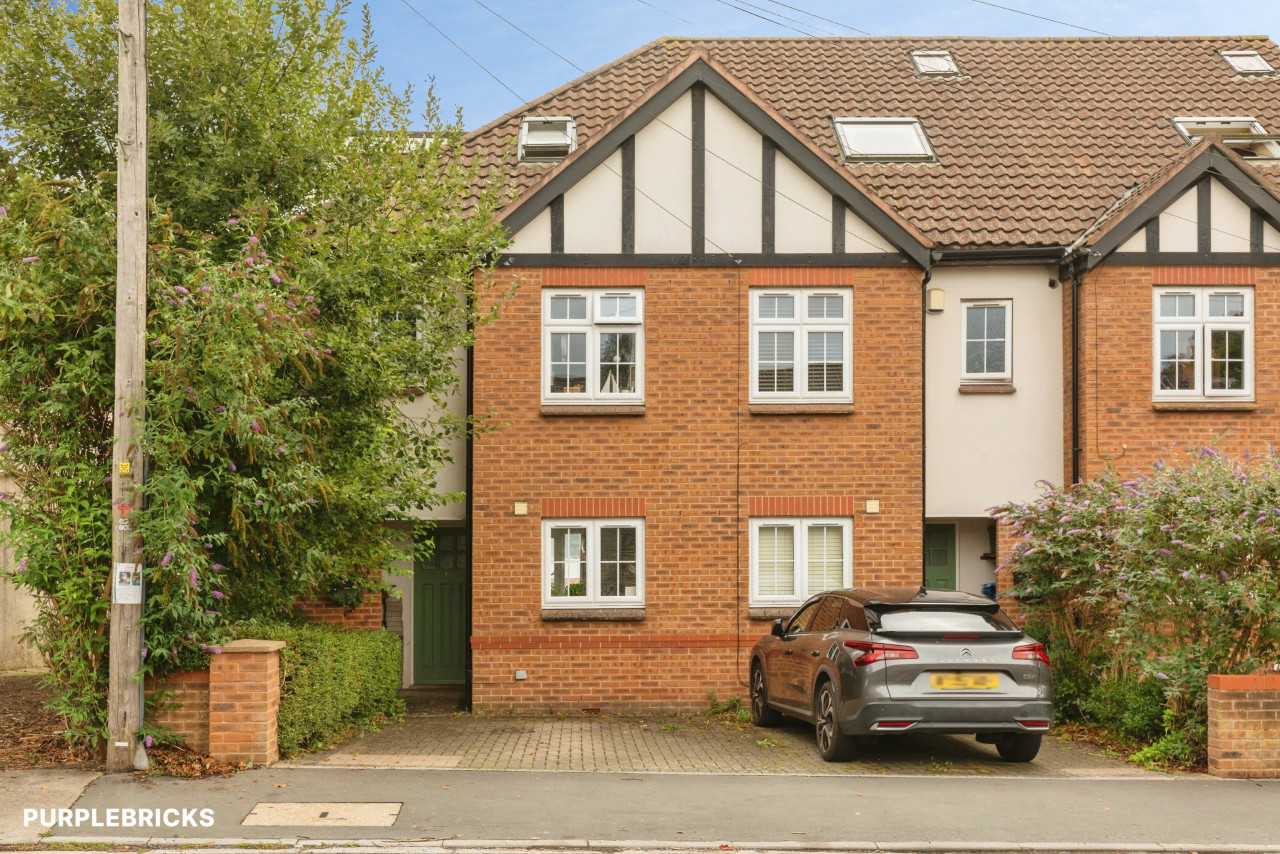
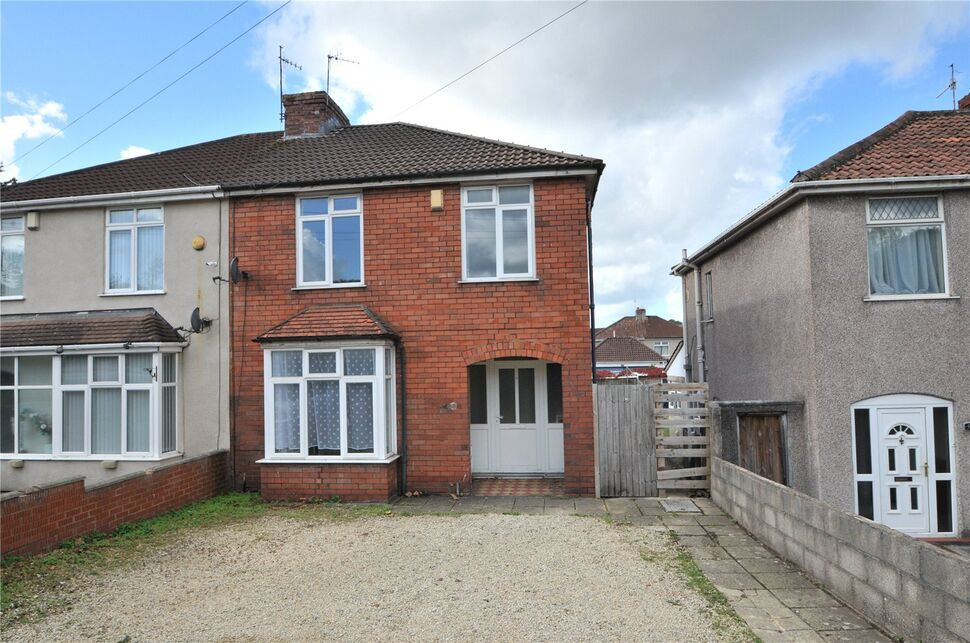
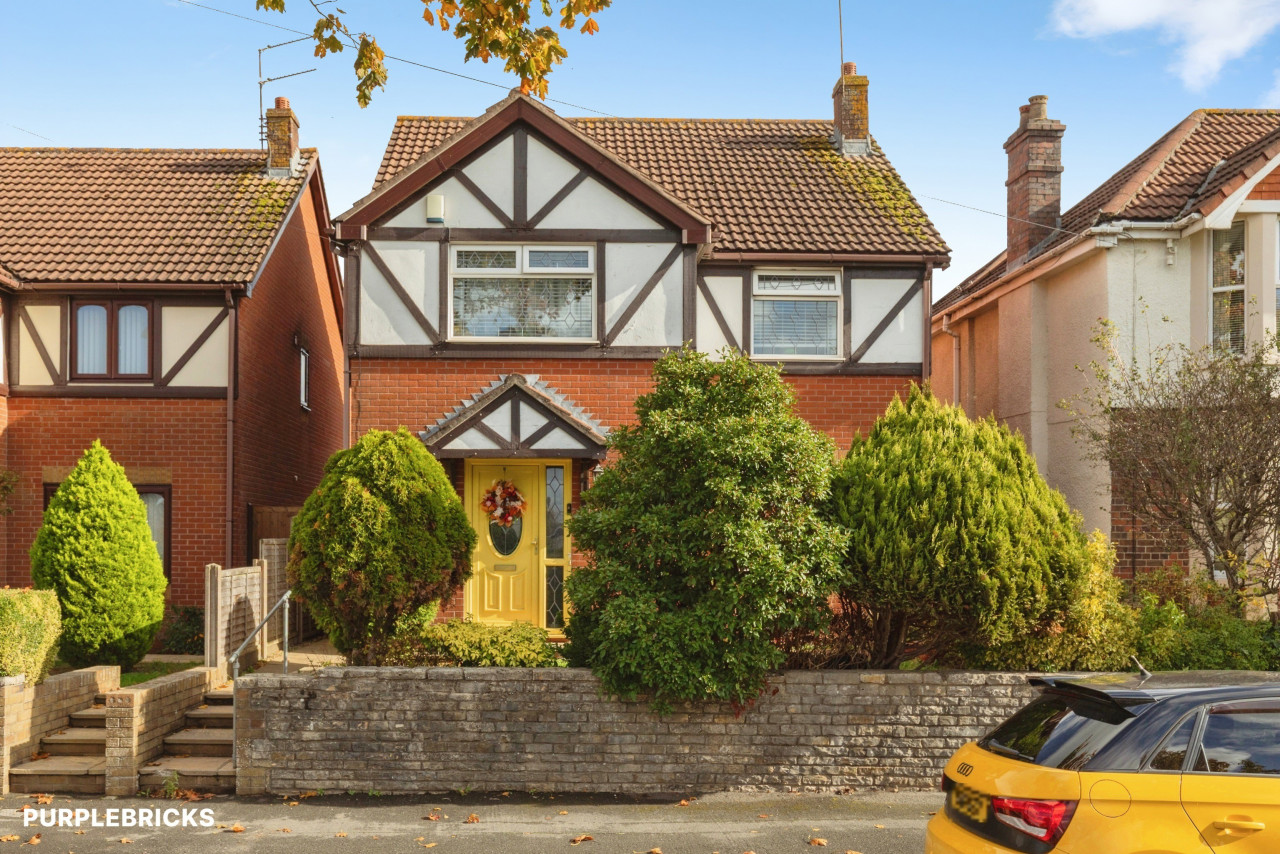
Offered for sale with no onward chain and ideal for young families, first time buyers or a buy to let investor. The home is presented in very good order throughout and has an entrance porch, a sitting room, a modern fitted kitchen/dining room with built in oven and hob and to the first floor three bedrooms and a modern family bathroom. The property benefits from PVCu double glazing, a gas central heating system, an enclosed rear garden and off street parking to the front for several vehicles. Internal viewing strongly advised.
Entrance Porch
PVCu double glazed entrance door, laminate flooring and a PVCu double glazed door to the sitting room.
Sitting Room
5.33m max x 3.79m
PVCu double glazed window to front, double radiator, fireplace recess, and stairs rising to the first floor landing.
Kitchen / Dining Room
17'8" x 7'8" (5.38m x 2.34m)
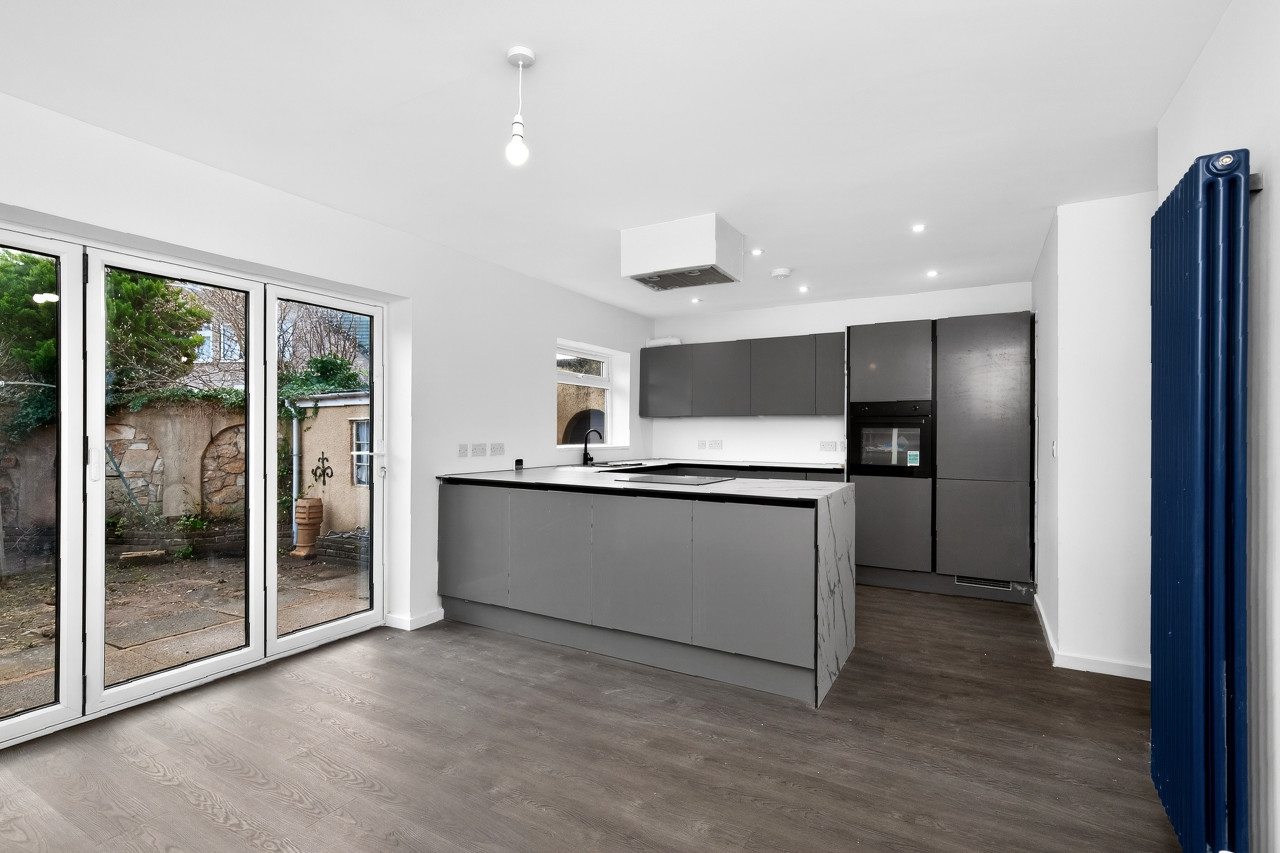
PVCu double glazed window to rear, laminate flooring, PVCu double glazed doors to the garden, double radiator. The kitchen area is fitted with a modern range of base and eye level wall units with contrasting work surfaces, inset one and a half bowl single drainer stainless steel sink unit, built in double oven and an inset four ring gas hob with extractor over. Recess spotlights, radiator and a concealed, wall mounted gas boiler.
First Floor Landing
Access to the loft storage area.
Bedroom 1
3.79m x 3.28m max
PVCu double glazed window to front, radiator.
Bedroom 2
10'4" x 7'8" (3.15m x 2.34m)
PVCu double glazed window to rear, radiator.
Bedroom 3
2.79m x 2.42m max
PVCu double glazed window to front, radiator and a fitted wardrobe.
Bathroom
The bathroom is fitted with a modern white suite comprising close coupled wc, panelled bath with over-bath shower and a wash basin set within a vanity unit. Ceramic tiling, PVCu double glazed windows to side and rear and a chrome heated towel rail.
Outside
The front is enclosed by walling and provides off street parking for several vehicles and has gated access to the rear garden. The rear garden is enclosed by fencing and walling, is paved for ease of maintenance and has two useful stores.
Note to Buyers
Standard, superfast and ultrafast broadband are all available at this address. There is good outdoor mobile voice and data with most providers however indoor coverage may be limited. (Ofcom 21/10/2026)
Read full description
Entrance Porch
PVCu double glazed entrance door, laminate flooring and a PVCu double glazed door to the sitting room.
Sitting Room
5.33m max x 3.79m
PVCu double glazed window to front, double radiator, fireplace recess, and stairs rising to the first floor landing.
Kitchen / Dining Room
17'8" x 7'8" (5.38m x 2.34m)
PVCu double glazed window to rear, laminate flooring, PVCu double glazed doors to the garden, double radiator. The kitchen area is fitted with a modern range of base and eye level wall units with contrasting work surfaces, inset one and a half bowl single drainer stainless steel sink unit, built in double oven and an inset four ring gas hob with extractor over. Recess spotlights, radiator and a concealed, wall mounted gas boiler.
First Floor Landing
Access to the loft storage area.
Bedroom 1
3.79m x 3.28m max
PVCu double glazed window to front, radiator.
Bedroom 2
10'4" x 7'8" (3.15m x 2.34m)
PVCu double glazed window to rear, radiator.
Bedroom 3
2.79m x 2.42m max
PVCu double glazed window to front, radiator and a fitted wardrobe.
Bathroom
The bathroom is fitted with a modern white suite comprising close coupled wc, panelled bath with over-bath shower and a wash basin set within a vanity unit. Ceramic tiling, PVCu double glazed windows to side and rear and a chrome heated towel rail.
Outside
The front is enclosed by walling and provides off street parking for several vehicles and has gated access to the rear garden. The rear garden is enclosed by fencing and walling, is paved for ease of maintenance and has two useful stores.
Note to Buyers
Standard, superfast and ultrafast broadband are all available at this address. There is good outdoor mobile voice and data with most providers however indoor coverage may be limited. (Ofcom 21/10/2026)
Read full description
Comments (0)
Log in to like, comment or share to your feed.
Start the conversation about this listing.