 Available
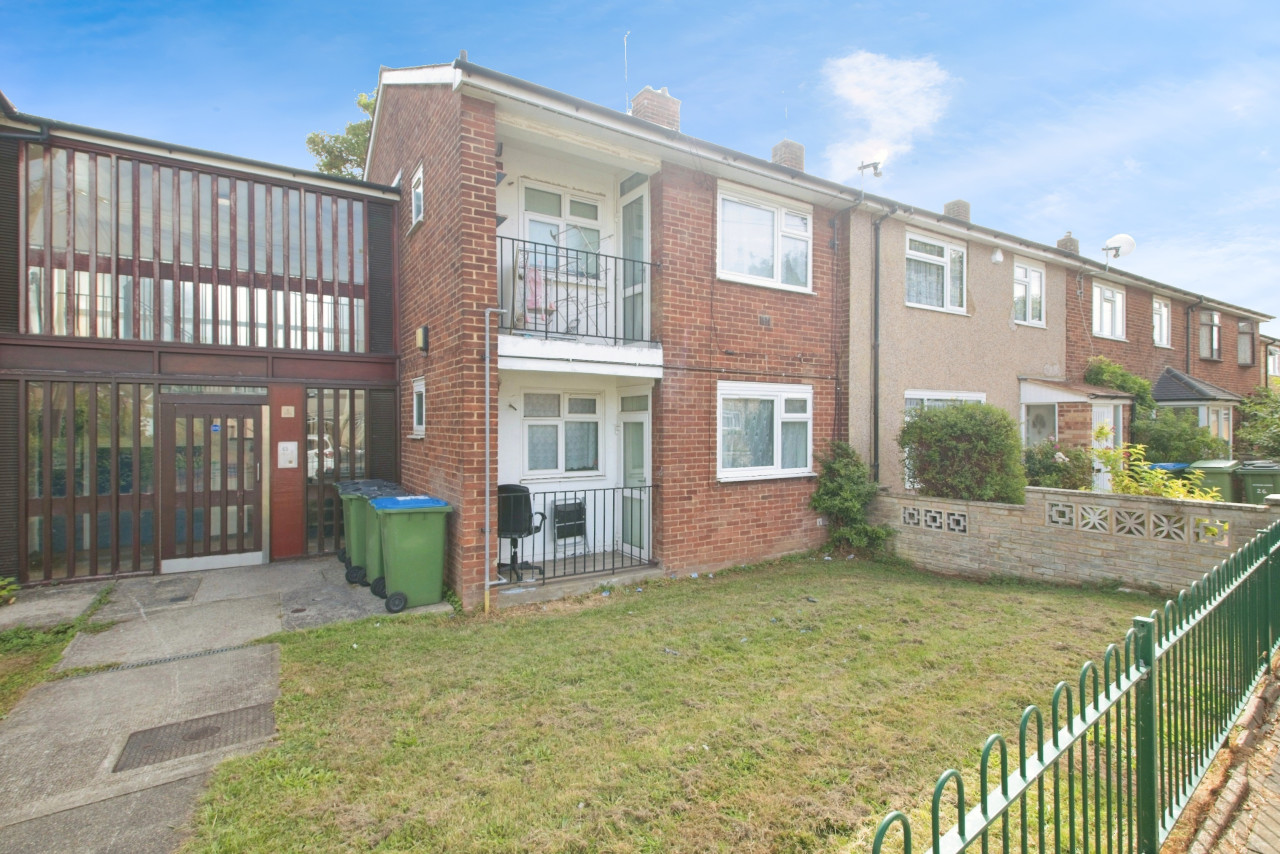
Photo 1 of 14
£325,000 Asking price
Tavy Bridge, London, SE2
Tavy Bridge, London, SE2
- 🏠 Flat
- 📋 For sale
- 🛏 1 bed
- 🛁 1 bath
- 👁 12 views
About this property
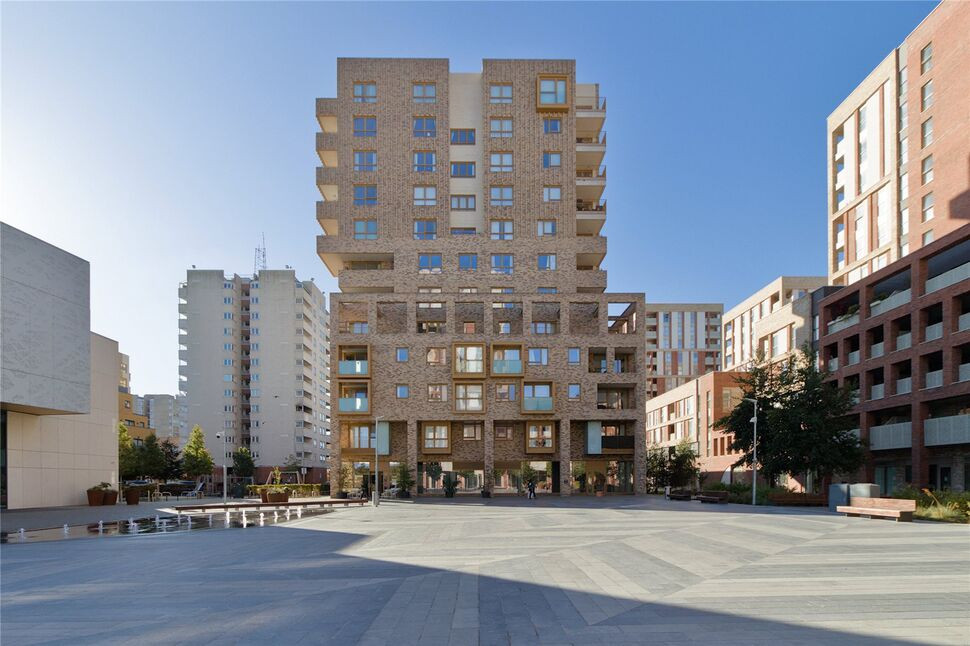
Spacious, open plan living in a sleek, modern flat with a fabulous, private terrace - one of only two flats in the block that benefit from such significant outside space!
The development itself is accessible to Abbey Wood Station, for access to the City within 11 minutes via the Elizabeth Line.
Built in 2022, residents are treated to a range of convenient amenities - the development is served by a concierge service, cinema room and on-site gym. Furthermore there is a Co-Op supermarket, dentist, GP, nail salon and cafe for convenience.
The development encourages community also - the square is often busy with events - be it roller skating or local nature trails; there's something for everyone if you love being involved!
With Lessness Abbey, the woods surrounding, Southmere Lake / Park, green space is incredibly prevalent in Abbey Wood for family on both two and four legs.
Service charge £179 per month
ground rent peppercorn.
Reception Room
12'9" x 11'11" (3.89m x 3.62m)
Kitchen Diner
12'4" x 12'1" (3.77m x 3.68m)
Bedroom
13'0" x 10'9" (3.97m x 3.28m)
Bathroom
7'3" x 6'6" (2.20m x 1.97m)
Read full description
The development itself is accessible to Abbey Wood Station, for access to the City within 11 minutes via the Elizabeth Line.
Built in 2022, residents are treated to a range of convenient amenities - the development is served by a concierge service, cinema room and on-site gym. Furthermore there is a Co-Op supermarket, dentist, GP, nail salon and cafe for convenience.
The development encourages community also - the square is often busy with events - be it roller skating or local nature trails; there's something for everyone if you love being involved!
With Lessness Abbey, the woods surrounding, Southmere Lake / Park, green space is incredibly prevalent in Abbey Wood for family on both two and four legs.
Service charge £179 per month
ground rent peppercorn.
Reception Room
12'9" x 11'11" (3.89m x 3.62m)
Kitchen Diner
12'4" x 12'1" (3.77m x 3.68m)
Bedroom
13'0" x 10'9" (3.97m x 3.28m)
Bathroom
7'3" x 6'6" (2.20m x 1.97m)
Read full description
What's it like to live here?
Nearby businesses open now
More properties nearby
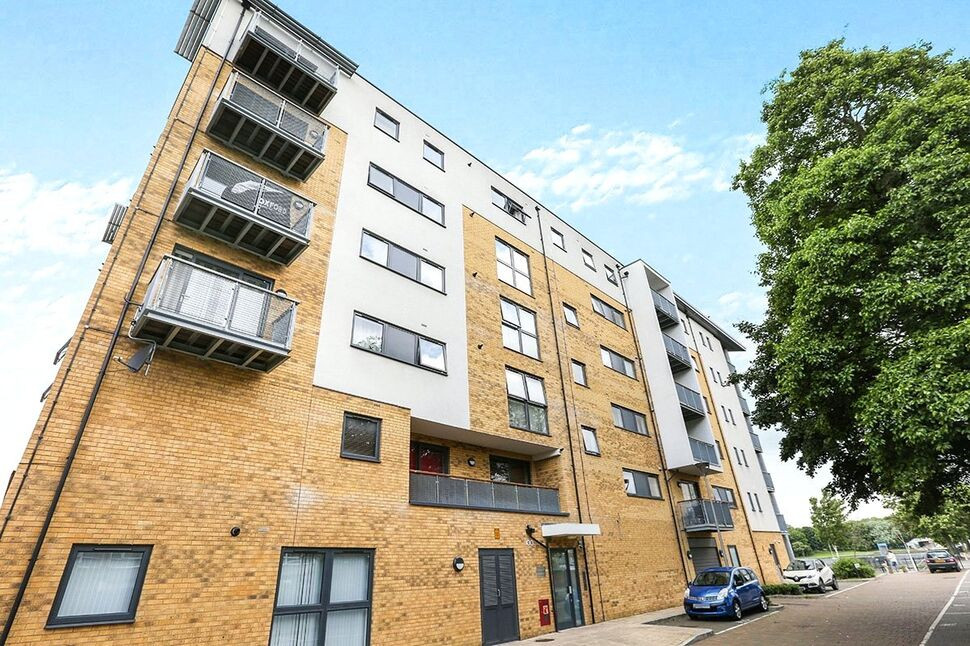
£1,700 pcm
Southmere Drive, London, SE2
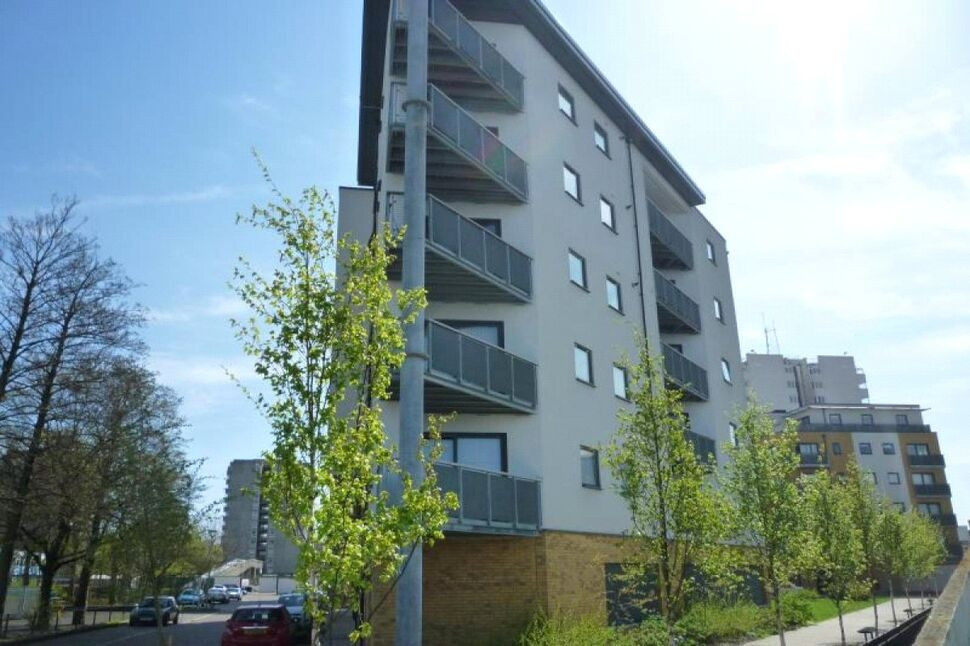
£240,000 Offers in excess of
Dutton House Southmere Drive, London, SE2
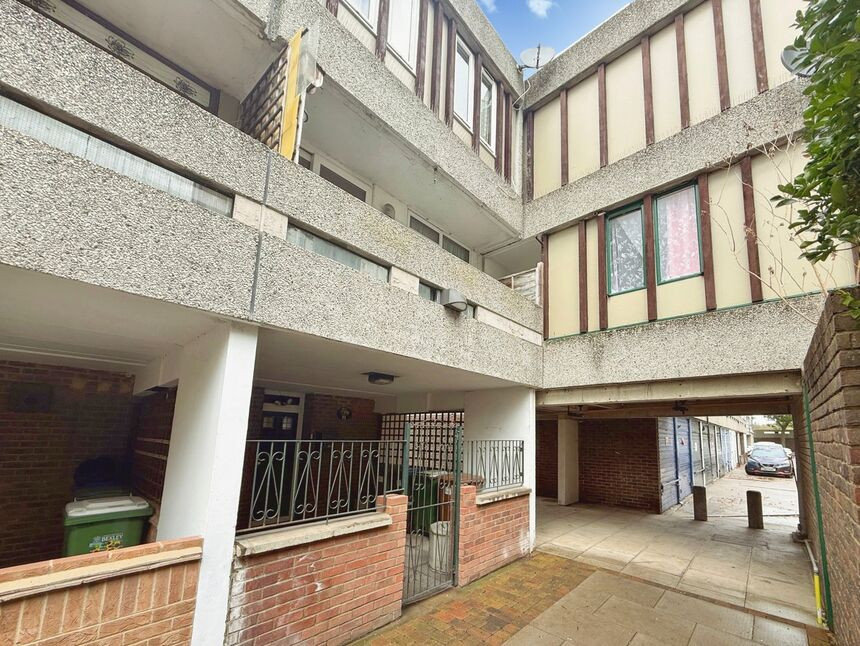
£260,000 Asking price
Comments (0)
Log in to like, comment or share to your feed.
Start the conversation about this listing.