 Available
Photo 1 of 27
£350,000 Asking price
Teal Court, Steeton, West Yorkshire, BD20
Teal Court, West Yorkshire, Steeton, BD20
- 🏠 House
- 📋 For sale
- 🛏 4 beds
- 🛁 2 baths
- 👁 7 views
About this property
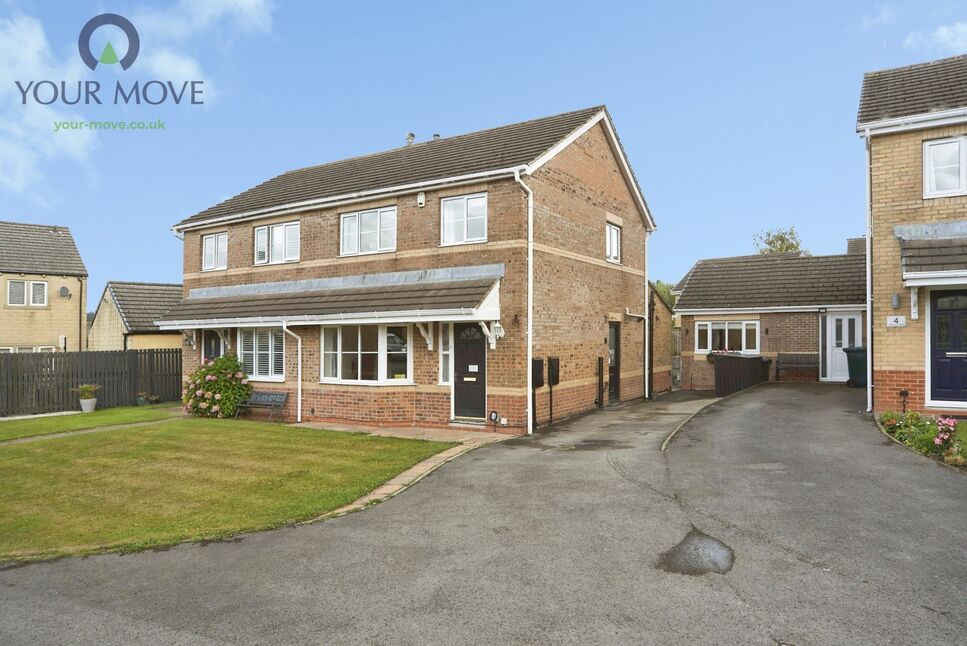
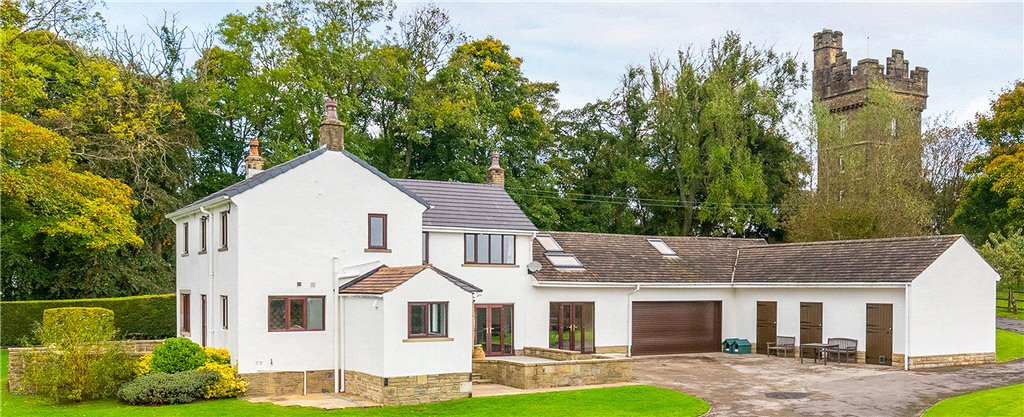
This four-bedroom property including annexe in a quiet cul-de-sac location in Steeton, West Yorkshire. Providing two reception rooms, four bedrooms and two bathrooms plus downstairs W/C. The property offers flexible accommodation that may suit multi-generational living, guest space or home working, subject to individual needs.
Steeton is a well-regarded village positioned between Keighley and Skipton, with a range of everyday amenities available nearby, including local shops and services in Steeton and neighbouring Silsden.
For families, the area is served by local primary and secondary schools in Steeton, Silsden, Cross Hills and wider district, with many nurseries and childcare options available. There are also parks and green spaces in the Aire Valley, with countryside walks available.
Public transport links are a key advantage of this location. Steeton & Silsden railway station provides direct services to Leeds, Bradford and Skipton making the property suitable for those needing to commute into the city, with journey times typically around 35 minutes. Local bus routes connect Steeton with Keighley and surrounding villages.
This four-bedroom property including annexe presents an opportunity to purchase a well presented home in a village setting with access to both town amenities, rail connections and the Yorkshire dales.
Hall
Entrance hall providing access to the living room and kitchen/dining area, with staircase to the first floor. The hall also serves as a convenient cloak room area.
Living Room
16'4" x 10'0" (4.98m x 3.05m)
A well-proportioned main reception room positioned to the front of the property, featuring a bay window providing plenty of natural light.
Kitchen / Dining Area
17'11" x 15'6" (5.46m x 4.72m)
A particularly spacious open-plan kitchen and dining area offering excellent space for both everyday family living and entertaining. The generous proportions allow ample room for a large seating area alongside a breakfast bar and kitchen area, with access to a useful ground floor W.C. Access to rear garden and annexe through patio doors.
WC
Convenient ground floor W.C. facilities.
Bedroom 1
12'1" x 9'1" (3.68m x 2.77m)
A well-proportioned double bedroom with space for a range of bedroom furniture. Includes built in wardrobes and shelves.
Bedroom 2
9'1" x 9'1" (2.77m x 2.77m)
A good-sized double bedroom
Bedroom 3
7'3" x 6'7" (2.20m x 2.00m)
A third double bedroom, ideal as a child’s bedroom, nursery or home office. Includes a built in wardrobe.
Bathroom
6'6" x 6'6" (1.98m x 1.98m)
Conveniently positioned off the first-floor landing, providing shower facilities together with W.C. and wash basin. Installed 2025.
ANNEXE
Complete with own private access
Bedroom 4 (Annexe)
17'6" x 8'6" (5.33m x 2.60m)
A superb garage conversion providing an additional bedroom forming part of the separate annexe accommodation. Generously proportioned and offering a versatile space suitable for guests, older children or extended family, with the benefit an en-suite shower room.
Annexe Shower Room
8'7" x 6'8" (2.62m x 2.03m)
A generous shower room serving the annexe bedroom, incorporating shower facilities, W.C. and wash basin.
Front Garden & Driveway
The property enjoys an attractive frontage with a well-maintained lawned garden. A generous driveway extends alongside the property, providing ample off-road parking and access towards the rear.
Rear Garden
An attractive and established enclosed rear garden, predominantly laid to lawn with well-stocked raised borders featuring a variety of mature plants and shrubs. A paved pathway leads through the garden to a seating area, providing an ideal spot for outdoor relaxation and entertaining. The garden enjoys a pleasant, private feel with fenced boundaries and further planted areas adding plenty of colour and character. Accessible from house, drive and Annexe
Read full description
Steeton is a well-regarded village positioned between Keighley and Skipton, with a range of everyday amenities available nearby, including local shops and services in Steeton and neighbouring Silsden.
For families, the area is served by local primary and secondary schools in Steeton, Silsden, Cross Hills and wider district, with many nurseries and childcare options available. There are also parks and green spaces in the Aire Valley, with countryside walks available.
Public transport links are a key advantage of this location. Steeton & Silsden railway station provides direct services to Leeds, Bradford and Skipton making the property suitable for those needing to commute into the city, with journey times typically around 35 minutes. Local bus routes connect Steeton with Keighley and surrounding villages.
This four-bedroom property including annexe presents an opportunity to purchase a well presented home in a village setting with access to both town amenities, rail connections and the Yorkshire dales.
Hall
Entrance hall providing access to the living room and kitchen/dining area, with staircase to the first floor. The hall also serves as a convenient cloak room area.
Living Room
16'4" x 10'0" (4.98m x 3.05m)
A well-proportioned main reception room positioned to the front of the property, featuring a bay window providing plenty of natural light.
Kitchen / Dining Area
17'11" x 15'6" (5.46m x 4.72m)
A particularly spacious open-plan kitchen and dining area offering excellent space for both everyday family living and entertaining. The generous proportions allow ample room for a large seating area alongside a breakfast bar and kitchen area, with access to a useful ground floor W.C. Access to rear garden and annexe through patio doors.
WC
Convenient ground floor W.C. facilities.
Bedroom 1
12'1" x 9'1" (3.68m x 2.77m)
A well-proportioned double bedroom with space for a range of bedroom furniture. Includes built in wardrobes and shelves.
Bedroom 2
9'1" x 9'1" (2.77m x 2.77m)
A good-sized double bedroom
Bedroom 3
7'3" x 6'7" (2.20m x 2.00m)
A third double bedroom, ideal as a child’s bedroom, nursery or home office. Includes a built in wardrobe.
Bathroom
6'6" x 6'6" (1.98m x 1.98m)
Conveniently positioned off the first-floor landing, providing shower facilities together with W.C. and wash basin. Installed 2025.
ANNEXE
Complete with own private access
Bedroom 4 (Annexe)
17'6" x 8'6" (5.33m x 2.60m)
A superb garage conversion providing an additional bedroom forming part of the separate annexe accommodation. Generously proportioned and offering a versatile space suitable for guests, older children or extended family, with the benefit an en-suite shower room.
Annexe Shower Room
8'7" x 6'8" (2.62m x 2.03m)
A generous shower room serving the annexe bedroom, incorporating shower facilities, W.C. and wash basin.
Front Garden & Driveway
The property enjoys an attractive frontage with a well-maintained lawned garden. A generous driveway extends alongside the property, providing ample off-road parking and access towards the rear.
Rear Garden
An attractive and established enclosed rear garden, predominantly laid to lawn with well-stocked raised borders featuring a variety of mature plants and shrubs. A paved pathway leads through the garden to a seating area, providing an ideal spot for outdoor relaxation and entertaining. The garden enjoys a pleasant, private feel with fenced boundaries and further planted areas adding plenty of colour and character. Accessible from house, drive and Annexe
Read full description
What's it like to live here?
Nearby businesses open now
More properties nearby
Guide Price £465,000
Hawthorne Road, Steeton, West Yorkshire, BD20
£245,000 Offers over
Moorside Avenue, Eastburn, West Yorkshire, BD20
Guide Price £875,000
Comments (0)
Log in to like, comment or share to your feed.
Start the conversation about this listing.