 Available
Photo 1 of 22
£600,000 Offers in the region of
Tennis Court Drive, Leicester, Leicestershire, LE5
Tennis Court Drive, Leicestershire, Leicester, LE5
- 🏠 House
- 📋 For sale
- 🛏 5 beds
- 🛁 2 baths
- 👁 12 views
About this property
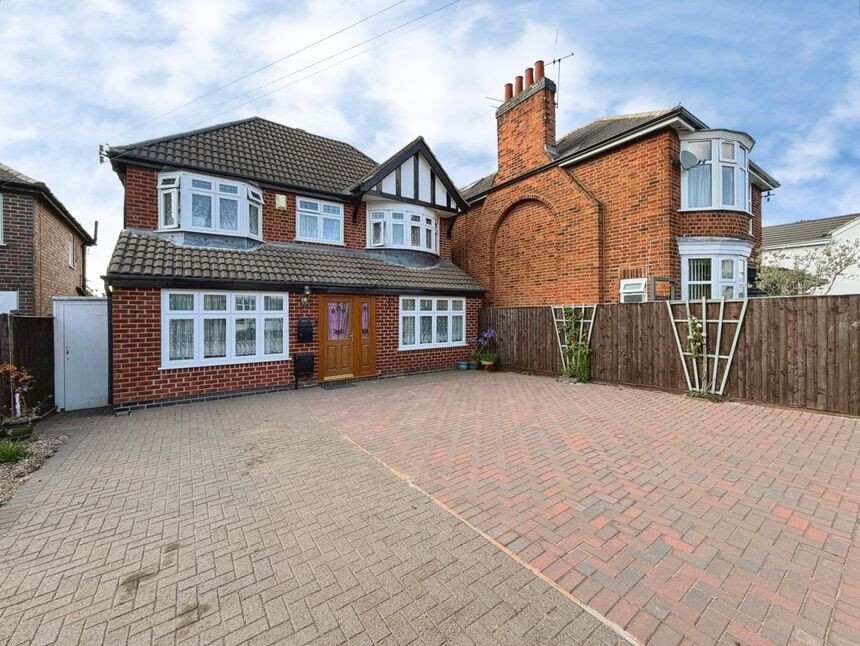
Welcome to this substantial bay-fronted five bedroom detached home, set within a highly regarded residential location offering excellent access to local amenities, well-regarded schools and transport links. Offering generous living accommodation alongside a superb self-contained annexe with approved planning permission, this versatile home is perfectly suited to growing families, those seeking flexible living space or buyers requiring accommodation for relatives or guests.
Stepping inside, the entrance hall leads to three versatile reception rooms. To the front, two bay-fronted lounges both enjoy feature fireplaces and spotlights, creating welcoming spaces to relax or entertain. To the rear, the dining/family room centres around a gas fire and benefits from French doors opening directly onto the garden, effortlessly connecting indoor and outdoor living.
The spacious kitchen is flooded with natural light from two rear-facing windows and offers an excellent range of wall and base units, integrated fridge/freezer, double gas hob and oven, plumbing for a washing machine, under-unit lighting, spotlights and a practical walk-in pantry. A ground floor shower room provides additional convenience.
Upstairs, there are three generous double bedrooms, two featuring attractive bay windows, fitted storage and loft access, alongside a comfortable single bedroom ideal as a nursery, guest room or home office. The family bathroom is fitted with a bath, rainfall shower, WC and pedestal basin.
Outside, the beautifully established garden offers three patio seating areas, lawn, mature shrubs, herbs, berries, an apple tree, excellent privacy and a powered shed. Completing this impressive home, the modern annexe features an open-plan living/kitchen space, stylish shower room and spacious double bedroom.
Entrance Hall
Welcoming entrance hall with staircase to the first floor, currently fitted with a stairlift.
Lounge
16'12" x 8'12" (5.18m x 2.74m)
Bay-fronted reception room with feature fireplace and spotlights
Sitting Room
15'10" x 10'0" (4.83m x 3.05m)
Spacious bay-fronted sitting room with feature fireplace and spotlights.
Dining Room
14'12" x 10'12" (4.57m x 3.35m)
Rear-facing reception with gas fire and French doors to the garden.
Kitchen
15'11" x 8'12" (4.85m x 2.74m)
Bright fitted kitchen with walk-in pantry, integrated fridge/freezer, double gas hob and oven, under-unit lighting and two rear-facing windows.
Shower Room
6'12" x 4'12" (2.13m x 1.52m)
Ground floor shower room with mains-fed shower, WC, pedestal wash basin and heated towel rail.
Bedroom 1
14'12" x 8'12" (4.57m x 2.74m)
Generous bay-fronted double bedroom with fitted wardrobes and spotlights.
Bedroom 2
12'0" x 10'12" (3.66m x 3.35m)
Spacious rear-facing double with vanity area and plumbing.
Bedroom 3
10'12" x 10'10" (3.35m x 3.30m)
Bay-fronted double bedroom with loft access.
Bedroom 4
8'0" x 6'0" (2.44m x 1.83m)
Single bedroom ideal as a home office, nursery or guest room.
Bathroom
8'0" x 6'0" (2.44m x 1.83m)
Three-piece suite comprising bath with rainfall shower, pedestal wash basin, WC and bay window.
Front
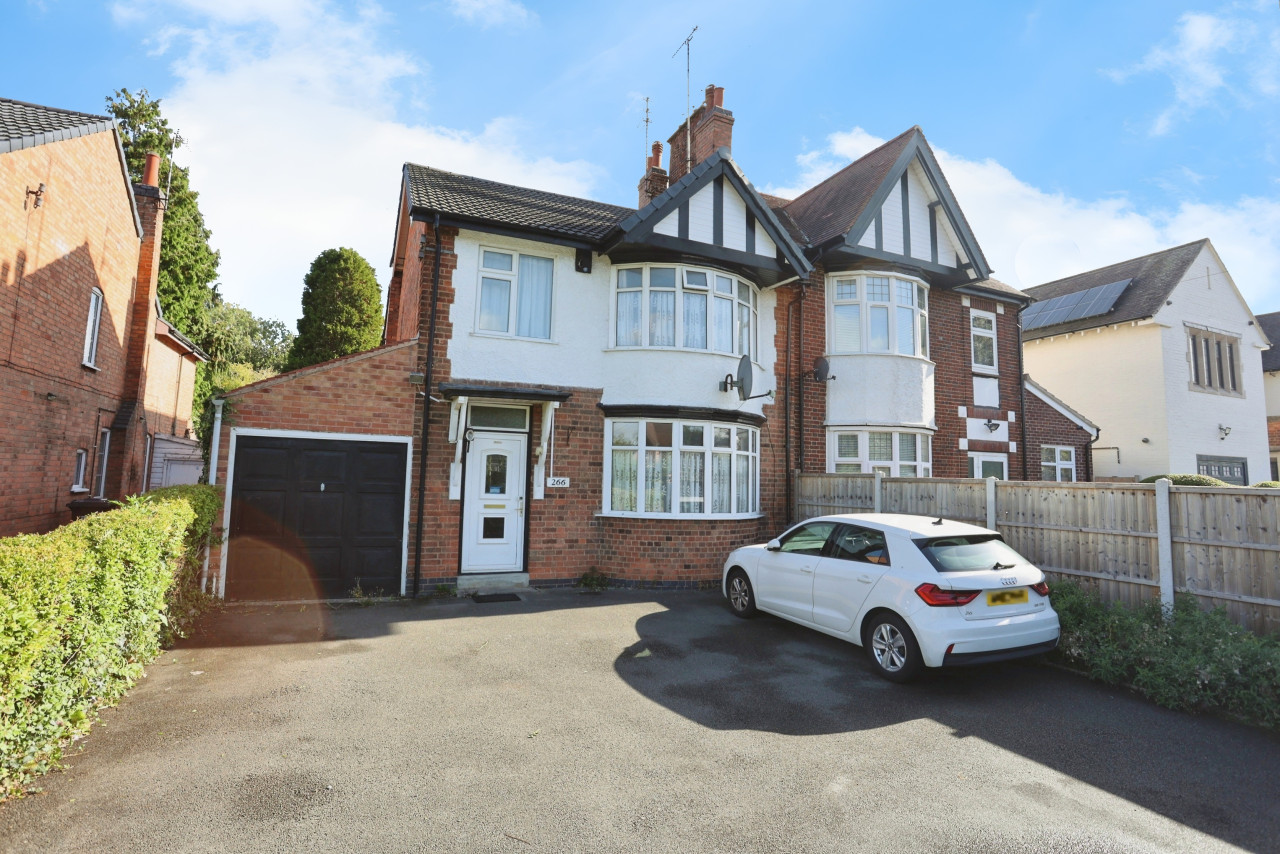
Block-paved driveway providing ample off-road parking and an attractive bay-fronted frontage
Open-Plan Living / Kitchen
14'0" x 10'10" (4.27m x 3.30m)
Open-plan living space with modern fitted kitchen, electric hob, integrated appliances and ambient lighting.
Bedroom
10'0" x 6'0" (3.05m x 1.83m)
Spacious double bedroom with plenty of natural light.
En-Suite
6'11" x 2'12" (2.10m x 0.91m)
Modern three-piece suite with mains-fed shower, vanity wash basin and WC.
Garden
Private, beautifully established garden with three patio seating areas, lawn, mature shrubs, hedging, herbs, berries, an apple tree and powered shed.
Read full description
Stepping inside, the entrance hall leads to three versatile reception rooms. To the front, two bay-fronted lounges both enjoy feature fireplaces and spotlights, creating welcoming spaces to relax or entertain. To the rear, the dining/family room centres around a gas fire and benefits from French doors opening directly onto the garden, effortlessly connecting indoor and outdoor living.
The spacious kitchen is flooded with natural light from two rear-facing windows and offers an excellent range of wall and base units, integrated fridge/freezer, double gas hob and oven, plumbing for a washing machine, under-unit lighting, spotlights and a practical walk-in pantry. A ground floor shower room provides additional convenience.
Upstairs, there are three generous double bedrooms, two featuring attractive bay windows, fitted storage and loft access, alongside a comfortable single bedroom ideal as a nursery, guest room or home office. The family bathroom is fitted with a bath, rainfall shower, WC and pedestal basin.
Outside, the beautifully established garden offers three patio seating areas, lawn, mature shrubs, herbs, berries, an apple tree, excellent privacy and a powered shed. Completing this impressive home, the modern annexe features an open-plan living/kitchen space, stylish shower room and spacious double bedroom.
Entrance Hall
Welcoming entrance hall with staircase to the first floor, currently fitted with a stairlift.
Lounge
16'12" x 8'12" (5.18m x 2.74m)
Bay-fronted reception room with feature fireplace and spotlights
Sitting Room
15'10" x 10'0" (4.83m x 3.05m)
Spacious bay-fronted sitting room with feature fireplace and spotlights.
Dining Room
14'12" x 10'12" (4.57m x 3.35m)
Rear-facing reception with gas fire and French doors to the garden.
Kitchen
15'11" x 8'12" (4.85m x 2.74m)
Bright fitted kitchen with walk-in pantry, integrated fridge/freezer, double gas hob and oven, under-unit lighting and two rear-facing windows.
Shower Room
6'12" x 4'12" (2.13m x 1.52m)
Ground floor shower room with mains-fed shower, WC, pedestal wash basin and heated towel rail.
Bedroom 1
14'12" x 8'12" (4.57m x 2.74m)
Generous bay-fronted double bedroom with fitted wardrobes and spotlights.
Bedroom 2
12'0" x 10'12" (3.66m x 3.35m)
Spacious rear-facing double with vanity area and plumbing.
Bedroom 3
10'12" x 10'10" (3.35m x 3.30m)
Bay-fronted double bedroom with loft access.
Bedroom 4
8'0" x 6'0" (2.44m x 1.83m)
Single bedroom ideal as a home office, nursery or guest room.
Bathroom
8'0" x 6'0" (2.44m x 1.83m)
Three-piece suite comprising bath with rainfall shower, pedestal wash basin, WC and bay window.
Front
Block-paved driveway providing ample off-road parking and an attractive bay-fronted frontage
Open-Plan Living / Kitchen
14'0" x 10'10" (4.27m x 3.30m)
Open-plan living space with modern fitted kitchen, electric hob, integrated appliances and ambient lighting.
Bedroom
10'0" x 6'0" (3.05m x 1.83m)
Spacious double bedroom with plenty of natural light.
En-Suite
6'11" x 2'12" (2.10m x 0.91m)
Modern three-piece suite with mains-fed shower, vanity wash basin and WC.
Garden
Private, beautifully established garden with three patio seating areas, lawn, mature shrubs, hedging, herbs, berries, an apple tree and powered shed.
Read full description
What's it like to live here?
Nearby businesses open now
More properties nearby
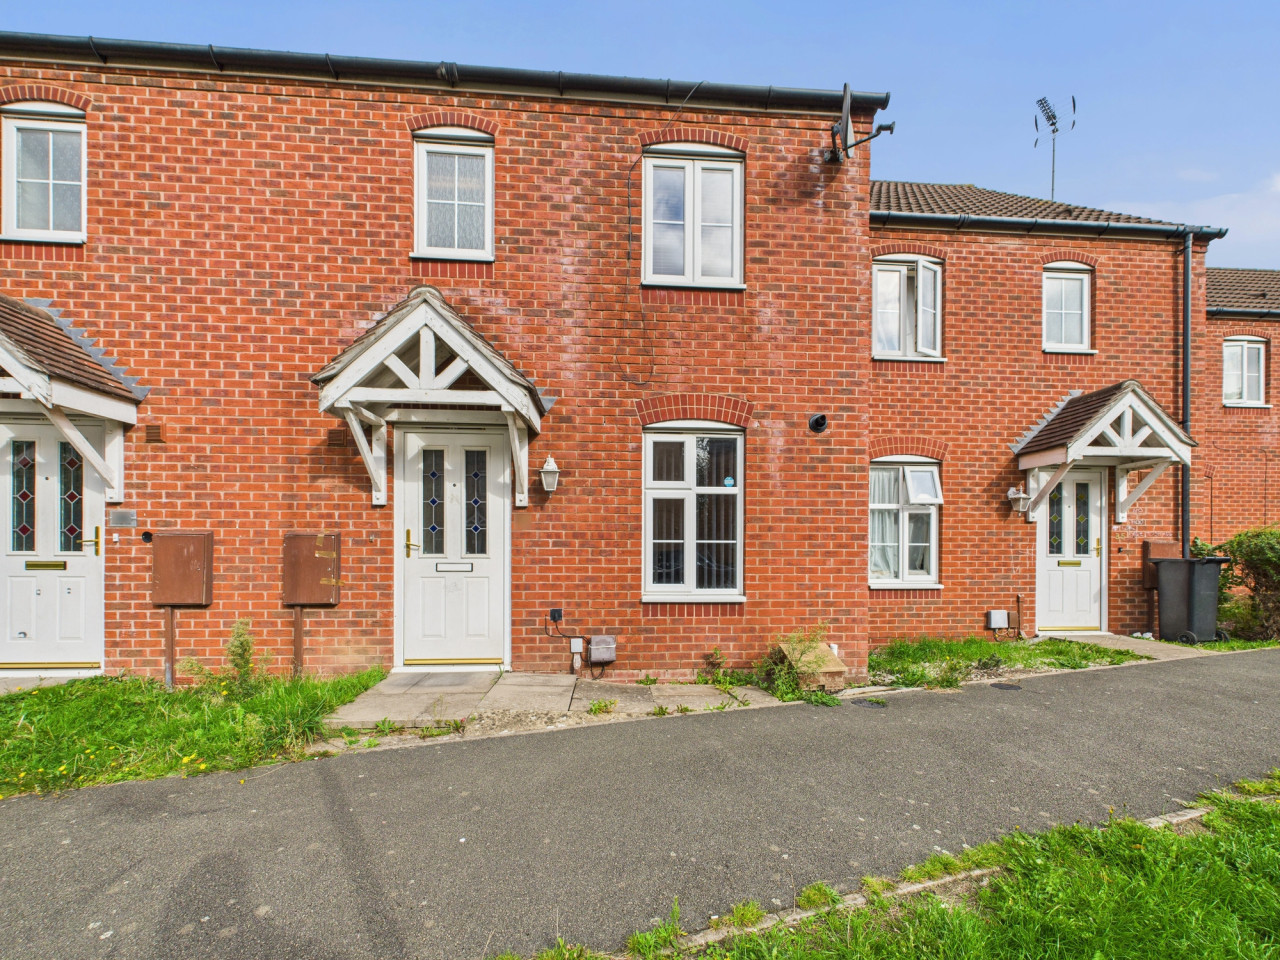
Offers in excess of £260,000
Heybridge Road, Leicester, LE5
£60,000 Offers in the region of
Comments (0)
Log in to like, comment or share to your feed.
Start the conversation about this listing.