 Available
Photo 1 of 27
£290,000 Asking price
The Boulevard, Mablethorpe, Lincolnshire, LN12
The Boulevard, Lincolnshire, Mablethorpe, LN12
- 🏠 House
- 📋 For sale
- 🛏 3 beds
- 🛁 1 bath
- 👁 7 views
About this property
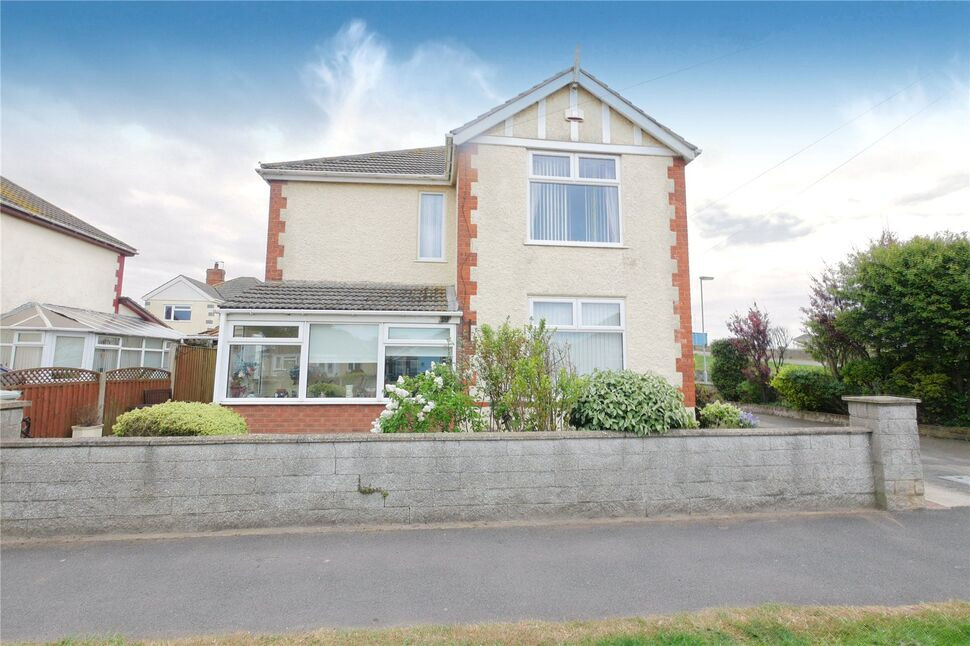
Your Move proudly introduces this three-bedroom detached house in the vibrant seaside town of Mablethorpe. Positioned within walking distance of the beach and local shops, the property offers a spacious and flexible interior. Key highlights include a conservatory, a dining room and the rare benefit of both a wet room and a full bathroom, making it a perfect coastal retreat or family home.
Porch
5'3" x 12'1" (1.60m x 3.68m)
Accessed via the front garden, this porch benefits from dual-aspect windows and a distinctive circular porthole window looking through to the hallway. Inside, the space features tiled flooring and a wall light, with a further door leading into the main home.
Kitchen
16'7" x 6'0" (5.05m x 1.83m)
This well-appointed kitchen boasts cream Shaker-style cabinetry, worktops over and decorative tiled splashbacks. It comes fully loaded with integrated appliances, including a fridge, freezer, washing machine and dishwasher. A Lamona oven, grill, and hob sit at the heart of the room, alongside a stainless steel one and a half bowl sink. The space is finished with a ceiling light, windows to the side and rear and a dedicated cupboard housing the Ideal boiler.
Conservatory
23'3" x 6'3" (7.09m x 1.90m)
The conservatory is accessed via an external door and serves as a bright transition point with further doors leading to the kitchen and garden. It features windows to the side and rear elevations, electric radiator, tiled flooring and overhead lighting.
Hallway
4.8m x 0.9m ext 3.68m x 1.93m
The hallway features a central ceiling light and a radiator, with a staircase leading to the first floor. It also provides convenient access to the home’s consumer unit.
Wet Room
8'0" x 5'5" (2.44m x 1.65m)
This functional wet room features a modern combination vanity unit housing a WC with a push-button flush and a wash hand basin with a stainless steel mixer tap. The space is equipped with a Triton shower and is finished with fully tiled walls. Notable additions include a wall-mounted radiator, a central ceiling light and a window to the rear.
Dining Room
12'1" x 12'10" (3.68m x 3.90m)
The dining room offers a comfortable layout with windows to two elevations and carpeted flooring throughout. Key features include an electric fireplace, a wall-mounted radiator, TV aerial point and a central ceiling light.
Lounge
11'10" x 14'8" (3.60m x 4.47m)
The lounge is a bright, dual-aspect space featuring windows to both the front and side elevations. A central electric fireplace with a decorative surround serves as a charming focal point, while the room is finished with comfortable carpeted flooring, radiator, TV aerial point and a central ceiling light.
Landing
1.9m x 1.78m ext 4.47m x 0.79m
The landing provides loft access and features a window to the front elevation and carpeted flooring throughout.
Bedroom 1
11'10" x 14'3" (3.60m x 4.34m)
A spacious primary bedroom with a front-aspect window and integrated wardrobes. Includes carpeted flooring, radiator and overhead lighting.
Bedroom 2
12'11" x 12'5" (3.94m x 3.78m)
Bedroom Two features a window to the side elevation and a functional range of built-in overhead wardrobes with an integrated dressing table. The room is finished with comfortable carpeted flooring, radiator and a central ceiling light.
Bedroom 3
12'0" x 8'2" (3.66m x 2.50m)
A well-proportioned third bedroom with a rear-aspect window, carpeted flooring and a radiator.
Bathroom
9'7" x 7'11" (2.92m x 2.41m)
The bathroom is appointed with a four-piece suite comprising a corner bath with a mixer tap, a pedestal wash hand basin, WC with a traditional cistern lever and a bidet. The room is well-lit by two ceiling lights and a window to the side elevation, finished with a wall-mounted radiator.
Garage
Equipped with mains power and overhead lighting throughout.
Gardens
The front of the property is enclosed by a low-level brick wall with a pedestrian gate. A concrete driveway, accented by block-paved edging and well-stocked planted borders, provides ample off-road parking and leads to the garage and side access gate. The rear garden has been designed for low maintenance, featuring paved seating areas, two garden sheds, dual outside taps and exterior lighting.
Read full description
Porch
5'3" x 12'1" (1.60m x 3.68m)
Accessed via the front garden, this porch benefits from dual-aspect windows and a distinctive circular porthole window looking through to the hallway. Inside, the space features tiled flooring and a wall light, with a further door leading into the main home.
Kitchen
16'7" x 6'0" (5.05m x 1.83m)
This well-appointed kitchen boasts cream Shaker-style cabinetry, worktops over and decorative tiled splashbacks. It comes fully loaded with integrated appliances, including a fridge, freezer, washing machine and dishwasher. A Lamona oven, grill, and hob sit at the heart of the room, alongside a stainless steel one and a half bowl sink. The space is finished with a ceiling light, windows to the side and rear and a dedicated cupboard housing the Ideal boiler.
Conservatory
23'3" x 6'3" (7.09m x 1.90m)
The conservatory is accessed via an external door and serves as a bright transition point with further doors leading to the kitchen and garden. It features windows to the side and rear elevations, electric radiator, tiled flooring and overhead lighting.
Hallway
4.8m x 0.9m ext 3.68m x 1.93m
The hallway features a central ceiling light and a radiator, with a staircase leading to the first floor. It also provides convenient access to the home’s consumer unit.
Wet Room
8'0" x 5'5" (2.44m x 1.65m)
This functional wet room features a modern combination vanity unit housing a WC with a push-button flush and a wash hand basin with a stainless steel mixer tap. The space is equipped with a Triton shower and is finished with fully tiled walls. Notable additions include a wall-mounted radiator, a central ceiling light and a window to the rear.
Dining Room
12'1" x 12'10" (3.68m x 3.90m)
The dining room offers a comfortable layout with windows to two elevations and carpeted flooring throughout. Key features include an electric fireplace, a wall-mounted radiator, TV aerial point and a central ceiling light.
Lounge
11'10" x 14'8" (3.60m x 4.47m)
The lounge is a bright, dual-aspect space featuring windows to both the front and side elevations. A central electric fireplace with a decorative surround serves as a charming focal point, while the room is finished with comfortable carpeted flooring, radiator, TV aerial point and a central ceiling light.
Landing
1.9m x 1.78m ext 4.47m x 0.79m
The landing provides loft access and features a window to the front elevation and carpeted flooring throughout.
Bedroom 1
11'10" x 14'3" (3.60m x 4.34m)
A spacious primary bedroom with a front-aspect window and integrated wardrobes. Includes carpeted flooring, radiator and overhead lighting.
Bedroom 2
12'11" x 12'5" (3.94m x 3.78m)
Bedroom Two features a window to the side elevation and a functional range of built-in overhead wardrobes with an integrated dressing table. The room is finished with comfortable carpeted flooring, radiator and a central ceiling light.
Bedroom 3
12'0" x 8'2" (3.66m x 2.50m)
A well-proportioned third bedroom with a rear-aspect window, carpeted flooring and a radiator.
Bathroom
9'7" x 7'11" (2.92m x 2.41m)
The bathroom is appointed with a four-piece suite comprising a corner bath with a mixer tap, a pedestal wash hand basin, WC with a traditional cistern lever and a bidet. The room is well-lit by two ceiling lights and a window to the side elevation, finished with a wall-mounted radiator.
Garage
Equipped with mains power and overhead lighting throughout.
Gardens
The front of the property is enclosed by a low-level brick wall with a pedestrian gate. A concrete driveway, accented by block-paved edging and well-stocked planted borders, provides ample off-road parking and leads to the garage and side access gate. The rear garden has been designed for low maintenance, featuring paved seating areas, two garden sheds, dual outside taps and exterior lighting.
Read full description
What's it like to live here?
Nearby businesses open now
More properties nearby
OIRO £260,000
Victoria Road, Mablethorpe, LN12
OIRO £260,000
Comments (0)
Log in to like, comment or share to your feed.
Start the conversation about this listing.