 Available
Photo 1 of 14
£210,000
The Close, Sturton By Stow, Lincolnshire, LN1
The Close, Lincolnshire, Sturton By Stow, LN1
- 🏠 Bungalow
- 📋 For sale
- 🛏 2 beds
- 🛁 1 bath
- 👁 9 views
About this property
43 The Close
Sturton by Stow
Lincoln, LN1 2AG
Guide Price: £220,000
EPC Rating: C
Beautifully Renovated Detached Bungalow – Turn-Key Condition
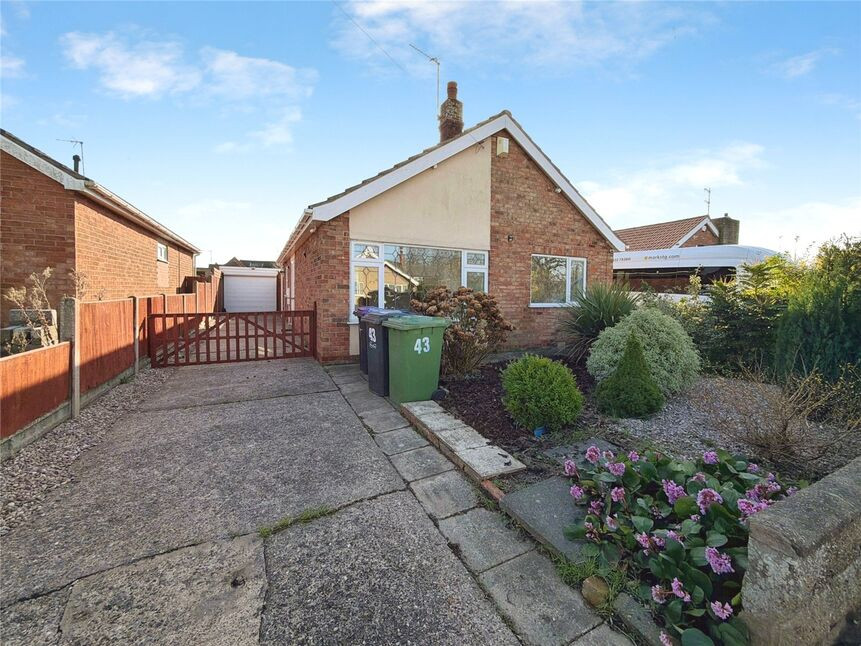
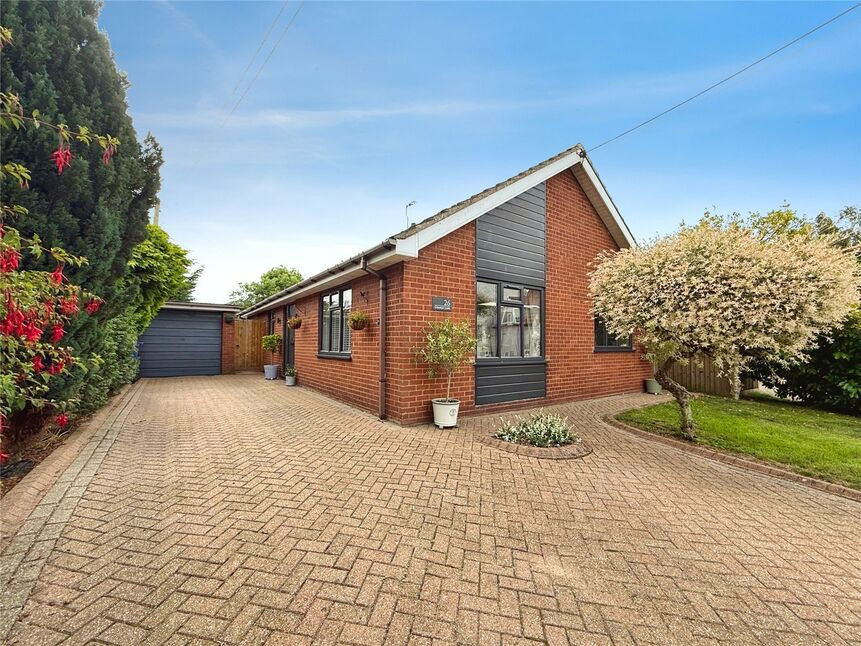
Positioned within a quiet cul-de-sac in the heart of this sought-after village, 43 The Close is a fully renovated two double bedroom detached bungalow offering stylish, low-maintenance living in true move-straight-in condition.
Perfect for downsizers, professionals, or those seeking single-level living, this impressive home combines modern finishes with a practical layout and generous outdoor space.
Situated in the popular village of Sturton by Stow, the property enjoys convenient access to local amenities while remaining within easy reach of Lincoln. The village setting offers a strong community feel with everyday conveniences nearby, making it an ideal balance of rural charm and accessibility.
Freehold/West Lindsey District Council-Band B/EPC Grade C.
Porch
uPVC entrance door, door into:
Hall
Having loft access, radiator.
Living Room
16'4" x 11'5" (4.98m x 3.49m)
Double glazed window to front aspect, electric fire with feature surround, radiator.
Kitchen / Dining Room
11'11" x 11'5" (3.63m x 3.49m)
Brand new kitchen being fitted with a range of eye level, high gloss wall and base units with contrasting work surfaces fitted over, integrated oven with electric hob and stainless steel extractor hood over, one and a half bowl stainless steel sink unit with drainer and mixer tap over, integrated fridge freezer, double glazed windows to rear and side aspects, uPVC rear door.
Bedroom 1
12'12" x 10'5" (3.95m x 3.18m)
Double glazed window to front aspect, radiator.
Bedroom 2
11'11" x 10'5" (3.63m x 3.18m)
uPVC sliding doors to rear aspect, radiator.
Shower Room
8'6" x 7'4" (2.58m x 2.24m)
Fully tiled suite comprising of large walk in shower cubicle, floating sink unit, low level WC, double glazed frosted window to side aspect, extractor fan, heated towel rail, airing cupboard off.
Garage
16'1" x 8'2" (4.90m x 2.50m)
Having electric roller door, power and lighting.
Outside
Laid to gravel and concrete to the front with decorative plants and shrubs laid offering ample off street parking. The rear garden is low maintenance and backs onto the church all of which is enclosed by fencing.
Read full description
Sturton by Stow
Lincoln, LN1 2AG
Guide Price: £220,000
EPC Rating: C
Beautifully Renovated Detached Bungalow – Turn-Key Condition
Positioned within a quiet cul-de-sac in the heart of this sought-after village, 43 The Close is a fully renovated two double bedroom detached bungalow offering stylish, low-maintenance living in true move-straight-in condition.
Perfect for downsizers, professionals, or those seeking single-level living, this impressive home combines modern finishes with a practical layout and generous outdoor space.
Situated in the popular village of Sturton by Stow, the property enjoys convenient access to local amenities while remaining within easy reach of Lincoln. The village setting offers a strong community feel with everyday conveniences nearby, making it an ideal balance of rural charm and accessibility.
Freehold/West Lindsey District Council-Band B/EPC Grade C.
Porch
uPVC entrance door, door into:
Hall
Having loft access, radiator.
Living Room
16'4" x 11'5" (4.98m x 3.49m)
Double glazed window to front aspect, electric fire with feature surround, radiator.
Kitchen / Dining Room
11'11" x 11'5" (3.63m x 3.49m)
Brand new kitchen being fitted with a range of eye level, high gloss wall and base units with contrasting work surfaces fitted over, integrated oven with electric hob and stainless steel extractor hood over, one and a half bowl stainless steel sink unit with drainer and mixer tap over, integrated fridge freezer, double glazed windows to rear and side aspects, uPVC rear door.
Bedroom 1
12'12" x 10'5" (3.95m x 3.18m)
Double glazed window to front aspect, radiator.
Bedroom 2
11'11" x 10'5" (3.63m x 3.18m)
uPVC sliding doors to rear aspect, radiator.
Shower Room
8'6" x 7'4" (2.58m x 2.24m)
Fully tiled suite comprising of large walk in shower cubicle, floating sink unit, low level WC, double glazed frosted window to side aspect, extractor fan, heated towel rail, airing cupboard off.
Garage
16'1" x 8'2" (4.90m x 2.50m)
Having electric roller door, power and lighting.
Outside
Laid to gravel and concrete to the front with decorative plants and shrubs laid offering ample off street parking. The rear garden is low maintenance and backs onto the church all of which is enclosed by fencing.
Read full description
Comments (0)
Log in to like, comment or share to your feed.
Start the conversation about this listing.