 Available
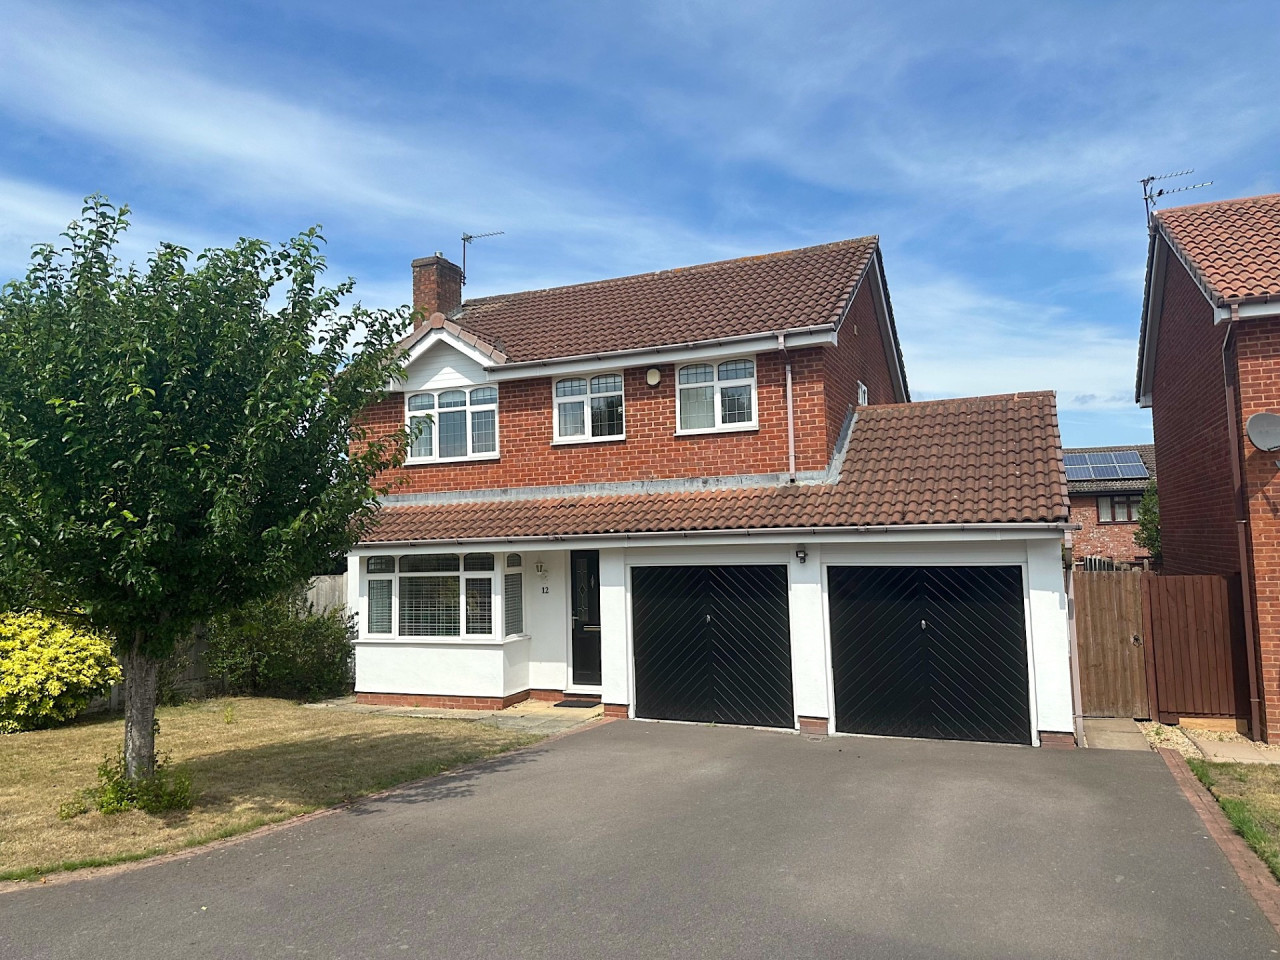
Photo 1 of 12
£310,000
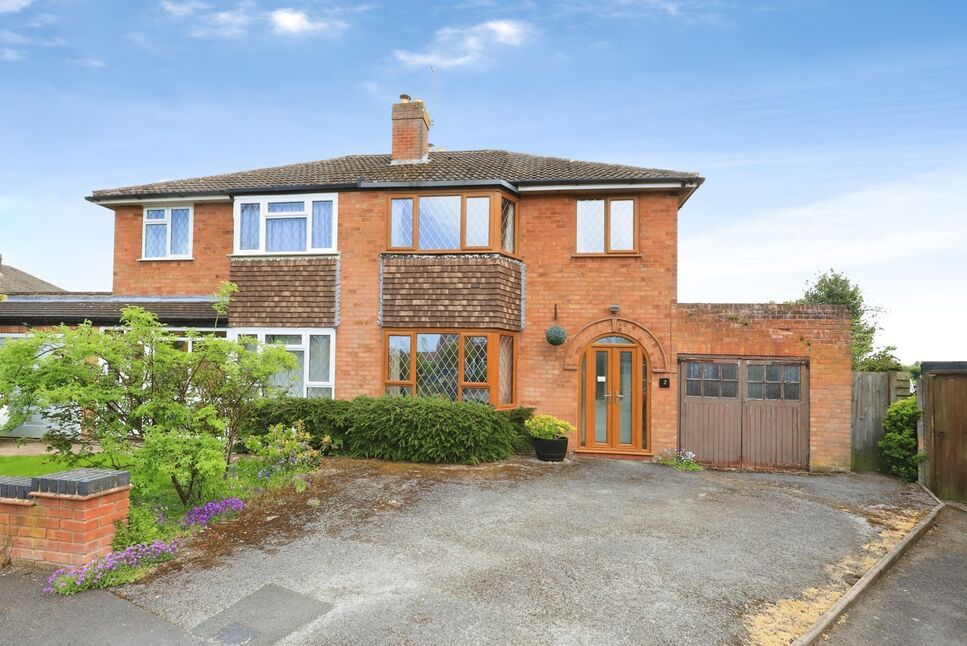
The Elms Paddock, Pattingham, Staffordshire, WV6
The Elms Paddock, Staffordshire, Pattingham, WV6
- 🏠 House
- 📋 For sale
- 🛏 3 beds
- 🛁 1 bath
- 👁 7 views
About this property
Entrance Porch
Double opening doors.
Through Entrance Hallway
Double glazed entrance door, radiator, stairs to the first floor, understairs cupboard.
Dining Room / Reception Room
14'0" x 11'10" (4.27m x 3.60m)
Front facing, double glazed window, radiator.
Lounge / Sitting Room
19'1" x 10'11" (5.82m x 3.33m)
Double glazed opening patio doors leading to the rear gardens, radiator, fireplace.
Fitted Kitchen
11'7" x 7'1" (3.53m x 2.16m)
Wall and base units with surfaces over, built in double oven, hob, extractor fan fridge/freezer, microwave, double glazed window, radiator.
Utility Room
9'11" x 8'8" (3.02m x 2.64m)
Cupboards, door to outside, door to the garage.
First Floor Landing
Loft access, side double glazed window.
Bedroom 1
12'4" x 10'2" (3.76m x 3.10m)
Rear facing, double glazed window, radiator. OPEN REAR VIEWS.
Bedroom 2
14'1" x 10'0" (4.30m x 3.05m)
Front facing, double glazed window, radiator.
Bedroom 3
8'4" x 8'0" (2.54m x 2.44m)
Front facing, double glazed window, radiator.
Bathroom WC
8'0" x 7'10" (2.44m x 2.40m)
Three piece white suite, double glazed window, radiator.
Rear Garden
Lawn areas, patio areas, shrubs, bushes, trees, open rear views.
Garage And Driveway
18'4" x 7'5" (5.60m x 2.26m)
Double opening doors, side double glazed window, power and light connected .
Local Authority / Council Tax Band
South Staffordshire Council/Band D
Tenure
Freehold
Read full description
Double opening doors.
Through Entrance Hallway
Double glazed entrance door, radiator, stairs to the first floor, understairs cupboard.
Dining Room / Reception Room
14'0" x 11'10" (4.27m x 3.60m)
Front facing, double glazed window, radiator.
Lounge / Sitting Room
19'1" x 10'11" (5.82m x 3.33m)
Double glazed opening patio doors leading to the rear gardens, radiator, fireplace.
Fitted Kitchen
11'7" x 7'1" (3.53m x 2.16m)
Wall and base units with surfaces over, built in double oven, hob, extractor fan fridge/freezer, microwave, double glazed window, radiator.
Utility Room
9'11" x 8'8" (3.02m x 2.64m)
Cupboards, door to outside, door to the garage.
First Floor Landing
Loft access, side double glazed window.
Bedroom 1
12'4" x 10'2" (3.76m x 3.10m)
Rear facing, double glazed window, radiator. OPEN REAR VIEWS.
Bedroom 2
14'1" x 10'0" (4.30m x 3.05m)
Front facing, double glazed window, radiator.
Bedroom 3
8'4" x 8'0" (2.54m x 2.44m)
Front facing, double glazed window, radiator.
Bathroom WC
8'0" x 7'10" (2.44m x 2.40m)
Three piece white suite, double glazed window, radiator.
Rear Garden
Lawn areas, patio areas, shrubs, bushes, trees, open rear views.
Garage And Driveway
18'4" x 7'5" (5.60m x 2.26m)
Double opening doors, side double glazed window, power and light connected .
Local Authority / Council Tax Band
South Staffordshire Council/Band D
Tenure
Freehold
Read full description
More properties nearby
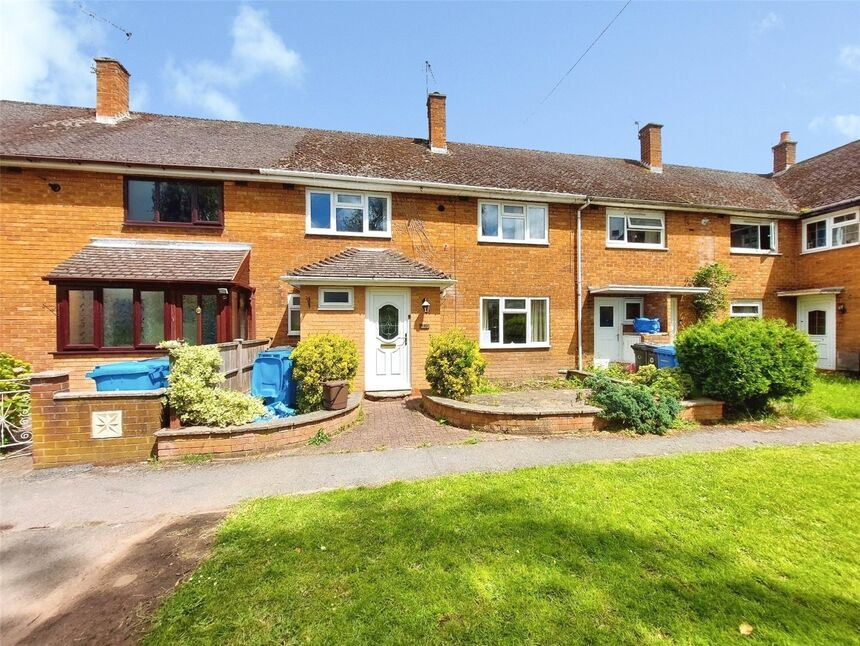
£190,000 Asking price
Letchmere Close, Pattingham, Staffordshire, WV6
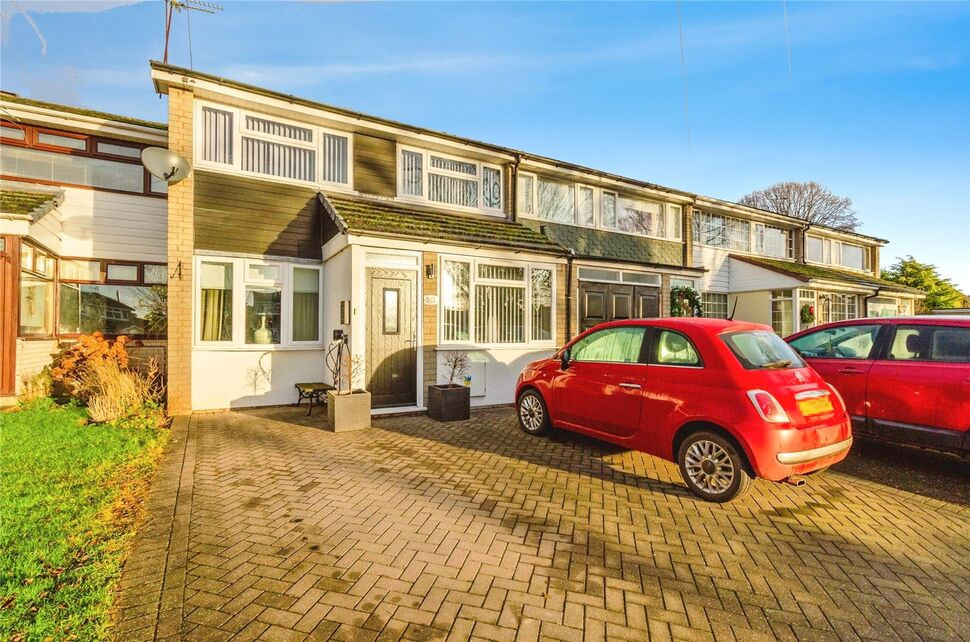
£255,000 Asking price
The Square, Pattingham, Staffordshire, WV6
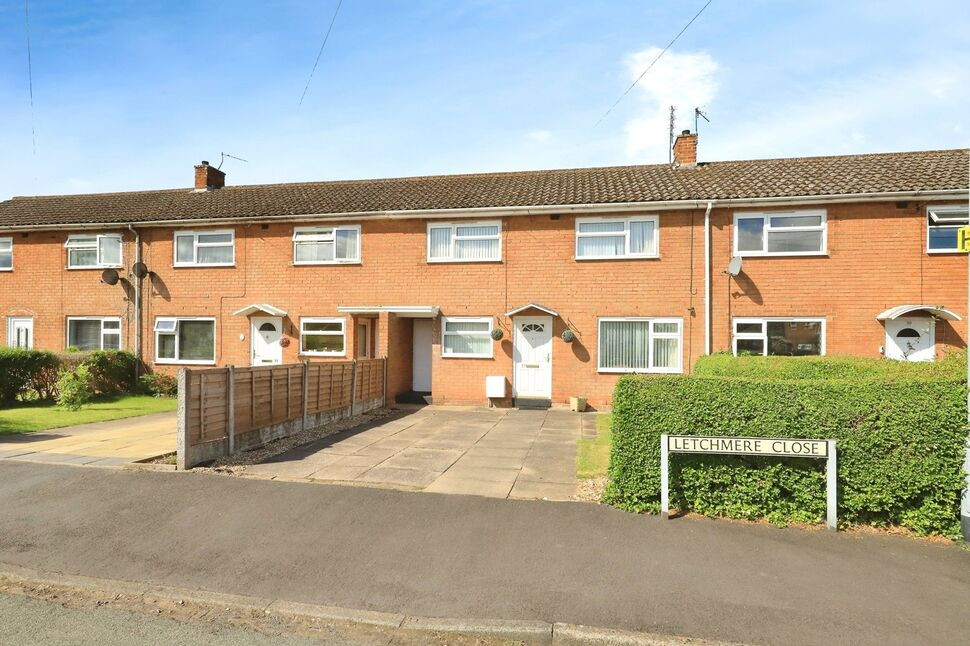
£215,000 Asking price
Letchmere Close, Pattingham, Staffordshire, WV6
OIRO £425,000
Comments (0)
Log in to like, comment or share to your feed.
Start the conversation about this listing.