 Available
Photo 1 of 23
£625,000 Offers over
The Mead, New Ash Green, Kent, DA3
The Mead, Kent, New Ash Green, DA3
- 🏠 House
- 📋 For sale
- 🛏 4 beds
- 🛁 2 baths
- 👁 9 views
About this property
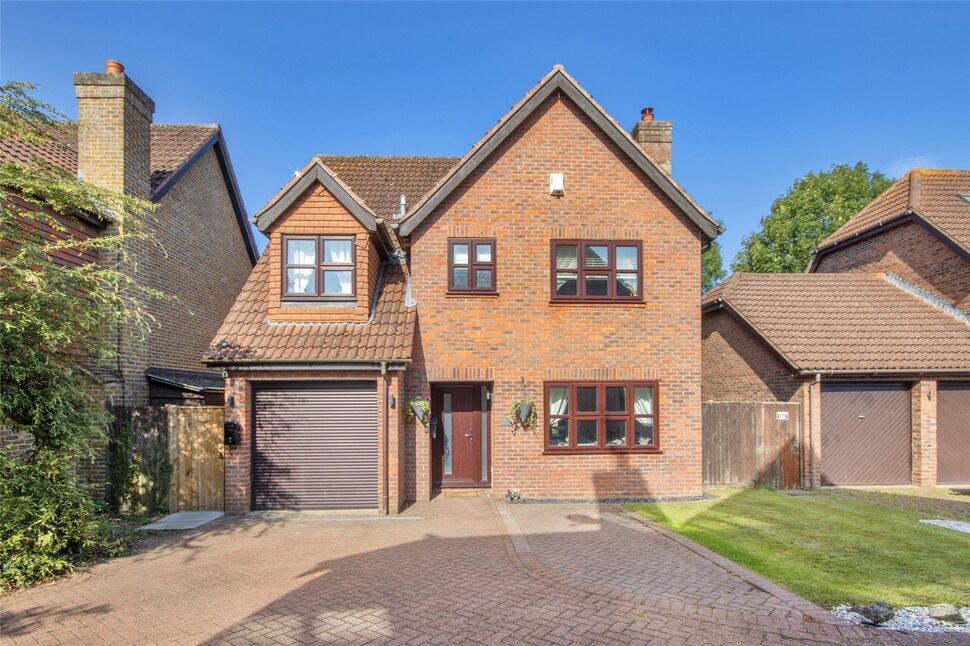
Situated in a sought-after and peaceful cul-de-sac within the ever-popular village of New Ash Green, this exceptional four-bedroom detached family home offers spacious, beautifully presented accommodation throughout and is ready for immediate occupation.
Occupying a desirable corner position within The Mead, the property has been thoughtfully updated and meticulously maintained by the current owners, creating a stylish and practical home ideal for modern family living.
To the front, the property benefits from an attractive frontage with driveway parking for several vehicles, together with an integral garage providing additional parking or useful storage space.
The ground floor accommodation comprises a welcoming entrance hall, convenient cloakroom/WC, and a generous dual-aspect living room that can be separated into distinct living areas via internal double doors. To the rear is an impressive open-plan kitchen and dining area, fitted with a range of contemporary units, integrated appliances and a central breakfast island. Bi-fold doors open directly onto the garden, flooding the room with natural light and creating an ideal space for entertaining. A separate side access door adds further practicality.
Outside, the south-westerly facing rear garden has been beautifully landscaped and enjoys excellent levels of afternoon and evening sunshine. A spacious patio provides the perfect setting for outdoor dining, while a pergola and well-stocked flower beds enhance the appeal of this private outdoor space. Side access is also available.
On the first floor, the principal bedroom offers generous proportions, fitted wardrobes and a modern en-suite shower room. A second substantial double bedroom also benefits from built-in wardrobes, while the third bedroom provides further double accommodation. Bedroom four is a well-sized single room with fitted storage and offers flexibility as a nursery, dressing room or home office if required.
Completing the accommodation is a contemporary family bathroom, finished with stylish tiling and fitted with a bath incorporating a shower, wash hand basin and WC.
Further benefits include gas central heating, double glazing, solar panels, an electric garage door, EV charging point and loft storage.
The property is conveniently located within walking distance of the village centre, where residents can enjoy a range of everyday amenities including a convenience store, bakery, hair and beauty salons, medical facilities and library. Excellent recreational facilities are also nearby, including sports clubs, playing fields and local public houses.
For commuters, the property enjoys easy access to the A2, M20, M25 and M2 road networks. Longfield railway station is close by, providing regular services to London Victoria, while Ebbsfleet International offers high-speed connections into London and beyond.
A selection of highly regarded schools serve the area, including grammar schools in Gravesend and Maidstone, with coach services available, alongside comprehensive options such as Meopham School and Longfield Academy.
Kitchen Dining Room
25'7" x 10'6" (7.80m x 3.20m)
Living Room
16'9" x 10'11" (5.11m x 3.33m)
Garage
16'4" x 8'11" (4.97m x 2.73m)
Bedroom 1
16'4" x 10'8" (4.98m x 3.24m)
Bedroom 2
14'7" x 11'3" (4.44m x 3.42m)
Bedroom 3
25'7" x 10'6" (7.80m x 3.20m)
Bedroom 4
11'1" x 7'7" (3.37m x 2.30m)
Read full description
Occupying a desirable corner position within The Mead, the property has been thoughtfully updated and meticulously maintained by the current owners, creating a stylish and practical home ideal for modern family living.
To the front, the property benefits from an attractive frontage with driveway parking for several vehicles, together with an integral garage providing additional parking or useful storage space.
The ground floor accommodation comprises a welcoming entrance hall, convenient cloakroom/WC, and a generous dual-aspect living room that can be separated into distinct living areas via internal double doors. To the rear is an impressive open-plan kitchen and dining area, fitted with a range of contemporary units, integrated appliances and a central breakfast island. Bi-fold doors open directly onto the garden, flooding the room with natural light and creating an ideal space for entertaining. A separate side access door adds further practicality.
Outside, the south-westerly facing rear garden has been beautifully landscaped and enjoys excellent levels of afternoon and evening sunshine. A spacious patio provides the perfect setting for outdoor dining, while a pergola and well-stocked flower beds enhance the appeal of this private outdoor space. Side access is also available.
On the first floor, the principal bedroom offers generous proportions, fitted wardrobes and a modern en-suite shower room. A second substantial double bedroom also benefits from built-in wardrobes, while the third bedroom provides further double accommodation. Bedroom four is a well-sized single room with fitted storage and offers flexibility as a nursery, dressing room or home office if required.
Completing the accommodation is a contemporary family bathroom, finished with stylish tiling and fitted with a bath incorporating a shower, wash hand basin and WC.
Further benefits include gas central heating, double glazing, solar panels, an electric garage door, EV charging point and loft storage.
The property is conveniently located within walking distance of the village centre, where residents can enjoy a range of everyday amenities including a convenience store, bakery, hair and beauty salons, medical facilities and library. Excellent recreational facilities are also nearby, including sports clubs, playing fields and local public houses.
For commuters, the property enjoys easy access to the A2, M20, M25 and M2 road networks. Longfield railway station is close by, providing regular services to London Victoria, while Ebbsfleet International offers high-speed connections into London and beyond.
A selection of highly regarded schools serve the area, including grammar schools in Gravesend and Maidstone, with coach services available, alongside comprehensive options such as Meopham School and Longfield Academy.
Kitchen Dining Room
25'7" x 10'6" (7.80m x 3.20m)
Living Room
16'9" x 10'11" (5.11m x 3.33m)
Garage
16'4" x 8'11" (4.97m x 2.73m)
Bedroom 1
16'4" x 10'8" (4.98m x 3.24m)
Bedroom 2
14'7" x 11'3" (4.44m x 3.42m)
Bedroom 3
25'7" x 10'6" (7.80m x 3.20m)
Bedroom 4
11'1" x 7'7" (3.37m x 2.30m)
Read full description
More properties nearby
£1,200,000 Offers over
Ash Road, Hartley, Kent, DA3
£595,000 Offers over
St. Johns Lane, Hartley, Kent, DA3
£675,000 Guide price
Comments (0)
Log in to like, comment or share to your feed.
Start the conversation about this listing.