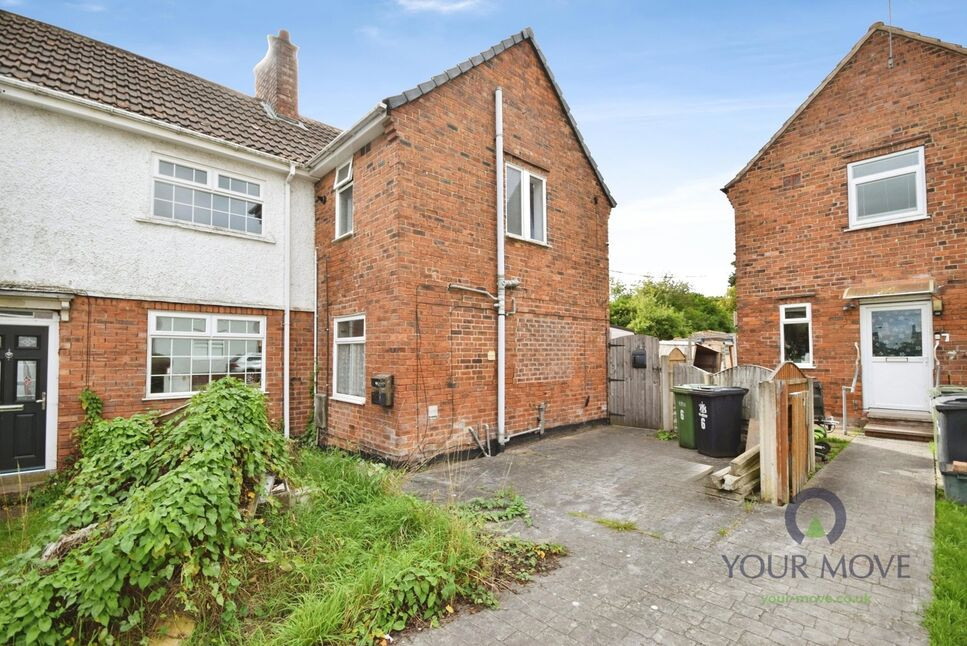
 Available
Photo 1 of 13
£180,000 Asking price
The Quadrangle, Newstead Village, Nottinghamshire, NG15
The Quadrangle, Nottinghamshire, Newstead Village, NG15
- 🏠 House
- 📋 For sale
- 🛏 3 beds
- 👁 7 views
About this property
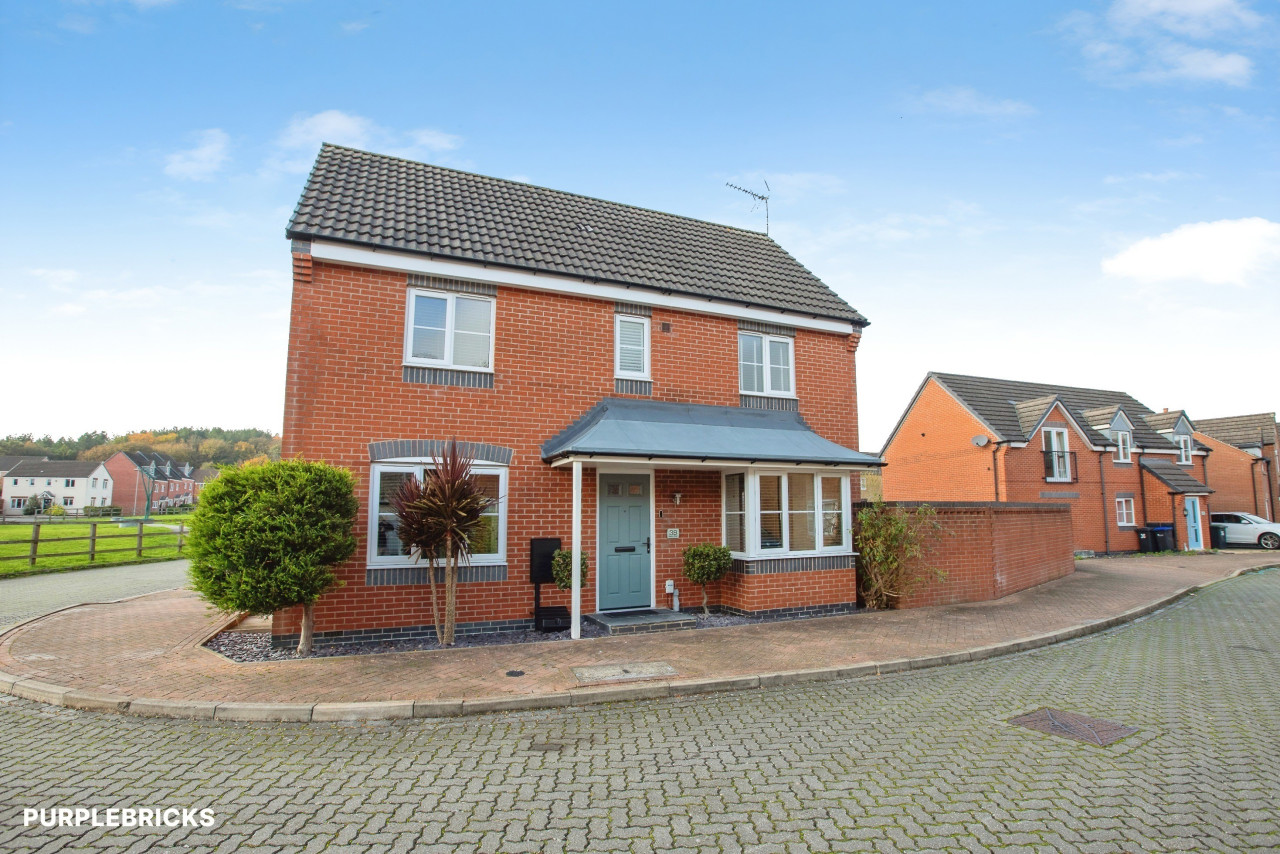
For sale: a three-bedroom end of terrace house in The Quadrangle, Newstead Village, offering spacious open-plan living and a substantial rear garden laid mainly to lawn.
Entry is via a gated access to the front. Inside, the ground floor is arranged around a generous open-plan breakfast kitchen, fitted with modern blue-fronted units, marble-effect worktops and a central island, creating a clear hub for family life and entertaining. The kitchen flows through to a bright sun room with French doors to the garden, providing a pleasant outlook and direct access to the outdoor space.
There are two reception areas: a main lounge with an extended section ideal for a home office or study corner, and a further living space off the sun room, giving flexibility for seating, dining or play space. Flooring throughout the ground floor is contemporary and hardwearing, with good natural light from multiple windows.
Upstairs, the first floor provides three bedrooms and a family bathroom. The bedrooms include a double overlooking the rear garden and two further rooms suitable as children’s rooms or guest rooms. The bathroom is fitted with a white suite including shower-over-bath.
Outside, the rear garden is notably large for the area, mainly lawned with fenced boundaries, offering scope for landscaping, play equipment or vegetable beds.
Newstead Village is well placed for access to Nottingham and Mansfield, with Newstead railway station approximately 10–15 minutes’ walk, providing services towards Nottingham (around 25 minutes) and Mansfield. Local amenities include village shops, primary schooling and open green space, with wider facilities available in nearby Hucknall and Kirkby-in-Ashfield.
Sun Room
11'3" x 23'10" (3.43m x 7.26m)
An extension to the side of the property offers a spacious room with French doors & bi folding doors & access to a ground floor W.C.
Breakfast Kitchen
16'2" x 14'0" (4.93m x 4.27m)
Fitted with a range of wall & base units with worksurfaces over incorporating a gas hob & electric oven & extractor, spaces for appliances & a matching island, & stairs off to the first floor.
Lounge
15'3" x 11'6" (4.65m x 3.50m)
Having a upvc double glazed window to the side elevation & opens to an extended area ideal home office space.
Home Office Area
13'1" x 6'0" (4.00m x 1.83m)
Having a upvc double glazed window to the rear & side elevation making an ideal space for a home office.
Bedroom 1
13'9" x 8'0" (4.20m x 2.44m)
Having two upvc double glazed windows.
Bedroom 3
11'6" x 7'5" (3.50m x 2.26m)
Having a upvc double glazed window.
Bedroom 2
10'4" x 7'10" (3.15m x 2.40m)
Having a upvc double glazed window.
Bathroom
10'10" x 7'10" (3.30m x 2.40m)
offering a white three piece suite comprising of a 'p' shaped bath with shower over & screen, vanity unit with inset sink, low flush W.C, 2 upvc double glazed windows & a cupboard housing the gas boiler.
Frontage
a small area to the front with gated access to the property.
Rear Garden
There is a large rear garden to this property which is mainly laid to lawn & a decked seating area.
Read full description
Entry is via a gated access to the front. Inside, the ground floor is arranged around a generous open-plan breakfast kitchen, fitted with modern blue-fronted units, marble-effect worktops and a central island, creating a clear hub for family life and entertaining. The kitchen flows through to a bright sun room with French doors to the garden, providing a pleasant outlook and direct access to the outdoor space.
There are two reception areas: a main lounge with an extended section ideal for a home office or study corner, and a further living space off the sun room, giving flexibility for seating, dining or play space. Flooring throughout the ground floor is contemporary and hardwearing, with good natural light from multiple windows.
Upstairs, the first floor provides three bedrooms and a family bathroom. The bedrooms include a double overlooking the rear garden and two further rooms suitable as children’s rooms or guest rooms. The bathroom is fitted with a white suite including shower-over-bath.
Outside, the rear garden is notably large for the area, mainly lawned with fenced boundaries, offering scope for landscaping, play equipment or vegetable beds.
Newstead Village is well placed for access to Nottingham and Mansfield, with Newstead railway station approximately 10–15 minutes’ walk, providing services towards Nottingham (around 25 minutes) and Mansfield. Local amenities include village shops, primary schooling and open green space, with wider facilities available in nearby Hucknall and Kirkby-in-Ashfield.
Sun Room
11'3" x 23'10" (3.43m x 7.26m)
An extension to the side of the property offers a spacious room with French doors & bi folding doors & access to a ground floor W.C.
Breakfast Kitchen
16'2" x 14'0" (4.93m x 4.27m)
Fitted with a range of wall & base units with worksurfaces over incorporating a gas hob & electric oven & extractor, spaces for appliances & a matching island, & stairs off to the first floor.
Lounge
15'3" x 11'6" (4.65m x 3.50m)
Having a upvc double glazed window to the side elevation & opens to an extended area ideal home office space.
Home Office Area
13'1" x 6'0" (4.00m x 1.83m)
Having a upvc double glazed window to the rear & side elevation making an ideal space for a home office.
Bedroom 1
13'9" x 8'0" (4.20m x 2.44m)
Having two upvc double glazed windows.
Bedroom 3
11'6" x 7'5" (3.50m x 2.26m)
Having a upvc double glazed window.
Bedroom 2
10'4" x 7'10" (3.15m x 2.40m)
Having a upvc double glazed window.
Bathroom
10'10" x 7'10" (3.30m x 2.40m)
offering a white three piece suite comprising of a 'p' shaped bath with shower over & screen, vanity unit with inset sink, low flush W.C, 2 upvc double glazed windows & a cupboard housing the gas boiler.
Frontage
a small area to the front with gated access to the property.
Rear Garden
There is a large rear garden to this property which is mainly laid to lawn & a decked seating area.
Read full description
What's it like to live here?
Nearby businesses open now
More properties nearby
£80,000 Offers over
Henfrey Drive, Annesley, Nottinghamshire, NG15
£75,000 Guide price
Comments (0)
Log in to like, comment or share to your feed.
Start the conversation about this listing.