 Available
Photo 1 of 12
£375,000 Asking price
The Rise, Rochester, Kent, ME1
The Rise, Kent, Rochester, ME1
- 🏠 House
- 📋 For sale
- 🛏 3 beds
- 🛁 1 bath
- 👁 12 views
About this property
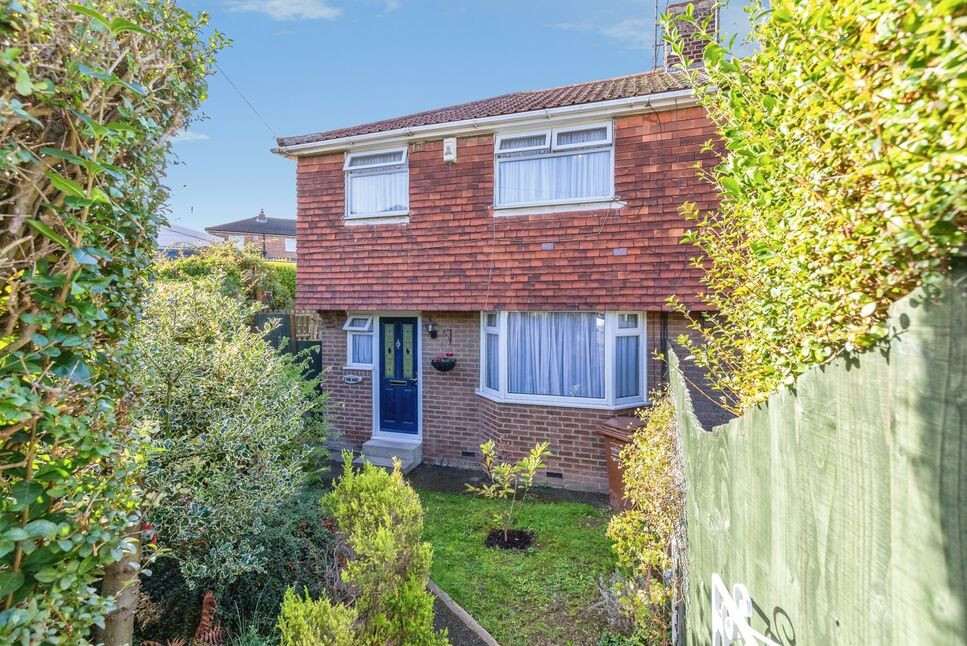
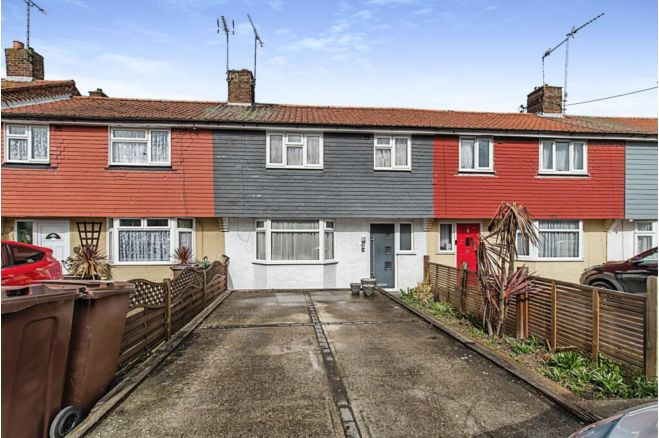
Situated in a pleasant cul-de-sac position, this attractive three-bedroom semi-detached property offers spacious and versatile accommodation, complemented by a driveway, garage and a wrap-around garden. Ideally suited to families, first-time buyers or those looking for a home with additional space both inside and out, the property offers a practical layout with plenty of potential to make it your own.
The accommodation begins with an entrance hall, providing access to the main living areas and creating a welcoming first impression. The lounge offers a comfortable space in which to relax and unwind, with ample room for furnishings and an ideal setting for everyday living.
To the rear of the property, the kitchen benefits from an extension which incorporates a dedicated dining area. This additional space creates a sociable environment for family meals, entertaining guests or enjoying time together, while providing a practical layout for modern day living. The dining area also enjoys access to the rear garden, allowing for an easy transition between indoor and outdoor spaces during the warmer months.
To the first floor, the landing leads to three separate bedrooms, offering flexibility for family accommodation, guest space or a home office, depending on individual requirements. A family bathroom completes the internal accommodation.
Externally, the property continues to impress with a driveway providing valuable off-road parking, together with a garage offering additional storage or further practical use. The wrap-around garden provides a generous outdoor area with space for relaxing, entertaining and enjoying outdoor activities. A garden building adds further versatility and could be utilised as a hobby room, workspace, storage area or a space to suit a variety of needs.
The cul-de-sac setting provides an appealing residential position, while the combination of three bedrooms, an extended dining area, useful outbuildings and off-road parking makes this a property worthy of serious consideration.
Offering comfortable accommodation, excellent outdoor space and a practical layout, this semi-detached home presents a fantastic opportunity for a range of buyers. An internal viewing is highly recommended to fully appreciate the space and features on offer.
Location
The Rise is situated in a convenient residential location in Rochester, offering easy access to a range of local amenities, schools and transport links. Everyday shopping facilities and local services are available nearby, while the historic Rochester town centre offers a variety of independent shops, cafés, restaurants and traditional pubs, alongside the popular Rochester Castle and Cathedral.
The area is well placed for commuters, with both Rochester and Chatham railway stations within easy reach, providing regular services to London and other destinations. The nearby road network also offers convenient access to the surrounding Medway towns and the wider motorway network.
With local schools, amenities and transport connections close at hand, this location offers a practical and appealing setting for families, professionals and commuters alike.
Lounge
15'10" x 12'4" (4.83m x 3.76m)
Kitchen
10'4" x 8'4" (3.15m x 2.55m)
Reception Room
5.06m 3.02m
Master Bedroom
11'3" x 9'11" (3.43m x 3.03m)
Bedroom 2
11'3" x 7'11" (3.43m x 2.41m)
Bedroom 3
7'8" x 7'5" (2.34m x 2.25m)
Bathroom
7'3" x 4'11" (2.22m x 1.50m)
Read full description
The accommodation begins with an entrance hall, providing access to the main living areas and creating a welcoming first impression. The lounge offers a comfortable space in which to relax and unwind, with ample room for furnishings and an ideal setting for everyday living.
To the rear of the property, the kitchen benefits from an extension which incorporates a dedicated dining area. This additional space creates a sociable environment for family meals, entertaining guests or enjoying time together, while providing a practical layout for modern day living. The dining area also enjoys access to the rear garden, allowing for an easy transition between indoor and outdoor spaces during the warmer months.
To the first floor, the landing leads to three separate bedrooms, offering flexibility for family accommodation, guest space or a home office, depending on individual requirements. A family bathroom completes the internal accommodation.
Externally, the property continues to impress with a driveway providing valuable off-road parking, together with a garage offering additional storage or further practical use. The wrap-around garden provides a generous outdoor area with space for relaxing, entertaining and enjoying outdoor activities. A garden building adds further versatility and could be utilised as a hobby room, workspace, storage area or a space to suit a variety of needs.
The cul-de-sac setting provides an appealing residential position, while the combination of three bedrooms, an extended dining area, useful outbuildings and off-road parking makes this a property worthy of serious consideration.
Offering comfortable accommodation, excellent outdoor space and a practical layout, this semi-detached home presents a fantastic opportunity for a range of buyers. An internal viewing is highly recommended to fully appreciate the space and features on offer.
Location
The Rise is situated in a convenient residential location in Rochester, offering easy access to a range of local amenities, schools and transport links. Everyday shopping facilities and local services are available nearby, while the historic Rochester town centre offers a variety of independent shops, cafés, restaurants and traditional pubs, alongside the popular Rochester Castle and Cathedral.
The area is well placed for commuters, with both Rochester and Chatham railway stations within easy reach, providing regular services to London and other destinations. The nearby road network also offers convenient access to the surrounding Medway towns and the wider motorway network.
With local schools, amenities and transport connections close at hand, this location offers a practical and appealing setting for families, professionals and commuters alike.
Lounge
15'10" x 12'4" (4.83m x 3.76m)
Kitchen
10'4" x 8'4" (3.15m x 2.55m)
Reception Room
5.06m 3.02m
Master Bedroom
11'3" x 9'11" (3.43m x 3.03m)
Bedroom 2
11'3" x 7'11" (3.43m x 2.41m)
Bedroom 3
7'8" x 7'5" (2.34m x 2.25m)
Bathroom
7'3" x 4'11" (2.22m x 1.50m)
Read full description
What's it like to live here?
Nearby businesses open now
More properties nearby
£115,000 Offers over
Catherine Street, Rochester, Kent, ME1
£1,250 pcm
Central Parade, Rochester, Kent, ME1
£275,000 Asking price
Comments (0)
Log in to like, comment or share to your feed.
Start the conversation about this listing.