 Available
Photo 1 of 20
£425,000 Guide price
The Village, Strensall, North Yorkshire, YO32
The Village, North Yorkshire, Strensall, YO32
- 🏠 House
- 📋 For sale
- 🛏 3 beds
- 🛁 1 bath
- 👁 8 views
About this property
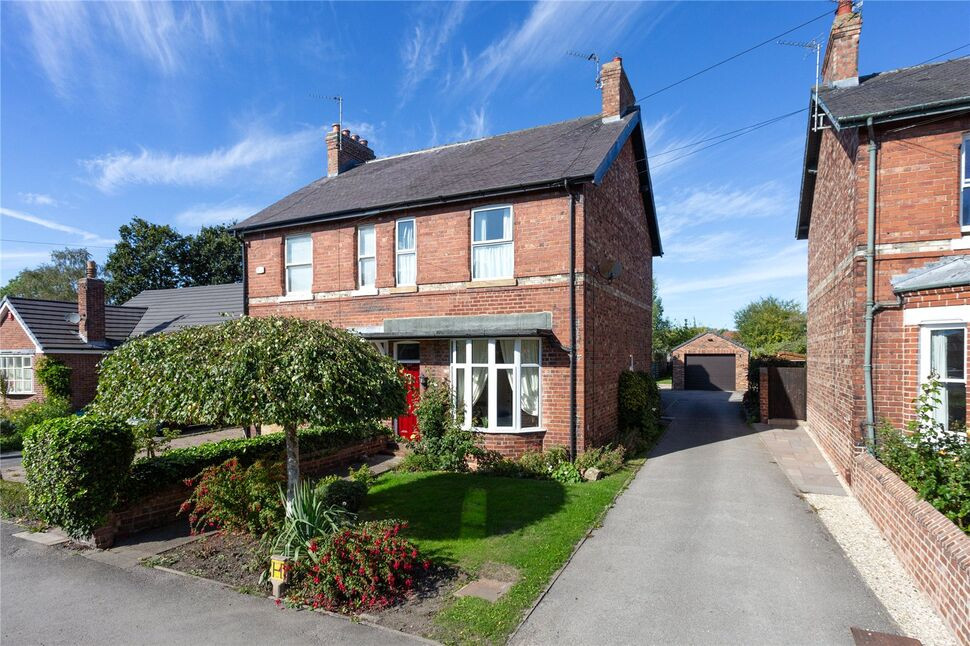
A charming and well presented three double bedroom period semi detached home, offering generous and versatile accommodation together with a fabulous long rear garden and substantial detached garage/workshop. Combining period character with excellent family living space, this appealing home offers a wonderful balance of character, practicality and village living.
The property is entered via an entrance lobby opening into a welcoming hallway. To the front, the bright south-facing lounge is an attractive and characterful room, featuring a deep bay window, period-style fireplace and elegant corniced ceiling.
Beyond the lounge is a versatile dual-aspect family room, equally well suited as a more formal dining room if desired. The spacious fitted kitchen/dining room is filled with natural light from a large picture window and offers ample space for both cooking and dining. The kitchen incorporates provision for a freestanding cooker, fridge/freezer, dishwasher and washing machine. A rear lobby enjoys a lovely view across the garden and provides access to a useful storage cupboard, cloakroom/WC and the garden.
To the first floor are three well-proportioned double bedrooms. The spacious principal bedroom has a particularly stylish feel, enhanced by attractive stripped and varnished floorboards. A family bathroom and separate WC complete the first-floor accommodation.
The property benefits from gas central heating, double glazing and an Energy Performance Certificate (EPC) rating of TBC.
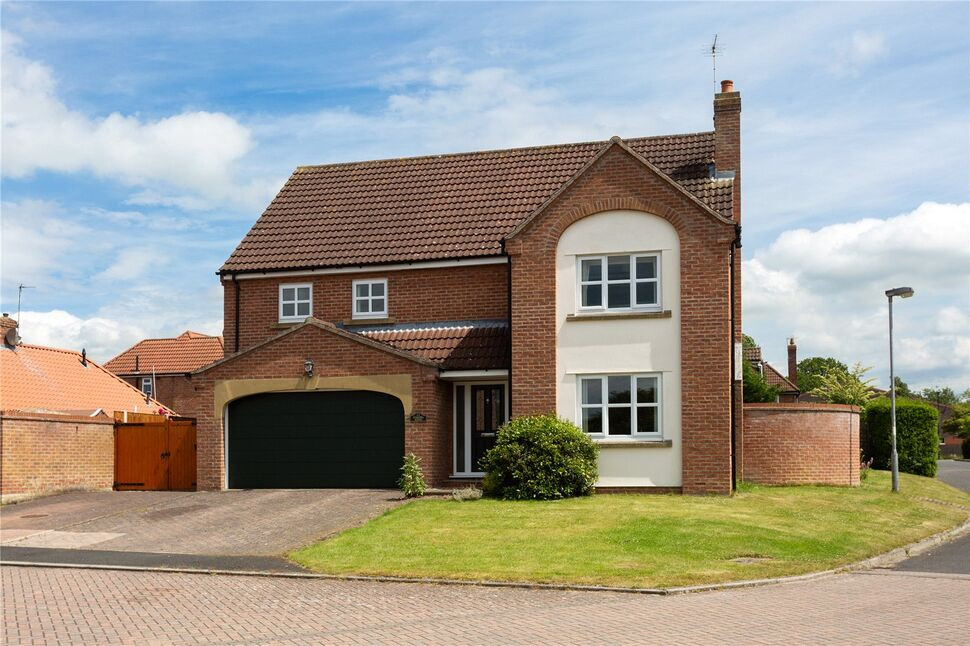
Outside, the house is set behind an attractive front garden with a neatly maintained lawn and mature, well-established borders adding colour and character.
A real highlight of the property is the fabulous long rear garden, which offers a wonderful sense of space and provides an impressive setting for outdoor living. Predominantly laid to lawn, the garden features a patio seating area, ideal for relaxing and entertaining during the warmer months, together with an abundance of mature planting that creates an attractive and established backdrop.
A shared driveway to the side provides vehicular access to the rear, where there is parking and a substantial detached garage/workshop. This is an excellent feature for those requiring generous garaging, storage or workshop space and is equipped with an electric door, two windows, power and lighting. As is typical of properties of this age and style, the neighbouring property also benefits from a right of access across the rear of the house.
The property enjoys a convenient position just a few hundred yards from the heart of the village, placing local amenities within easy reach. York’s historic city walls at Monk Bar are approximately 6.3 miles to the south, while the A1237 outer ring road is around 2.8 miles away. Robert Wilkinson Primary Academy is located within the village, and the property is within the catchment area for Huntington Secondary School, with courtesy bus services available for students.
COUNCIL TAX
Band C - 2026/2027 Approx £2,020.
What3Words ///speared.handyman.imagined
AGENTS NOTE
To be able to purchase a property in the United Kingdom all agents have a legal requirement to conduct Identity checks on all customers involved in the transaction to fulfil their obligations under Anti Money Laundering regulations. We outsource this check to a third party and a charge will apply. Ask the branch for further details.
Read full description
The property is entered via an entrance lobby opening into a welcoming hallway. To the front, the bright south-facing lounge is an attractive and characterful room, featuring a deep bay window, period-style fireplace and elegant corniced ceiling.
Beyond the lounge is a versatile dual-aspect family room, equally well suited as a more formal dining room if desired. The spacious fitted kitchen/dining room is filled with natural light from a large picture window and offers ample space for both cooking and dining. The kitchen incorporates provision for a freestanding cooker, fridge/freezer, dishwasher and washing machine. A rear lobby enjoys a lovely view across the garden and provides access to a useful storage cupboard, cloakroom/WC and the garden.
To the first floor are three well-proportioned double bedrooms. The spacious principal bedroom has a particularly stylish feel, enhanced by attractive stripped and varnished floorboards. A family bathroom and separate WC complete the first-floor accommodation.
The property benefits from gas central heating, double glazing and an Energy Performance Certificate (EPC) rating of TBC.
Outside, the house is set behind an attractive front garden with a neatly maintained lawn and mature, well-established borders adding colour and character.
A real highlight of the property is the fabulous long rear garden, which offers a wonderful sense of space and provides an impressive setting for outdoor living. Predominantly laid to lawn, the garden features a patio seating area, ideal for relaxing and entertaining during the warmer months, together with an abundance of mature planting that creates an attractive and established backdrop.
A shared driveway to the side provides vehicular access to the rear, where there is parking and a substantial detached garage/workshop. This is an excellent feature for those requiring generous garaging, storage or workshop space and is equipped with an electric door, two windows, power and lighting. As is typical of properties of this age and style, the neighbouring property also benefits from a right of access across the rear of the house.
The property enjoys a convenient position just a few hundred yards from the heart of the village, placing local amenities within easy reach. York’s historic city walls at Monk Bar are approximately 6.3 miles to the south, while the A1237 outer ring road is around 2.8 miles away. Robert Wilkinson Primary Academy is located within the village, and the property is within the catchment area for Huntington Secondary School, with courtesy bus services available for students.
COUNCIL TAX
Band C - 2026/2027 Approx £2,020.
What3Words ///speared.handyman.imagined
AGENTS NOTE
To be able to purchase a property in the United Kingdom all agents have a legal requirement to conduct Identity checks on all customers involved in the transaction to fulfil their obligations under Anti Money Laundering regulations. We outsource this check to a third party and a charge will apply. Ask the branch for further details.
Read full description
What's it like to live here?
Nearby businesses open now
More properties nearby
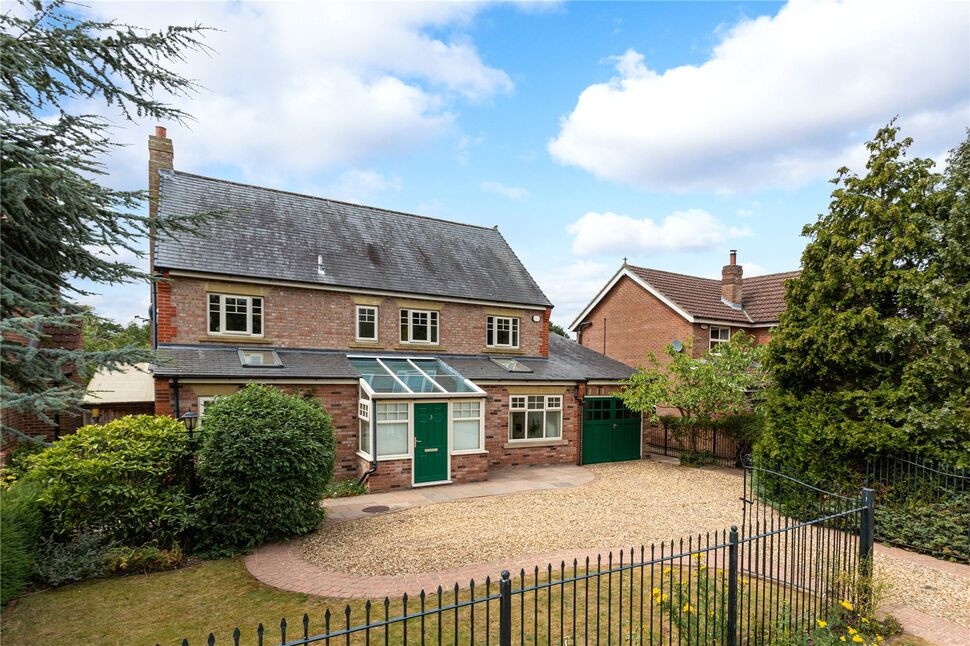
£650,000 Guide price
Park Gate, Strensall, North Yorkshire, YO32
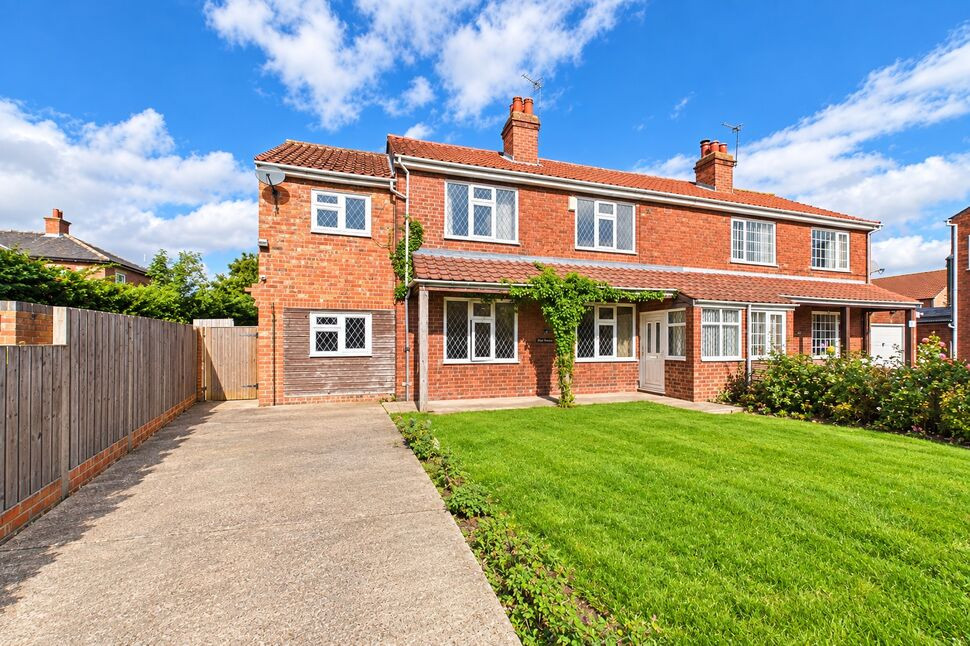
£270,000 Guide price
Brecks Lane, Strensall, North Yorkshire, YO32
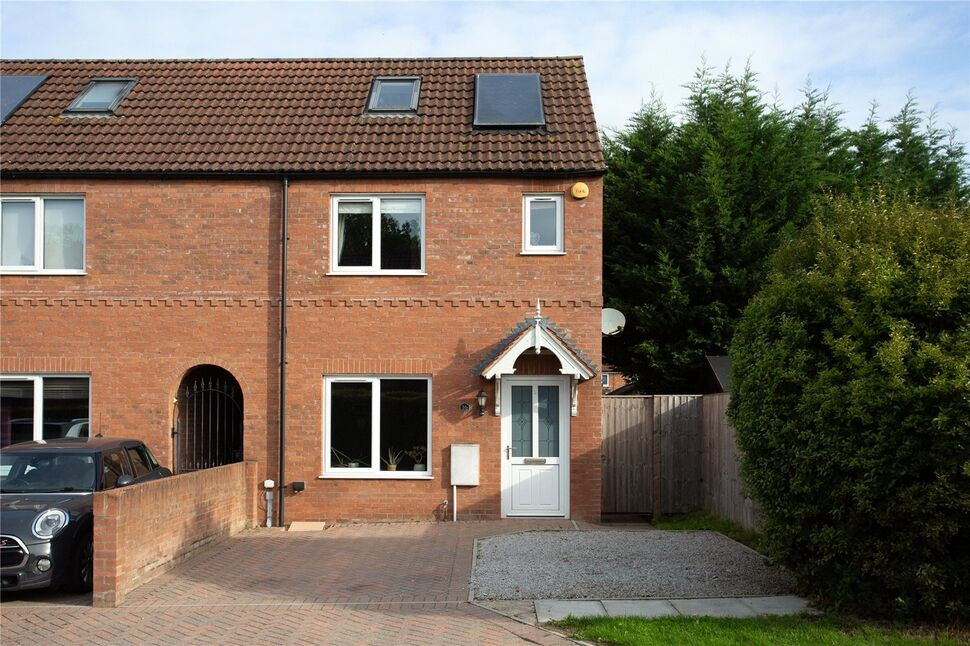
£285,000 Guide price
Netherwoods, Strensall, North Yorkshire, YO32
£550,000 Guide price
Comments (0)
Log in to like, comment or share to your feed.
Start the conversation about this listing.