 Available
Photo 1 of 17
£450,000 Asking price
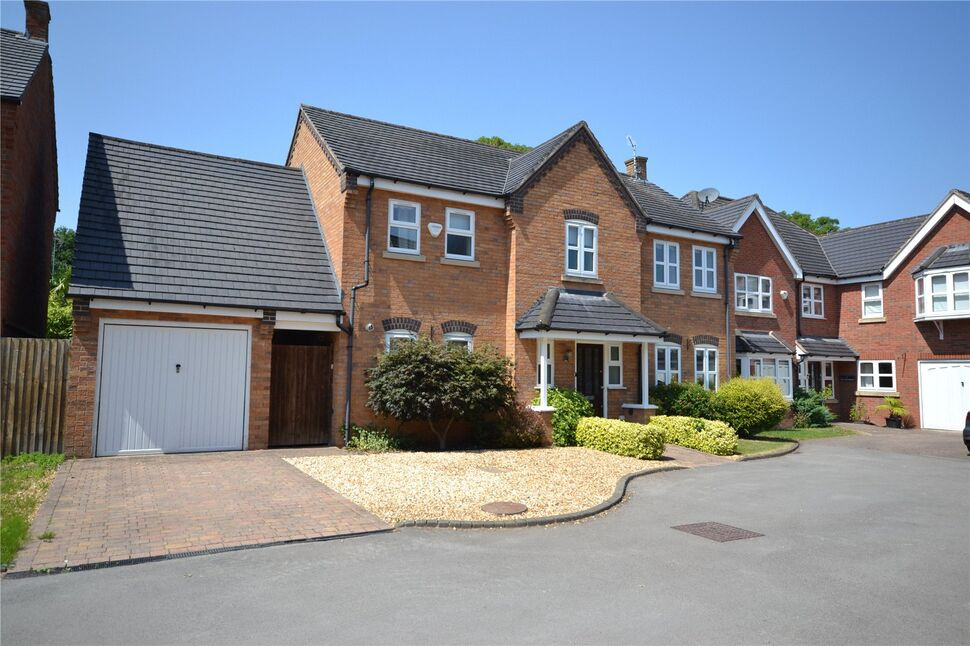
The Woodlands, Stafford, Staffordshire, ST17
The Woodlands, Staffordshire, Stafford, ST17
- 🏠 House
- 📋 For sale
- 🛏 4 beds
- 👁 5 views
About this property
This luxury four bedroom executive style detached property is now available for viewing. Occupying a enviable plot within the prestigious location of Rowley Park. A welcoming entrance hall gives access to a guest WC. The spacious family lounge has carpet throughout with a double glazed window to the front elevation and french doors to the rear garden. The dining room again has carpet throughout and a double glazed bay window to the rear. The impressive kitchen boasts a matching range of base and eye level units with granite worktop over incorporating a gas hob with extractor fan over and fitted electric oven. the integrated appliances on offer here are fridge/freezer and dishwasher. The utility again off matching base and eye level units with space for further appliances, stainless steel sink drainer unit and wall mounted boiler. The first floor landing gives access to the four well proportioned bedrooms. The master bedroom having the benefit of a dressing area with fitted wardrobes and an en-suite shower room. Bedrooms 2 & 3 also have fitted wardrobes. The family bathroom comprises a close coupled WC with hidden cistern, vanity wash hand basin and corner panelled bath, plus a tiled walk in shower cubicle housing a wall mounted shower. Outside the the block paved driveway provides off road parking and single garage. The rear garden offers an extensive lawned area with a variety of trees, bushes and shrubs, paved patio area, enclosed by wood panelled fencing with gated access to the front. Internal inspection is imperative to fully appreciate this executive home. EPC Rating - C
Location
Rowley Park is a private estate and is considered one of the most sought after locations within Stafford. The intercity railway station is within close proximity with London Euston approximately one hour, twenty minutes away. The county town centre set within walking distance has a wide range of facilities including high street shops, stores and supermarkets. The town also boasts a general hospital and university. Junctions 13 and 14 of the M6 provide direct access into the national motorway network and M6 Toll
Living Room
21'1" x 11'8" (6.43m x 3.56m)
Dining Room
11'5" x 12'2" (3.48m x 3.70m)
Kitchen
15'3" x 8'4" (4.65m x 2.54m)
Utility Room
1.68m x 2.55
Master Bedroom
21'1" x 8'11" (6.43m x 2.72m)
En-Suite Shower Room
7'7" x 5'8" (2.30m x 1.73m)
Bedroom 2
10'7" x 12'1" (3.23m x 3.68m)
Bedroom 3
10'3" x 11'8" (3.12m x 3.56m)
Bedroom 4
7'1" x 8'11" (2.16m x 2.72m)
Family Bathroom
8'5" x 12'3" (2.57m x 3.73m)
Garage
21'1" x 7'9" (6.43m x 2.36m)
Directions
Proceed out of Stafford along the A518 Newport Road turning left onto Rowley Avenue passing through the gates onto Rowley Park taking the right hand turning and right again into The Woodlands where the property can be found on the left hand side.
Read full description
Location
Rowley Park is a private estate and is considered one of the most sought after locations within Stafford. The intercity railway station is within close proximity with London Euston approximately one hour, twenty minutes away. The county town centre set within walking distance has a wide range of facilities including high street shops, stores and supermarkets. The town also boasts a general hospital and university. Junctions 13 and 14 of the M6 provide direct access into the national motorway network and M6 Toll
Living Room
21'1" x 11'8" (6.43m x 3.56m)
Dining Room
11'5" x 12'2" (3.48m x 3.70m)
Kitchen
15'3" x 8'4" (4.65m x 2.54m)
Utility Room
1.68m x 2.55
Master Bedroom
21'1" x 8'11" (6.43m x 2.72m)
En-Suite Shower Room
7'7" x 5'8" (2.30m x 1.73m)
Bedroom 2
10'7" x 12'1" (3.23m x 3.68m)
Bedroom 3
10'3" x 11'8" (3.12m x 3.56m)
Bedroom 4
7'1" x 8'11" (2.16m x 2.72m)
Family Bathroom
8'5" x 12'3" (2.57m x 3.73m)
Garage
21'1" x 7'9" (6.43m x 2.36m)
Directions
Proceed out of Stafford along the A518 Newport Road turning left onto Rowley Avenue passing through the gates onto Rowley Park taking the right hand turning and right again into The Woodlands where the property can be found on the left hand side.
Read full description
What's it like to live here?
Nearby businesses open now
More properties nearby
£425,000 Offers in excess of
Shrewsbury Road, Stafford, Staffordshire, ST17
£1,100 pcm
Talbot Road, Stafford, ST17
£195,000 Asking price
Comments (0)
Log in to like, comment or share to your feed.
Start the conversation about this listing.