 Available
Photo 1 of 20
£425,000 Guide price
The Worth, Rowan Close, East Sussex, BN41
The Worth, East Sussex, Rowan Close, BN41
- 🏠 House
- 📋 For sale
- 🛏 4 beds
- 🛁 2 baths
- 👁 17 views
About this property
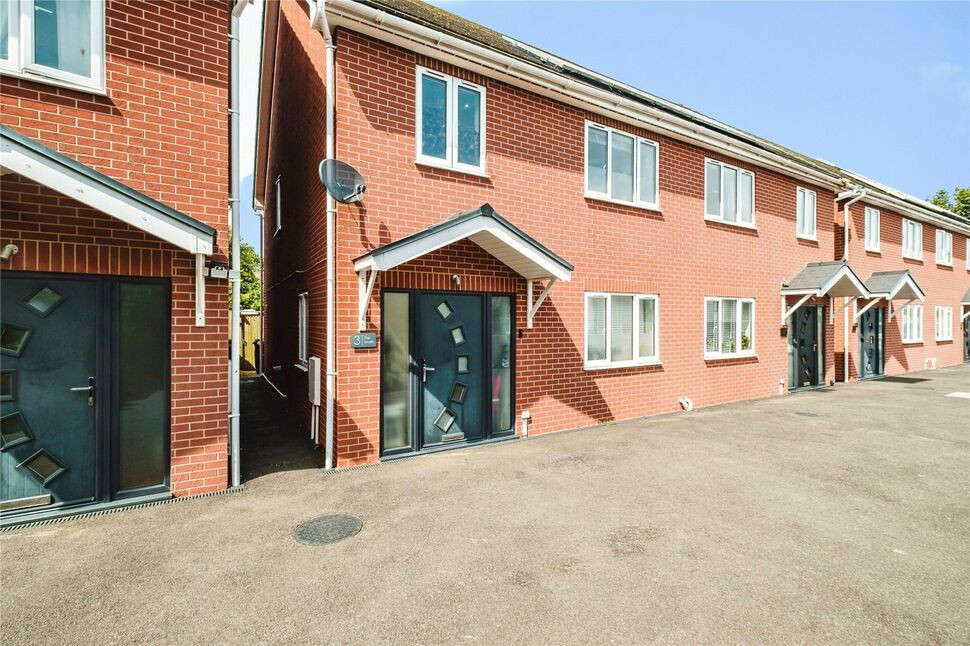
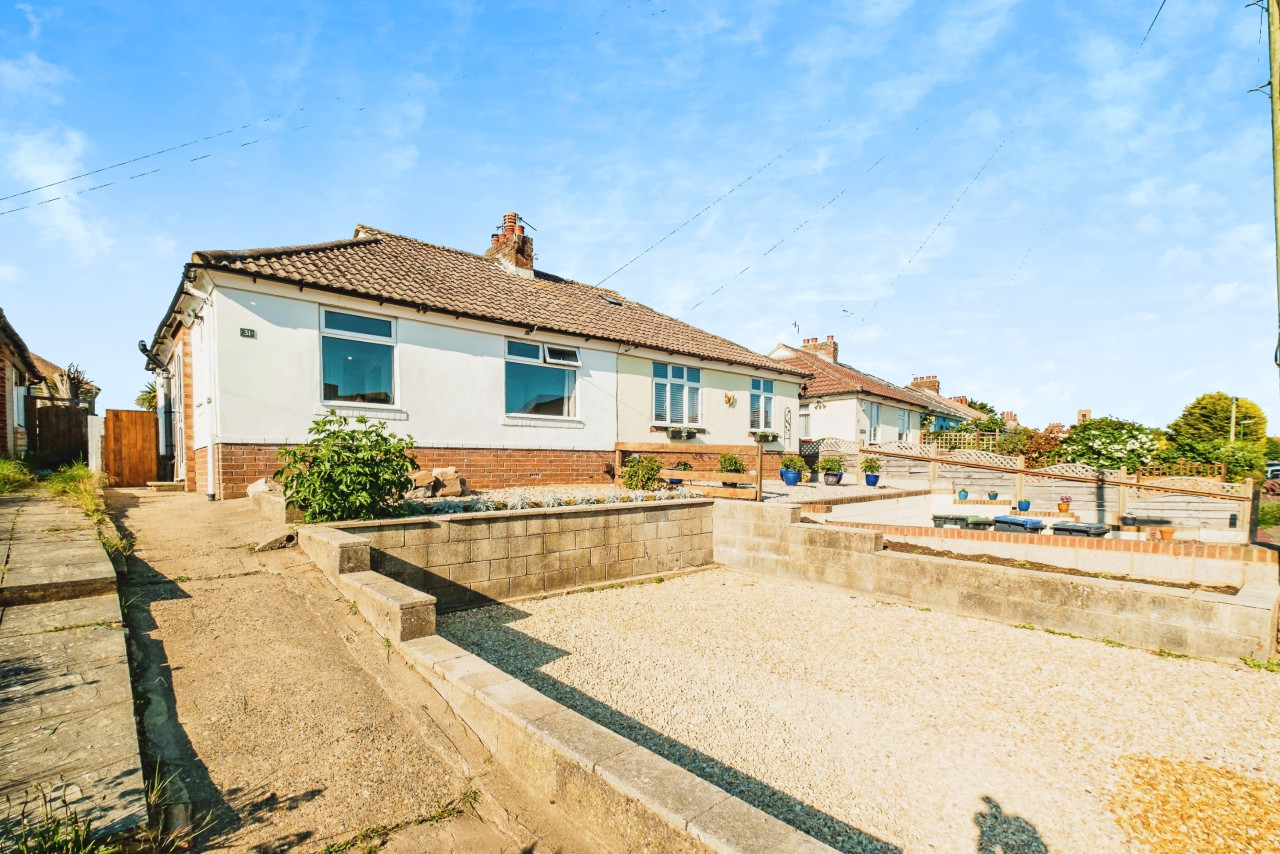
Guide Price £425,000-£450,000. Your Move are delighted to offer to the market this four bedroom semi detached house with rear garden and off road parking.
Upon entering the property is welcoming entrance hall, offering plenty of space for coats and shoes. This inviting space provides an excellent introduction to the bright and spacious accommodation throughout the home.
This modern home which was built in 2021 offers a generously sized lounge is filled with natural light thanks to its south facing aspect, creating a warm and comfortable environment ideal for both relaxing and entertaining.
At the heart of the property is the impressive open-plan kitchen and dining area. Thoughtfully designed with contemporary cabinetry, quality integrated appliances, and ample workspace, the kitchen combines style with practicality. The dining area provides an ideal setting for family meals and social gatherings, with doors lead directly out to the rear garden.
The generous garden offers a wonderful outdoor space to enjoy throughout the year.
The ground floor also offers a modern shower room, providing added convenience for everyday living and an excellent facility for visiting guests.
Downstairs you will also find one of the bedrooms which is great for a guest room or office space.
On the first floor, there are two spacious double bedrooms, both offering ample room for wardrobes and additional furnishings, creating comfortable and versatile living spaces.
A well proportioned third bedroom provides flexibility and could be used as a child's room, guest bedroom, home office, or hobby room.
The family bathroom is beautifully finished with contemporary fixtures and fittings such as a oval free standing bath, offering a stylish and relaxing space.
The property benefits from off-road parking, providing convenient and secure parking for residents.
Situated in the highly sought after area of Portslade, the property is well placed for a range of local amenities, schools, parks, shopping and leisure opportunities, making it an excellent choice for families and commuters.
Transport links nearby include bus route into Brighton city centre. Portslade train station is the nearest train stations with links into London. The location offers easy access on the A27.
Combining modern design with practical features, including solar panels for improved energy efficiency, this exceptional home offers comfortable and economical living in a sought after location.
The property benefits from underfloor heating throughout the majority of the home, providing efficient and comfortable warmth to all principal rooms, with the exception of the living room and one of the bedrooms.
Externally, the property is equipped with a water recycling system designed to collect and reuse water for toilet flushing. This environmentally conscious feature helps to reduce overall water consumption and can contribute to lower household utility costs while supporting sustainable living.
In summary, this exceptional three bedroom semi detached home offers modern living at its finest. Well presented throughout and thoughtfully designed.
Council Tax Brighton and Hove Band D
EPC Rating C
Kitchen / Living Room
18'7" x 13'3" (5.67m x 4.05m)
Shower Room
7'1" x 4'10" (2.16m x 1.47m)
Bedroom 3
10'6" x 8'2" (3.20m x 2.50m)
Bedroom 1
12'10" x 10'11" (3.90m x 3.33m)
Bedroom 2
14'2" x 10'12" (4.32m x 3.35m)
Bedroom 4
9'1" x 8'7" (2.77m x 2.62m)
Bathroom
7'1" x 7'1" (2.16m x 2.16m)
Underfloor heating
* In part of the house
Read full description
Upon entering the property is welcoming entrance hall, offering plenty of space for coats and shoes. This inviting space provides an excellent introduction to the bright and spacious accommodation throughout the home.
This modern home which was built in 2021 offers a generously sized lounge is filled with natural light thanks to its south facing aspect, creating a warm and comfortable environment ideal for both relaxing and entertaining.
At the heart of the property is the impressive open-plan kitchen and dining area. Thoughtfully designed with contemporary cabinetry, quality integrated appliances, and ample workspace, the kitchen combines style with practicality. The dining area provides an ideal setting for family meals and social gatherings, with doors lead directly out to the rear garden.
The generous garden offers a wonderful outdoor space to enjoy throughout the year.
The ground floor also offers a modern shower room, providing added convenience for everyday living and an excellent facility for visiting guests.
Downstairs you will also find one of the bedrooms which is great for a guest room or office space.
On the first floor, there are two spacious double bedrooms, both offering ample room for wardrobes and additional furnishings, creating comfortable and versatile living spaces.
A well proportioned third bedroom provides flexibility and could be used as a child's room, guest bedroom, home office, or hobby room.
The family bathroom is beautifully finished with contemporary fixtures and fittings such as a oval free standing bath, offering a stylish and relaxing space.
The property benefits from off-road parking, providing convenient and secure parking for residents.
Situated in the highly sought after area of Portslade, the property is well placed for a range of local amenities, schools, parks, shopping and leisure opportunities, making it an excellent choice for families and commuters.
Transport links nearby include bus route into Brighton city centre. Portslade train station is the nearest train stations with links into London. The location offers easy access on the A27.
Combining modern design with practical features, including solar panels for improved energy efficiency, this exceptional home offers comfortable and economical living in a sought after location.
The property benefits from underfloor heating throughout the majority of the home, providing efficient and comfortable warmth to all principal rooms, with the exception of the living room and one of the bedrooms.
Externally, the property is equipped with a water recycling system designed to collect and reuse water for toilet flushing. This environmentally conscious feature helps to reduce overall water consumption and can contribute to lower household utility costs while supporting sustainable living.
In summary, this exceptional three bedroom semi detached home offers modern living at its finest. Well presented throughout and thoughtfully designed.
Council Tax Brighton and Hove Band D
EPC Rating C
Kitchen / Living Room
18'7" x 13'3" (5.67m x 4.05m)
Shower Room
7'1" x 4'10" (2.16m x 1.47m)
Bedroom 3
10'6" x 8'2" (3.20m x 2.50m)
Bedroom 1
12'10" x 10'11" (3.90m x 3.33m)
Bedroom 2
14'2" x 10'12" (4.32m x 3.35m)
Bedroom 4
9'1" x 8'7" (2.77m x 2.62m)
Bathroom
7'1" x 7'1" (2.16m x 2.16m)
Underfloor heating
* In part of the house
Read full description
What's it like to live here?
Nearby businesses open now
More properties nearby
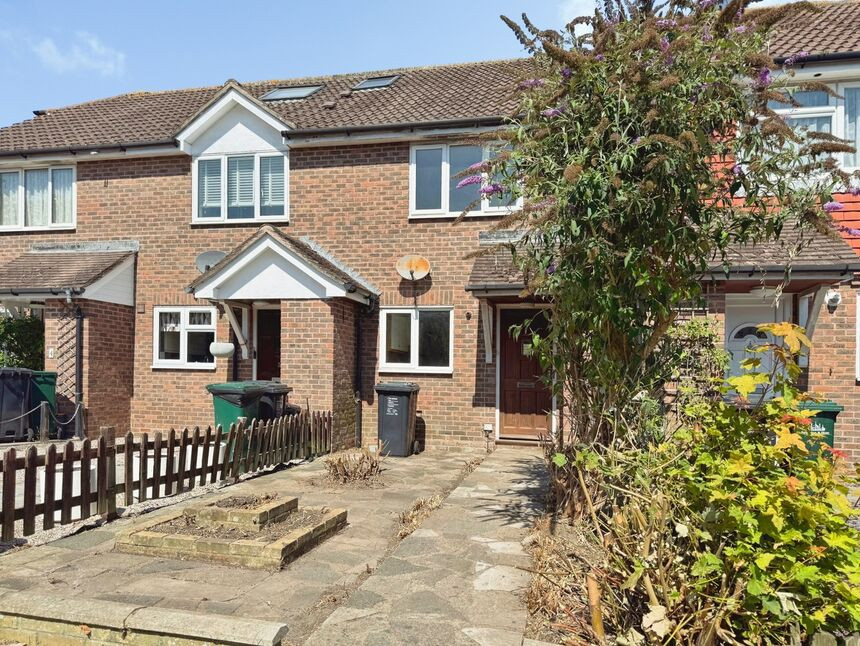
£230,000 Asking price
Compass Court, Oakdene Crescent, Brighton, BN41
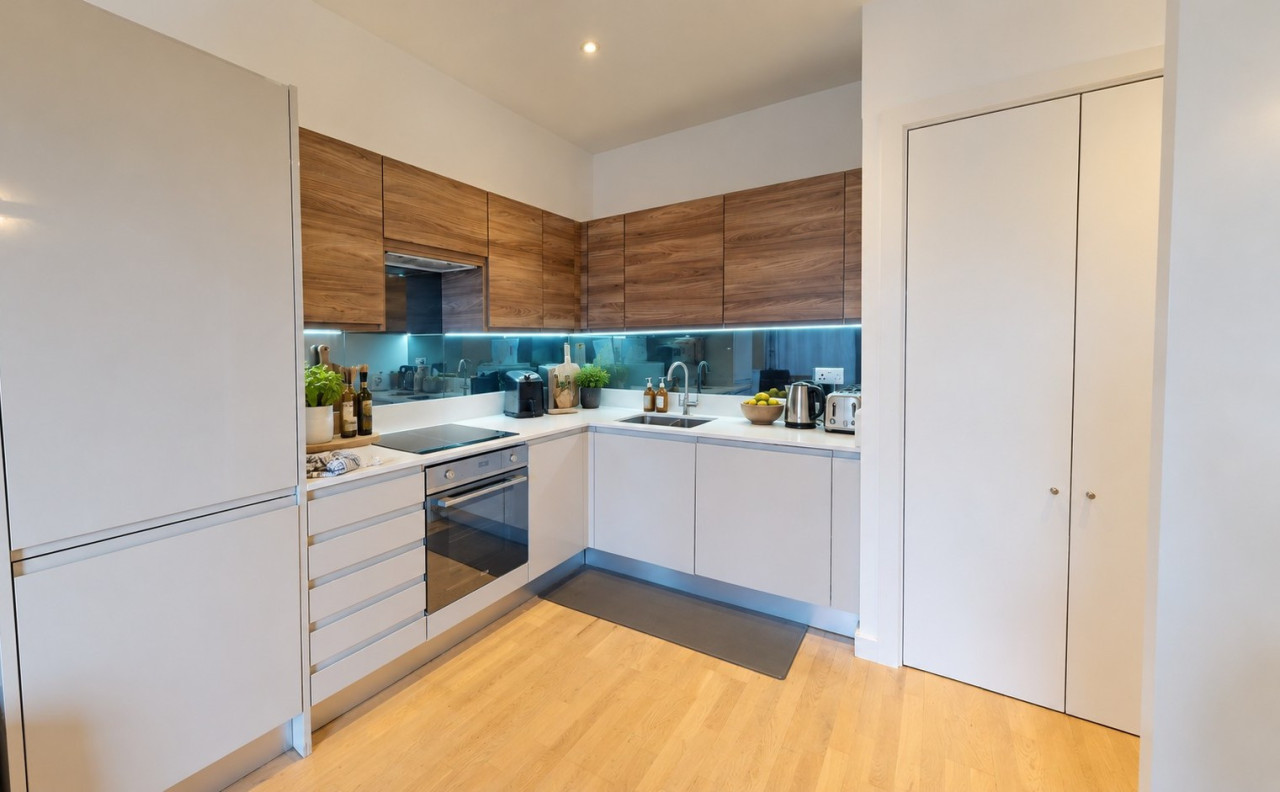
£1,325 PCM Available from: 16th Nov, 2026
Comments (0)
Log in to like, comment or share to your feed.
Start the conversation about this listing.