 Available
Photo 1 of 13
£160,000 Asking price
Third Avenue, Ketley Bank, Shropshire, TF2
Third Avenue, Shropshire, Ketley Bank, TF2
- 🏠 House
- 📋 For sale
- 🛏 3 beds
- 🛁 1 bath
- 👁 11 views
About this property
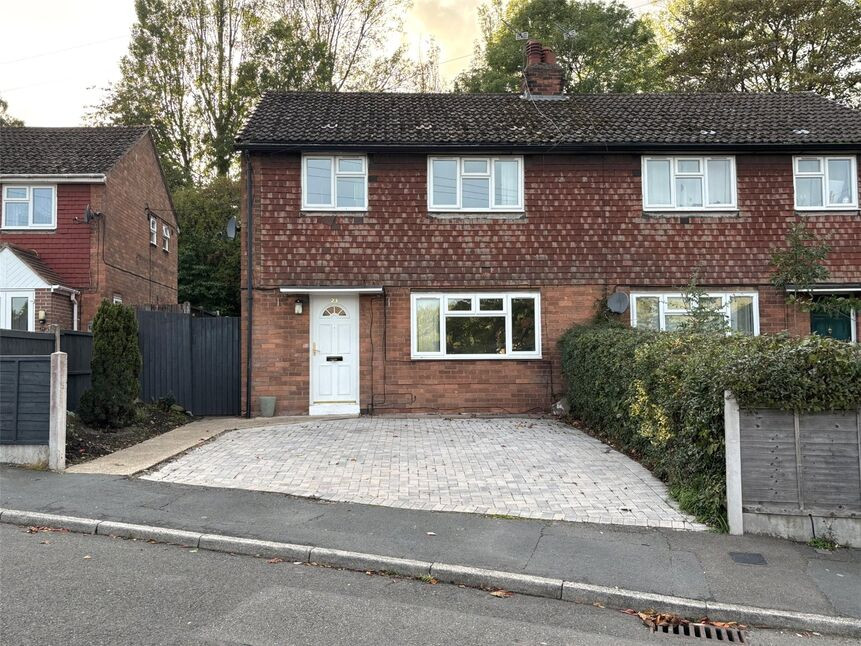
NO UPWARD CHAIN on this three-bedroom semi-detached house in Ketley Bank, Telford, that offers well-presented accommodation in good condition, that will make an ideal first time buy and has an EPC rating of C and Council Tax Band A.
The ground floor provides a bright front reception room with fireplace and neutral décor, leading through to a generous modern kitchen. The kitchen features ample fitted units, contrasting worktops, integrated oven and hob, and a separate dining room.
Upstairs are three bedrooms, all neutrally decorated and ready for personal furnishing, together with a white three-piece family bathroom including panelled bath with shower over, wash basin, and a separate w/c. Flooring throughout is a mix of carpet and practical wood-effect finishes, giving a clean, contemporary feel.
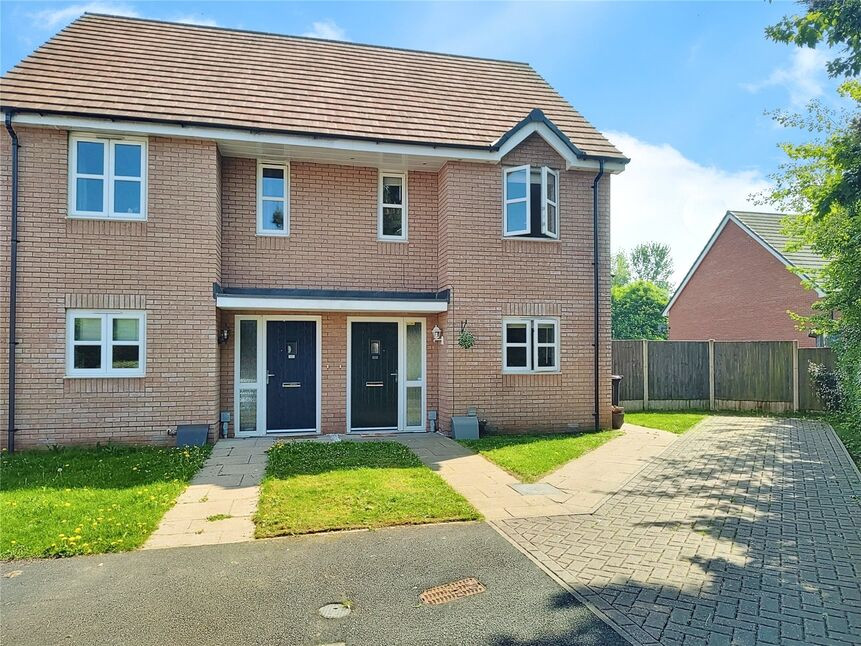
Outside, the property has a block-paved frontage providing off-road parking, with side access to an enclosed rear garden. The garden is mainly low-maintenance hard landscaping with a seating area and central pathway, ideal as a private outdoor space.
Location
Ketley Bank is conveniently placed for local amenities in Oakengates and Telford town centre, including supermarkets, cafés and leisure facilities. Nearby green spaces such as Hartshill Park and Telford Town Park offer walking routes and play areas. The property is well situated for schools serving primary and secondary ages in the surrounding area.
Transport links are strong, with Oakengates railway station approximately 5 minutes’ drive away, offering services to Telford Central (around 5 minutes) and Shrewsbury or Wolverhampton (around 20–25 minutes), and easy access by road to the M54.
Entrance Hall
Stairs off, doors into..
Lounge
11'10" x 12'11" (3.60m x 3.94m)
Dining Room
8'10" x 12'5" (2.70m x 3.78m)
Kitchen
10'10" x 8'3" (3.30m x 2.51m)
Landing
Loft access above, doors to all rooms.
Separate WC
Low level w/c.
Bathroom
Panel Bath, wash hand basin.
Bedroom 2
8'12" x 12'11" (2.74m x 3.94m)
Bedroom 1
11'8" x 12'11" (3.56m x 3.94m)
Bedroom 3
7'10" x 8'7" (2.40m x 2.62m)
Agents Note*
Council tax band is band ACouncil is Telford & WrekinTenure is Freehold.
Read full description
The ground floor provides a bright front reception room with fireplace and neutral décor, leading through to a generous modern kitchen. The kitchen features ample fitted units, contrasting worktops, integrated oven and hob, and a separate dining room.
Upstairs are three bedrooms, all neutrally decorated and ready for personal furnishing, together with a white three-piece family bathroom including panelled bath with shower over, wash basin, and a separate w/c. Flooring throughout is a mix of carpet and practical wood-effect finishes, giving a clean, contemporary feel.
Outside, the property has a block-paved frontage providing off-road parking, with side access to an enclosed rear garden. The garden is mainly low-maintenance hard landscaping with a seating area and central pathway, ideal as a private outdoor space.
Location
Ketley Bank is conveniently placed for local amenities in Oakengates and Telford town centre, including supermarkets, cafés and leisure facilities. Nearby green spaces such as Hartshill Park and Telford Town Park offer walking routes and play areas. The property is well situated for schools serving primary and secondary ages in the surrounding area.
Transport links are strong, with Oakengates railway station approximately 5 minutes’ drive away, offering services to Telford Central (around 5 minutes) and Shrewsbury or Wolverhampton (around 20–25 minutes), and easy access by road to the M54.
Entrance Hall
Stairs off, doors into..
Lounge
11'10" x 12'11" (3.60m x 3.94m)
Dining Room
8'10" x 12'5" (2.70m x 3.78m)
Kitchen
10'10" x 8'3" (3.30m x 2.51m)
Landing
Loft access above, doors to all rooms.
Separate WC
Low level w/c.
Bathroom
Panel Bath, wash hand basin.
Bedroom 2
8'12" x 12'11" (2.74m x 3.94m)
Bedroom 1
11'8" x 12'11" (3.56m x 3.94m)
Bedroom 3
7'10" x 8'7" (2.40m x 2.62m)
Agents Note*
Council tax band is band ACouncil is Telford & WrekinTenure is Freehold.
Read full description
Comments (0)
Log in to like, comment or share to your feed.
Start the conversation about this listing.