 Available
Photo 1 of 21
£125,000 Guide price
Thoresby Crescent, Stanton Hill, Nottinghamshire, NG17
Thoresby Crescent, Nottinghamshire, Stanton Hill, NG17
- 🏠 House
- 📋 For sale
- 🛏 3 beds
- 🛁 1 bath
- 👁 6 views
About this property
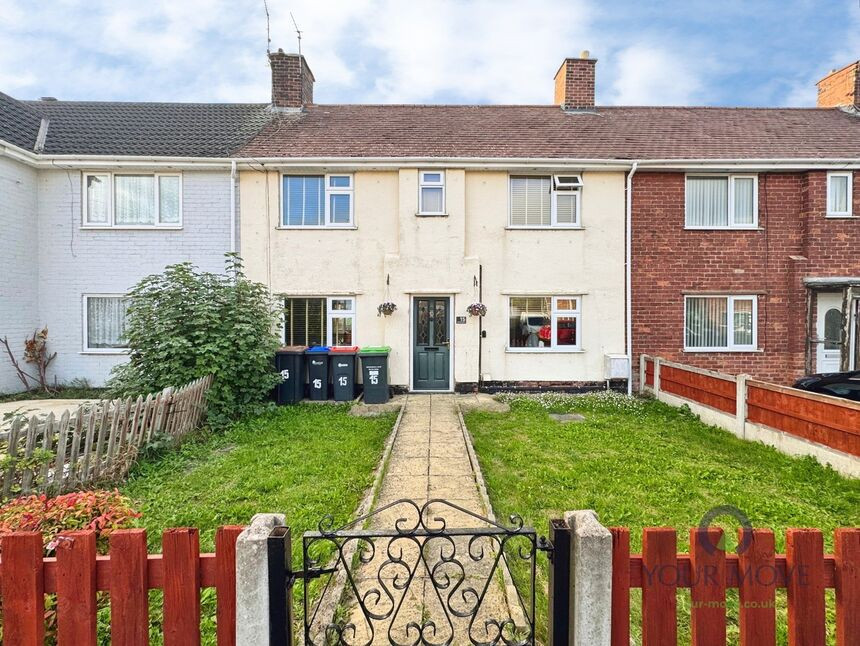
For sale is a three-bedroom terraced house on Thoresby Crescent in Stanton Hill, Sutton-in-Ashfield.
The property offers two well-proportioned reception rooms, both with neutral décor, wood-effect flooring and good natural light, creating flexible spaces for living and dining. The kitchen is fitted with modern grey units, wood-effect worktops and tiled splashbacks, with space for appliances and direct access to the rear garden.
Upstairs are three bedrooms, each able to accommodate double or single beds, with a mix of carpeted and wood-effect flooring and painted walls ready for personalisation. The bathroom and separate WC are finished in a practical style with vinyl flooring.
Outside, there is off-road parking to the front and an enclosed rear garden with lawn and pathway, offering scope for play space, planting or further landscaping.
Stanton Hill is well placed for everyday amenities, with local shops, cafés and takeaways available in the village and a wider range on Sutton-in-Ashfield high street, including supermarkets and national retailers. Nearby green spaces include Teversal Trail and Brierley Forest Park, ideal for walking and cycling.
For commuters, Sutton Parkway station is within easy driving distance, providing services to Nottingham in around 30–35 minutes and Mansfield in roughly 10 minutes. Regular bus routes run through Stanton Hill towards Sutton-in-Ashfield and Mansfield, connecting with further rail and shopping facilities.
This three-bedroom terraced house represents a practical home in a convenient location, suitable for buyers seeking accessible amenities and outdoor space with off-road parking.
Entrance Hall
with stairs to the first floor and door to the lounge
Lounge
3.05m x 17
A spacious room with a window to front elevation, feature fireplace with electric fire
Dining Room
10'0" x 8'12" (3.05m x 2.74m)
Having a upvc double glazed window to the front elevation & laminate flooring.
Kitchen
6'12" x 10'12" (2.13m x 3.35m)
Fitted kitchen with a range of wall and base units, contrasting wooden effect work surfaces, space for an electric cooker & further appliances. A large window providing excellent natural light. Wood effect flooring, further space available for additional storage.
Bedroom 1
10'0" x 16'12" (3.05m x 5.18m)
A spacious double bedroom featuring a large window with fitted blinds
Bedroom 2
8'12" x 10'12" (2.74m x 3.35m)
A double bedroom benefiting from a large window with fitted blinds
Bedroom 3
6'12" x 8'0" (2.13m x 2.44m)
A single bedroom benefitting from a window with fitted blinds
Rear Porch
3'10" x 9'11" (1.17m x 3.02m)
Having a upvc double glazed door to the rear garden & access to a ground floor W.C
Shower Room
4'12" x 4'0" (1.52m x 1.22m)
Comprising of three piece suite including walk in shower, vanity unit wash hand basin and low flush WC
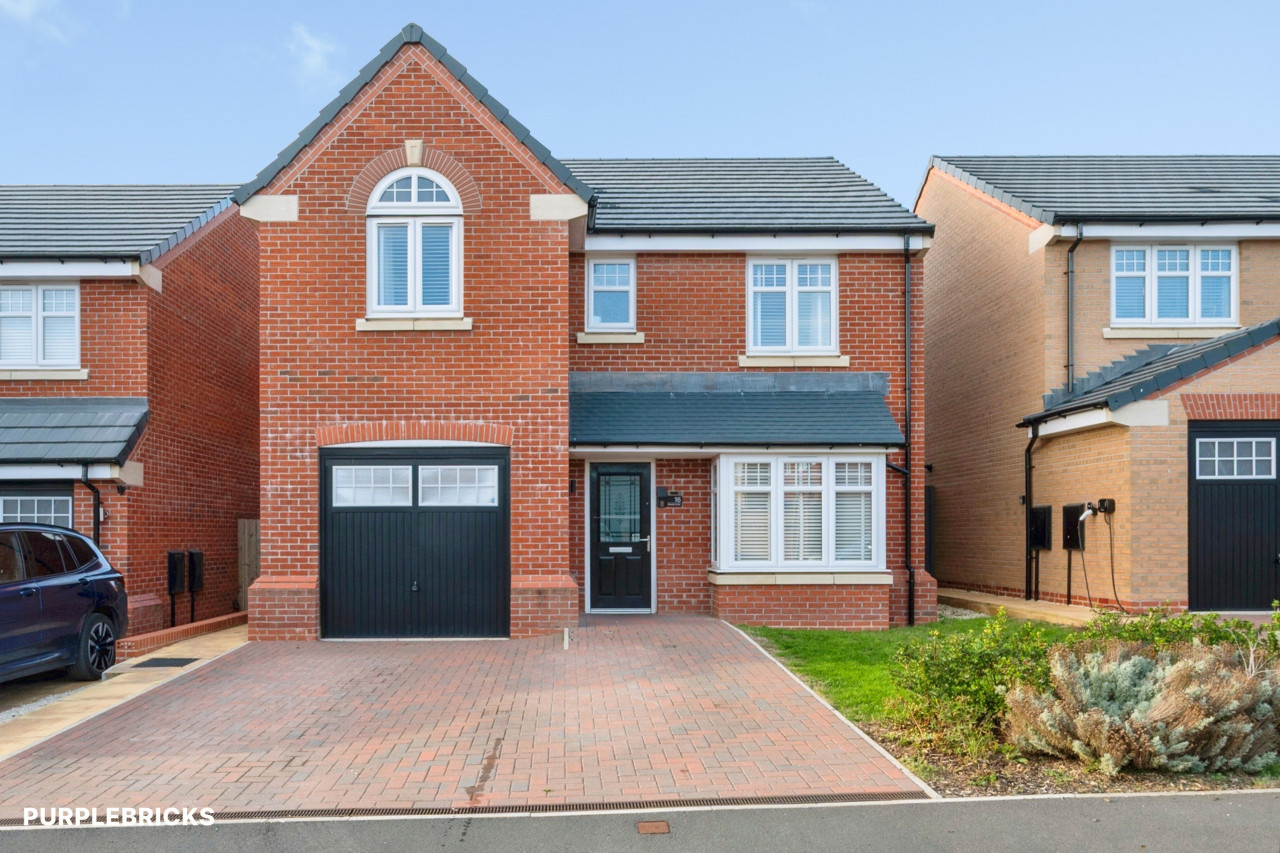
Front Garden
Mostly laid to lawn with a garden path leading to front door
Rear Garden
Well maintained garden mostly laid to lawn with mature shrubs and plants & lovely field views to the rear.
Auction Notes
This property is for sale by the Modern Method of Auction, meaning the buyer and seller are to Complete within 56 days (the "Reservation Period"). Interested parties personal data will be shared with the Auctioneer (iamsold).If considering buying with a mortgage, inspect and consider the property carefully with your lender before bidding.A Buyer Information Pack is provided. The buyer will pay £300.00 including VAT for this pack which you must view before bidding.The buyer signs a Reservation Agreement and makes payment of a non-refundable Reservation Fee of 4.50% of the purchase price including VAT, subject to a minimum of £6,600.00 including VAT. This is paid to reserve the property to the buyer during the Reservation Period and is paid in addition to the purchase price. This is considered within calculations for Stamp Duty Land Tax.Services may be recommended by the Agent or Auctioneer in which they will receive payment from the service provider if the service is taken. Payment varies but will be no more than £450.00. These services are optional.
Read full description
The property offers two well-proportioned reception rooms, both with neutral décor, wood-effect flooring and good natural light, creating flexible spaces for living and dining. The kitchen is fitted with modern grey units, wood-effect worktops and tiled splashbacks, with space for appliances and direct access to the rear garden.
Upstairs are three bedrooms, each able to accommodate double or single beds, with a mix of carpeted and wood-effect flooring and painted walls ready for personalisation. The bathroom and separate WC are finished in a practical style with vinyl flooring.
Outside, there is off-road parking to the front and an enclosed rear garden with lawn and pathway, offering scope for play space, planting or further landscaping.
Stanton Hill is well placed for everyday amenities, with local shops, cafés and takeaways available in the village and a wider range on Sutton-in-Ashfield high street, including supermarkets and national retailers. Nearby green spaces include Teversal Trail and Brierley Forest Park, ideal for walking and cycling.
For commuters, Sutton Parkway station is within easy driving distance, providing services to Nottingham in around 30–35 minutes and Mansfield in roughly 10 minutes. Regular bus routes run through Stanton Hill towards Sutton-in-Ashfield and Mansfield, connecting with further rail and shopping facilities.
This three-bedroom terraced house represents a practical home in a convenient location, suitable for buyers seeking accessible amenities and outdoor space with off-road parking.
Entrance Hall
with stairs to the first floor and door to the lounge
Lounge
3.05m x 17
A spacious room with a window to front elevation, feature fireplace with electric fire
Dining Room
10'0" x 8'12" (3.05m x 2.74m)
Having a upvc double glazed window to the front elevation & laminate flooring.
Kitchen
6'12" x 10'12" (2.13m x 3.35m)
Fitted kitchen with a range of wall and base units, contrasting wooden effect work surfaces, space for an electric cooker & further appliances. A large window providing excellent natural light. Wood effect flooring, further space available for additional storage.
Bedroom 1
10'0" x 16'12" (3.05m x 5.18m)
A spacious double bedroom featuring a large window with fitted blinds
Bedroom 2
8'12" x 10'12" (2.74m x 3.35m)
A double bedroom benefiting from a large window with fitted blinds
Bedroom 3
6'12" x 8'0" (2.13m x 2.44m)
A single bedroom benefitting from a window with fitted blinds
Rear Porch
3'10" x 9'11" (1.17m x 3.02m)
Having a upvc double glazed door to the rear garden & access to a ground floor W.C
Shower Room
4'12" x 4'0" (1.52m x 1.22m)
Comprising of three piece suite including walk in shower, vanity unit wash hand basin and low flush WC
Front Garden
Mostly laid to lawn with a garden path leading to front door
Rear Garden
Well maintained garden mostly laid to lawn with mature shrubs and plants & lovely field views to the rear.
Auction Notes
This property is for sale by the Modern Method of Auction, meaning the buyer and seller are to Complete within 56 days (the "Reservation Period"). Interested parties personal data will be shared with the Auctioneer (iamsold).If considering buying with a mortgage, inspect and consider the property carefully with your lender before bidding.A Buyer Information Pack is provided. The buyer will pay £300.00 including VAT for this pack which you must view before bidding.The buyer signs a Reservation Agreement and makes payment of a non-refundable Reservation Fee of 4.50% of the purchase price including VAT, subject to a minimum of £6,600.00 including VAT. This is paid to reserve the property to the buyer during the Reservation Period and is paid in addition to the purchase price. This is considered within calculations for Stamp Duty Land Tax.Services may be recommended by the Agent or Auctioneer in which they will receive payment from the service provider if the service is taken. Payment varies but will be no more than £450.00. These services are optional.
Read full description
What's it like to live here?
Nearby businesses open now
More properties nearby
£330,000 Offers over
Comments (0)
Log in to like, comment or share to your feed.
Start the conversation about this listing.