 Available
Photo 1 of 9
£300,000 Asking price
Thorn Lane, Leeds, West Yorkshire, LS8
Thorn Lane, West Yorkshire, Leeds, LS8
- 🏠 House
- 📋 For sale
- 🛏 3 beds
- 🛁 1 bath
- 👁 10 views
About this property
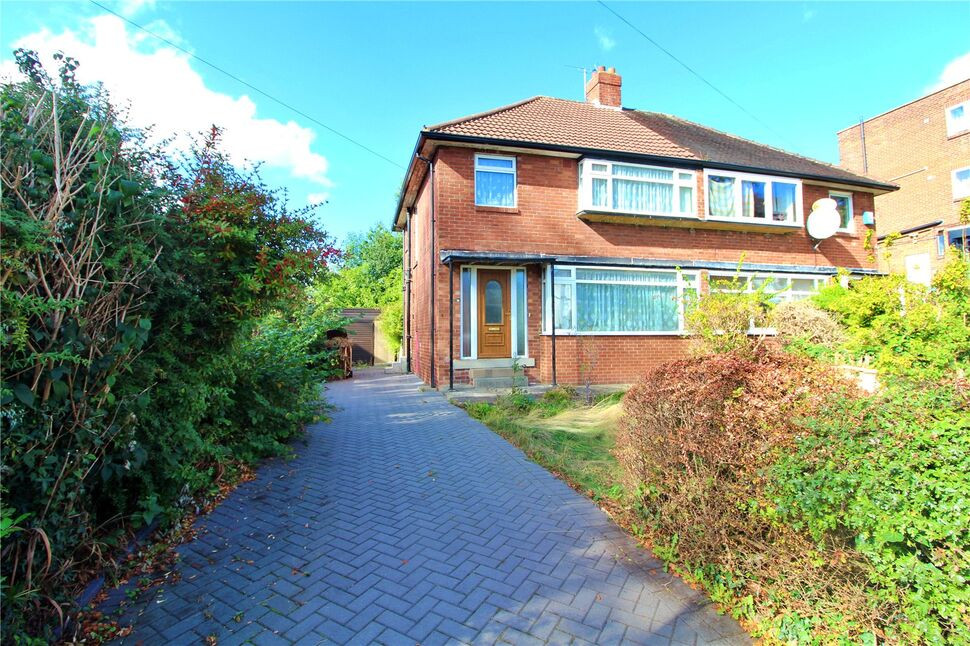
A fabulous opportunity to acquire a spacious, traditional semi detached property in this most sought after of locations. The property has double glazed windows and a gas central heating system (not tested) and now requires refurbishment and improvement offering great potential for it to become a lovely family home
Entrance Hall
Front entrance door, radiator, staircase to the first floor.
Living Room
12'12" x 13'7" (3.95m x 4.13m)
Radiator, double glazed window to the front
Dining Room
11'6" x 11'12" (3.51m x 3.65m)
Radiator, double glazed window to the rear.
Kitchen
7'11" x 8'10" (2.41m x 2.68m)
Double glazed window to the rear, side entrance door.
Bedroom 1
11'9" x 12'8" (3.58m x 3.87m)
Radiator, double glazed window to the front
Bedroom 2
11'6" x 11'11" (3.51m x 3.63m)
Radiator, double glazed window to the rear.
Bedroom 3
7'10" x 8'8" (2.40m x 2.65m)
Radiator,double glazed window to the front.
Bathroom
Bath, wash basin, double glazed window to the side. Radiator.
Gardens
Gardens to the front and rear. Block paved driveway to the side.
Anti money laundering
As part of agreeing a sale, we are required by law to complete Anti-Money Laundering (AML) checks to confirm the identity of all purchasers. To cover the cost of this process, a non-refundable fee of £60 inc VAT per buyer is payable once your offer is accepted. We are unable to progress a transaction until this process has been completed.
Read full description
Entrance Hall
Front entrance door, radiator, staircase to the first floor.
Living Room
12'12" x 13'7" (3.95m x 4.13m)
Radiator, double glazed window to the front
Dining Room
11'6" x 11'12" (3.51m x 3.65m)
Radiator, double glazed window to the rear.
Kitchen
7'11" x 8'10" (2.41m x 2.68m)
Double glazed window to the rear, side entrance door.
Bedroom 1
11'9" x 12'8" (3.58m x 3.87m)
Radiator, double glazed window to the front
Bedroom 2
11'6" x 11'11" (3.51m x 3.63m)
Radiator, double glazed window to the rear.
Bedroom 3
7'10" x 8'8" (2.40m x 2.65m)
Radiator,double glazed window to the front.
Bathroom
Bath, wash basin, double glazed window to the side. Radiator.
Gardens
Gardens to the front and rear. Block paved driveway to the side.
Anti money laundering
As part of agreeing a sale, we are required by law to complete Anti-Money Laundering (AML) checks to confirm the identity of all purchasers. To cover the cost of this process, a non-refundable fee of £60 inc VAT per buyer is payable once your offer is accepted. We are unable to progress a transaction until this process has been completed.
Read full description
Comments (0)
Log in to like, comment or share to your feed.
Start the conversation about this listing.