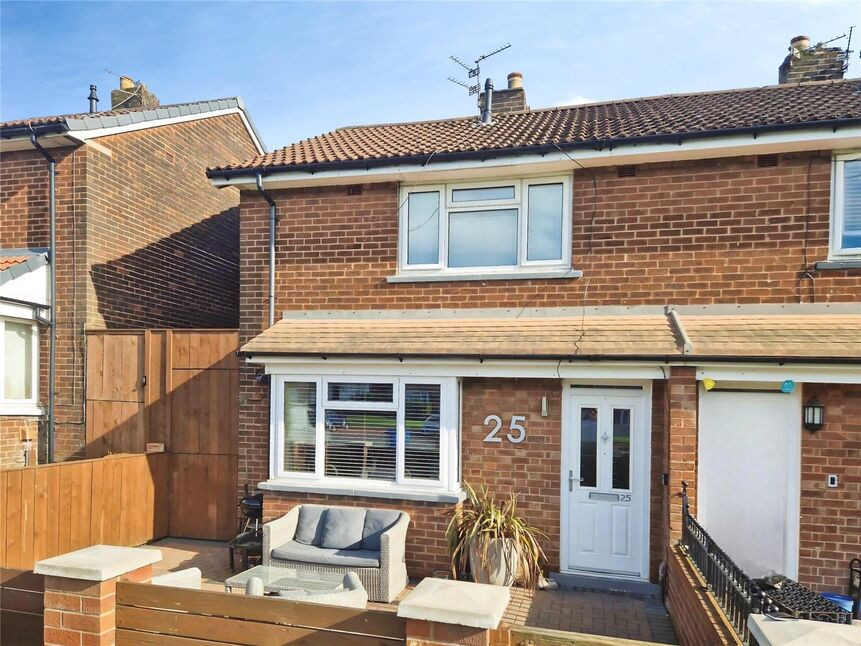
 Available
Photo 1 of 26
£250,000 Asking price
Thornfield Grove, Little Hulton, Greater Manchester, M38
Thornfield Grove, Greater Manchester, Little Hulton, M38
- 🏠 House
- 📋 For sale
- 🛏 3 beds
- 🛁 2 baths
- 👁 11 views
About this property
***Extended*** This recently refurbished three double bedroom property is immaculately presented throughout and has an ensuite to the downstairs bedroom! Perfect for growing families looking for something to move straight into, there is a great size, landscaped garden with covered entertaining area, complete with hot tub!
The property consists of an entrance hall, spacious lounge, a modern fitted kitchen with integrated appliances which opens into a separate dining room with French doors out to the stunning rear garden. There is a downstairs double bedroom with fitted wardrobes and access to a contemporary ensuite shower room. To the first floor are two excellent size double bedrooms, with the front bedroom being a comfortable size to be split into two, plus a contemporary family bathroom.
Externally, the property is positioned on a quiet cul-de-sac with communal parking bays in the center. There is a private, low maintenance front garden. At the rear is a fantastic size, landscaped family garden, which is not directly overlooked from the rear. There is lawn, mature flower bed borders, patio seating area with hot tub, a storage shed and summerhouse with power and lights.
Perfectly positioned for families on a quiet cul-de-sac, walking distance to regular bus services to Manchester city centre and surrounding areas. There is excellent access to a variety of schools, shops and the motorway network.
Extended properties in such excellent conditions are rarely available for long, so book your viewing today to avoid disappointment!
Hall
Stairs to first floor.
Lounge
12'11" x 11'6" (3.94m x 3.51m)
Spacious lounge with bay window facing the front.
Kitchen
11'1" x 10'3" (3.37m x 3.13m)
Modern fitted kitchen with wall and base units, integrated appliances and sink. Opens into the dining room.
Dining Room
7'1" x 6'8" (2.15m x 2.02m)
French doors to the rear garden.
Bedroom 3
17'5" x 8'7" (5.30m x 2.62m)
Double bedrooms with fitted wardrobes, access to the ensuite and French doors to the rear garden.
En-Suite
6'6" x 4'8" (1.98m x 1.41m)
Modern ensuite shower room with WC, sink and walk-in shower.
Landing
Access to the loft which is boarded for storage and has a pull-down ladder and light.
Bedroom 1
16'4" x 10'5" (4.99m x 3.17m)
Double bedroom with window facing the front.
Bedroom 2
11'8" x 9'11" (3.55m x 3.03m)
Double bedroom with wardrobes and window facing the rear.
Bathroom
6'1" x 5'7" (1.85m x 1.70m)
Modern family bathroom with a bath, sink and WC.
External Front
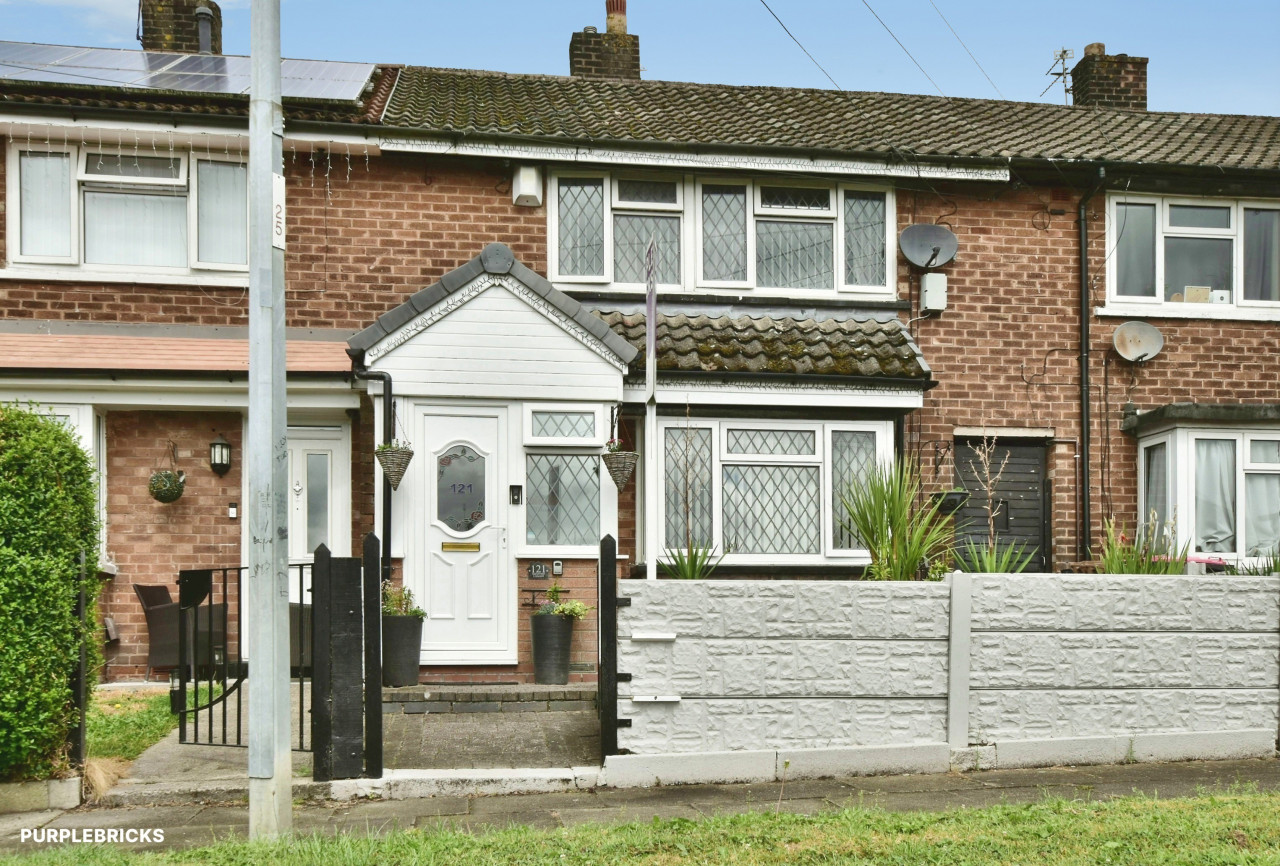
Communal parking bays to the front. Private front garden with patio seating area.
External Rear
Spacious family garden with lawn, , covered patio entertaining space with seating area and hot tub, storage shed and summerhouse with power and lights.
Tenure
Freehold
EPC Rating
C
Read full description
The property consists of an entrance hall, spacious lounge, a modern fitted kitchen with integrated appliances which opens into a separate dining room with French doors out to the stunning rear garden. There is a downstairs double bedroom with fitted wardrobes and access to a contemporary ensuite shower room. To the first floor are two excellent size double bedrooms, with the front bedroom being a comfortable size to be split into two, plus a contemporary family bathroom.
Externally, the property is positioned on a quiet cul-de-sac with communal parking bays in the center. There is a private, low maintenance front garden. At the rear is a fantastic size, landscaped family garden, which is not directly overlooked from the rear. There is lawn, mature flower bed borders, patio seating area with hot tub, a storage shed and summerhouse with power and lights.
Perfectly positioned for families on a quiet cul-de-sac, walking distance to regular bus services to Manchester city centre and surrounding areas. There is excellent access to a variety of schools, shops and the motorway network.
Extended properties in such excellent conditions are rarely available for long, so book your viewing today to avoid disappointment!
Hall
Stairs to first floor.
Lounge
12'11" x 11'6" (3.94m x 3.51m)
Spacious lounge with bay window facing the front.
Kitchen
11'1" x 10'3" (3.37m x 3.13m)
Modern fitted kitchen with wall and base units, integrated appliances and sink. Opens into the dining room.
Dining Room
7'1" x 6'8" (2.15m x 2.02m)
French doors to the rear garden.
Bedroom 3
17'5" x 8'7" (5.30m x 2.62m)
Double bedrooms with fitted wardrobes, access to the ensuite and French doors to the rear garden.
En-Suite
6'6" x 4'8" (1.98m x 1.41m)
Modern ensuite shower room with WC, sink and walk-in shower.
Landing
Access to the loft which is boarded for storage and has a pull-down ladder and light.
Bedroom 1
16'4" x 10'5" (4.99m x 3.17m)
Double bedroom with window facing the front.
Bedroom 2
11'8" x 9'11" (3.55m x 3.03m)
Double bedroom with wardrobes and window facing the rear.
Bathroom
6'1" x 5'7" (1.85m x 1.70m)
Modern family bathroom with a bath, sink and WC.
External Front
Communal parking bays to the front. Private front garden with patio seating area.
External Rear
Spacious family garden with lawn, , covered patio entertaining space with seating area and hot tub, storage shed and summerhouse with power and lights.
Tenure
Freehold
EPC Rating
C
Read full description
What's it like to live here?
Nearby businesses open now
More properties nearby
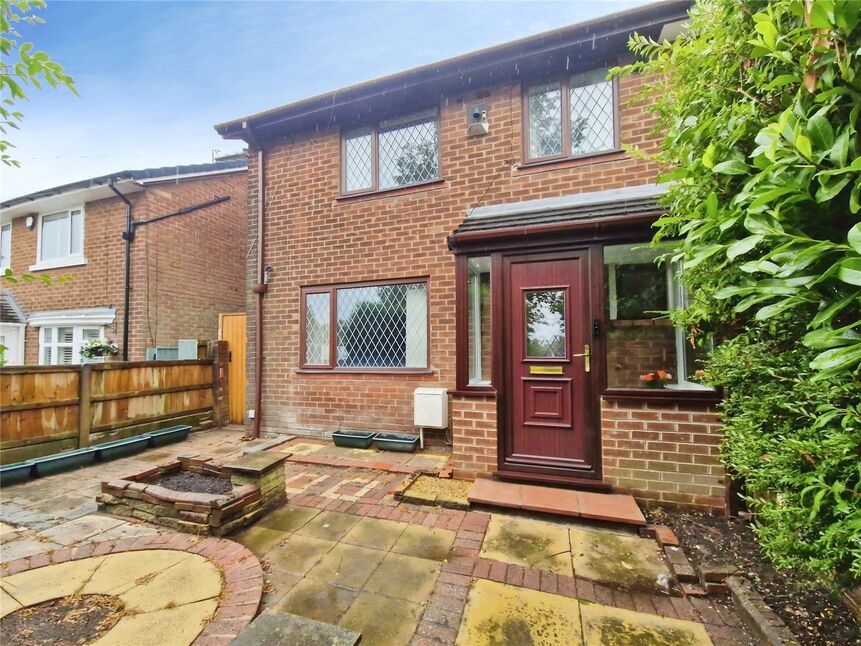
£200,000 Fixed price
Thornfield Crescent, Little Hulton, Greater Manchester, M38
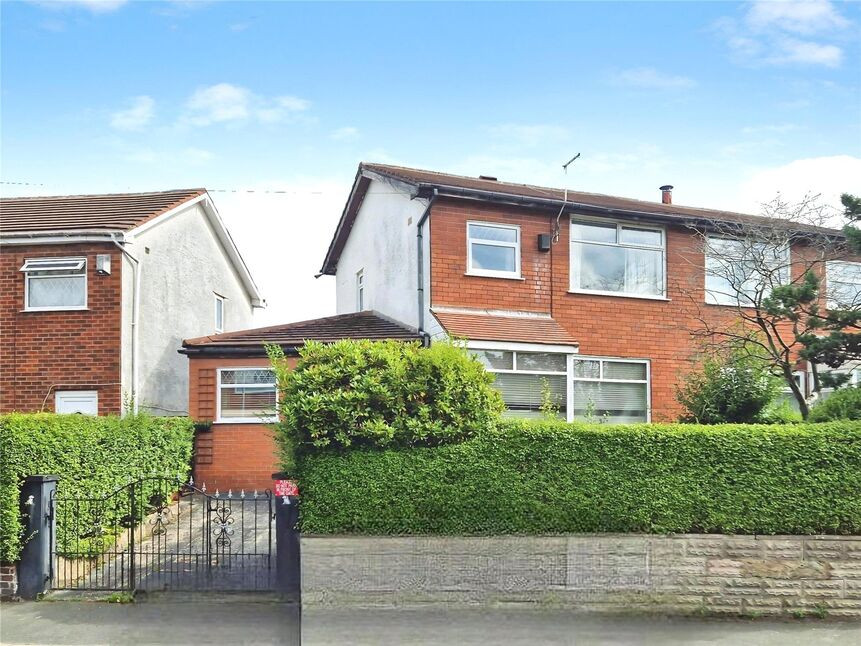
£180,000 Offers in the region of
West Way, Little Hulton, Greater Manchester, M38
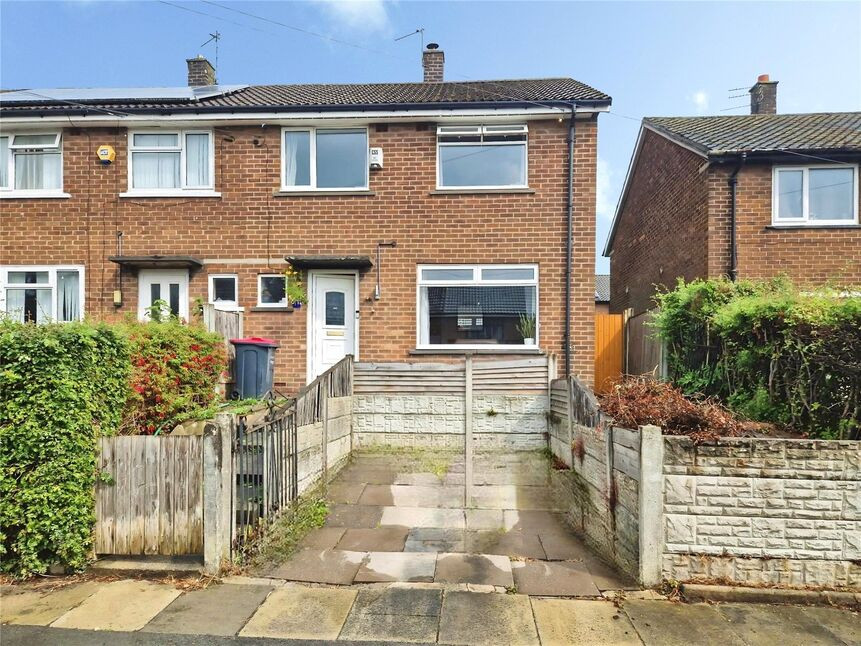
£190,000 Offers over
Comments (0)
Log in to like, comment or share to your feed.
Start the conversation about this listing.