 Available
Photo 1 of 26
£350,000 Asking price
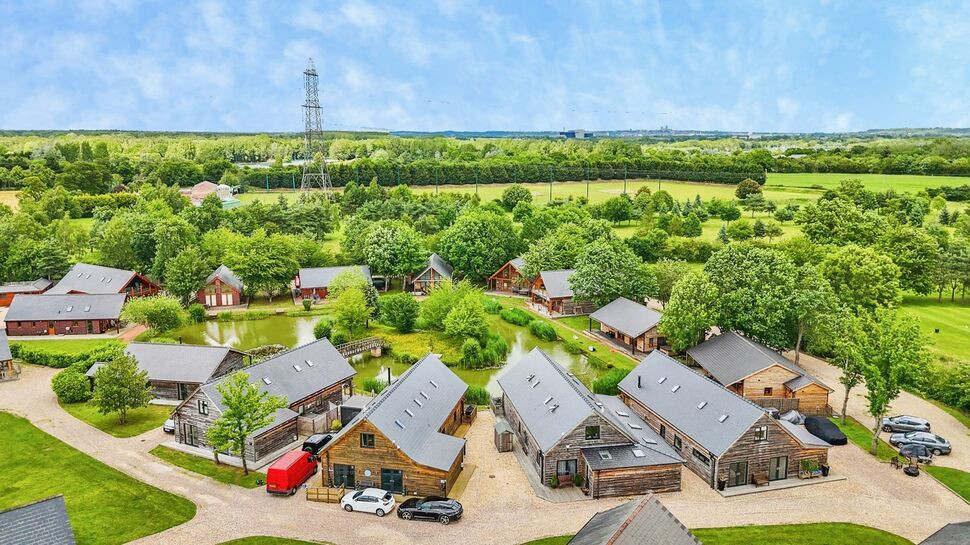
Thorpe Park Lodges, Middle Lane, Lincoln, LN6
Thorpe Park Lodges, Lincoln, Middle Lane, LN6
- 🏠 House
- 📋 For sale
- 🛏 3 beds
- 🛁 2 baths
- 👁 5 views
About this property
22 Thorpe Park Lodges, Middle Lane, Thorpe-on-the-Hill, Lincoln, LN6 9AJ
Asking Price: £365,000
Exceptional Lakeside Living in an Exclusive Residential Lodge Development
Occupying one of the most desirable positions within the sought-after Thorpe Park Lodges development, this stunning three-bedroom detached residential lodge offers over 2,270 sq. ft. of beautifully appointed accommodation, breathtaking lake views, and an enviable lifestyle surrounded by nature.
Designed to maximise both space and scenery, this substantial property combines luxury, comfort and versatility, making it an ideal permanent residence, weekend retreat, or investment opportunity.
The heart of the home is an impressive open-plan living, dining and kitchen space, flooded with natural light and perfectly positioned to capture uninterrupted views across the lake. Large windows and access to the outdoor entertaining areas create a seamless connection between indoor and outdoor living, providing the perfect setting for relaxing with family and friends throughout the year.
The contemporary kitchen offers generous preparation and storage space and flows effortlessly into the dining and lounge areas, creating a sociable and welcoming environment. A dedicated bar area further enhances the entertaining appeal of the property, while a separate utility room provides practical everyday convenience.
The accommodation comprises three exceptionally spacious double bedrooms, all thoughtfully designed to provide comfort and privacy. Two of the bedrooms benefit from luxurious en-suite facilities, making the layout ideal for families, visiting guests, or those seeking multi-generational living options.
Outside, the property truly excels. Two separate balcony and decking areas provide outstanding vantage points from which to enjoy the tranquil lakeside setting. Whether enjoying a morning coffee, al fresco dining, or an evening drink overlooking the water, these outdoor spaces offer a peaceful retreat rarely found within residential developments.
Residents benefit from exclusive fishing rights on the lakes, allowing owners to enjoy the natural surroundings directly from their doorstep. The combination of water views, wildlife, and beautifully maintained grounds creates a unique lifestyle opportunity within easy reach of Lincoln city centre.
A private driveway provides convenient off-road parking, completing this superb package.
Leasehold/North Kesteven District Council-Band A/EPC Grade B.
Bar
24'10" x 22'6" (7.58m x 6.87m)
uPVC front entrance door, four Velux windows, cupboard off which is used as a utility area.
WC
Having low level WC with a wash hand basin over, extractor fan.
Utility
17'1" x 5'10" (5.21m x 1.78m)
Having fitted work surfaces, Quartz sink unit with drainer and mixer tap over, double glazed window to side aspect, Velux window, integrated fridge freezer, uPVC double doors to rear aspect.
Open Plan Kitchen / Living / Dining Area
23'9" x 23'1" (7.24m x 7.04m)
Kitchen being fitted with a range of eye level wall and base units with contrasting work surfaces fitted over which incorporates a breakfast bar, integral oven & microwave with 4 ring induction hob and extractor hood over, one and a half bowl Quartz sink unit with drainer and mixer tap over, space and plumbing for dishwasher. Two double glazed windows to side aspect, bi-folding doors to rear aspect, stairs rising to first floor.
Bedroom 1
23'1" x 21'4" (7.04m x 6.50m)
uPVC double doors to front aspect, double glazed window to side aspect, fitted wardrobes.
En-Suite
10'0" x 8'7" (3.06m x 2.62m)
Fully tiled suite comprising of walk in shower cubicle with rainfall shower head fitted over, low level WC, vanity wash hand basin, double glazed frosted window to side aspect, extractor fan.
Landing
Having storage cupboard.
Bedroom 2
18'8" x 16'4" (5.69m x 4.99m)
Four Velux windows, eaves storage space, two radiators.
En-Suite
13'11" x 4'8" (4.24m x 1.41m)
Comprising of corner shower cubicle with rainfall shower head fitted over, low level WC, vanity wash hand basin, double glazed frosted window to rear aspect, radiator, extractor fan.
Bedroom 3
20'4" x 18'8" (6.19m x 5.69m)
Four Velux windows, uPVC double doors to rear aspect which open up onto a decked balcony which has outside power and lake views, two radiators.
Outside
There is a large decking area which is fully enclosed and covered with views over the lake. There is also a driveway which is gravelled and provides parking for two vehicles.
Charges
The property is leasehold. The lease was 999 years from new and expires 01/01/3006. The annual service charge is £2940 which can be paid monthly.
Read full description
Asking Price: £365,000
Exceptional Lakeside Living in an Exclusive Residential Lodge Development
Occupying one of the most desirable positions within the sought-after Thorpe Park Lodges development, this stunning three-bedroom detached residential lodge offers over 2,270 sq. ft. of beautifully appointed accommodation, breathtaking lake views, and an enviable lifestyle surrounded by nature.
Designed to maximise both space and scenery, this substantial property combines luxury, comfort and versatility, making it an ideal permanent residence, weekend retreat, or investment opportunity.
The heart of the home is an impressive open-plan living, dining and kitchen space, flooded with natural light and perfectly positioned to capture uninterrupted views across the lake. Large windows and access to the outdoor entertaining areas create a seamless connection between indoor and outdoor living, providing the perfect setting for relaxing with family and friends throughout the year.
The contemporary kitchen offers generous preparation and storage space and flows effortlessly into the dining and lounge areas, creating a sociable and welcoming environment. A dedicated bar area further enhances the entertaining appeal of the property, while a separate utility room provides practical everyday convenience.
The accommodation comprises three exceptionally spacious double bedrooms, all thoughtfully designed to provide comfort and privacy. Two of the bedrooms benefit from luxurious en-suite facilities, making the layout ideal for families, visiting guests, or those seeking multi-generational living options.
Outside, the property truly excels. Two separate balcony and decking areas provide outstanding vantage points from which to enjoy the tranquil lakeside setting. Whether enjoying a morning coffee, al fresco dining, or an evening drink overlooking the water, these outdoor spaces offer a peaceful retreat rarely found within residential developments.
Residents benefit from exclusive fishing rights on the lakes, allowing owners to enjoy the natural surroundings directly from their doorstep. The combination of water views, wildlife, and beautifully maintained grounds creates a unique lifestyle opportunity within easy reach of Lincoln city centre.
A private driveway provides convenient off-road parking, completing this superb package.
Leasehold/North Kesteven District Council-Band A/EPC Grade B.
Bar
24'10" x 22'6" (7.58m x 6.87m)
uPVC front entrance door, four Velux windows, cupboard off which is used as a utility area.
WC
Having low level WC with a wash hand basin over, extractor fan.
Utility
17'1" x 5'10" (5.21m x 1.78m)
Having fitted work surfaces, Quartz sink unit with drainer and mixer tap over, double glazed window to side aspect, Velux window, integrated fridge freezer, uPVC double doors to rear aspect.
Open Plan Kitchen / Living / Dining Area
23'9" x 23'1" (7.24m x 7.04m)
Kitchen being fitted with a range of eye level wall and base units with contrasting work surfaces fitted over which incorporates a breakfast bar, integral oven & microwave with 4 ring induction hob and extractor hood over, one and a half bowl Quartz sink unit with drainer and mixer tap over, space and plumbing for dishwasher. Two double glazed windows to side aspect, bi-folding doors to rear aspect, stairs rising to first floor.
Bedroom 1
23'1" x 21'4" (7.04m x 6.50m)
uPVC double doors to front aspect, double glazed window to side aspect, fitted wardrobes.
En-Suite
10'0" x 8'7" (3.06m x 2.62m)
Fully tiled suite comprising of walk in shower cubicle with rainfall shower head fitted over, low level WC, vanity wash hand basin, double glazed frosted window to side aspect, extractor fan.
Landing
Having storage cupboard.
Bedroom 2
18'8" x 16'4" (5.69m x 4.99m)
Four Velux windows, eaves storage space, two radiators.
En-Suite
13'11" x 4'8" (4.24m x 1.41m)
Comprising of corner shower cubicle with rainfall shower head fitted over, low level WC, vanity wash hand basin, double glazed frosted window to rear aspect, radiator, extractor fan.
Bedroom 3
20'4" x 18'8" (6.19m x 5.69m)
Four Velux windows, uPVC double doors to rear aspect which open up onto a decked balcony which has outside power and lake views, two radiators.
Outside
There is a large decking area which is fully enclosed and covered with views over the lake. There is also a driveway which is gravelled and provides parking for two vehicles.
Charges
The property is leasehold. The lease was 999 years from new and expires 01/01/3006. The annual service charge is £2940 which can be paid monthly.
Read full description
What's it like to live here?
Nearby businesses open now
More properties nearby
£210,000 Guide price
Thorpe Lane, South Hykeham, Lincolnshire, LN6
£350,000 Offers in the region of
Thorpe Lane, South Hykeham, Lincolnshire, LN6
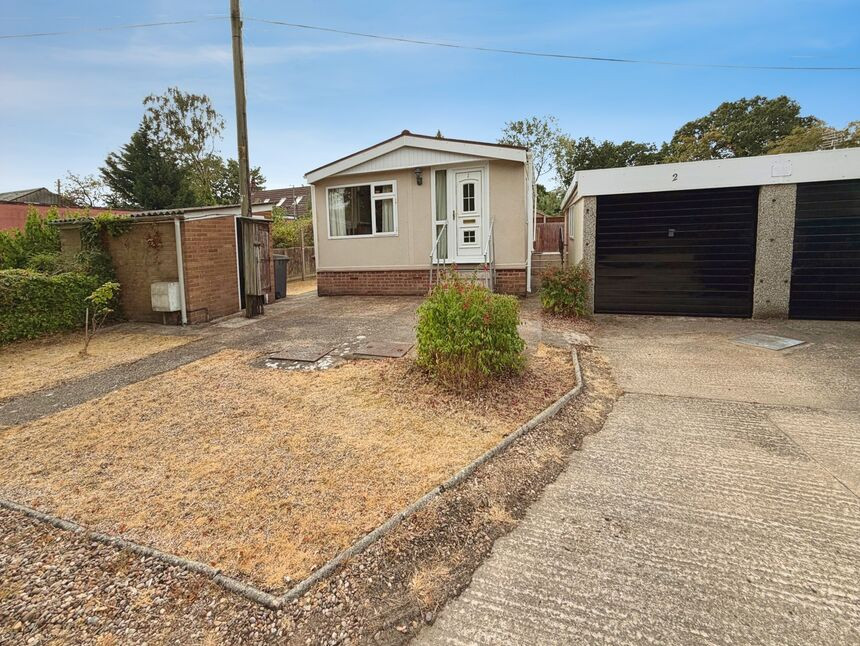
£70,000 Asking price
Comments (0)
Log in to like, comment or share to your feed.
Start the conversation about this listing.