 Available
Photo 1 of 8
£125,000 Guide price
Thurgoland Hall Fold, Thurgoland, Barnsley, S35
Thurgoland Hall Fold, Barnsley, Thurgoland, S35
- 🏠 House
- 📋 For sale
- 🛏 2 beds
- 🛁 1 bath
- 👁 5 views
About this property
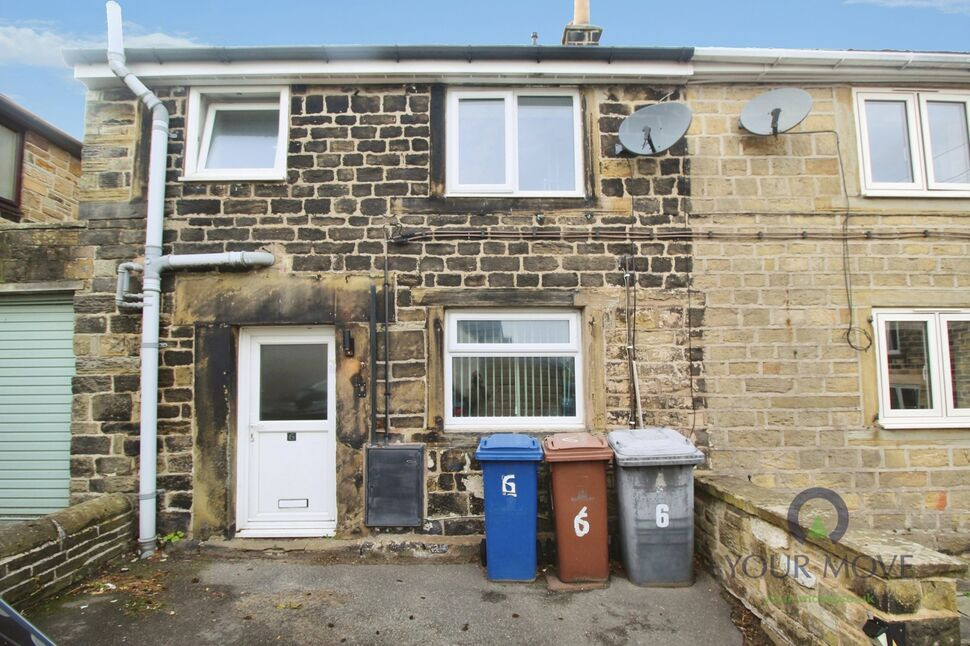
For sale is this two-bedroom terraced cottage in the village of Thurgoland, offering neutrally decorated accommodation with period character and practical modern upgrades. Dating back to 1870, the cottage has a traditional stone exterior and exposed ceiling beams, complemented by a straightforward internal layout that suits both first-time buyers and downsizers.
The ground floor comprises a single reception room with feature fireplace and front-facing window, providing a defined living space. To the rear is a separate kitchen with freestanding appliances, allowing clear distinction between cooking and living areas.
Upstairs are two bedrooms, with the boiler located in bedroom two and having been installed in March 2026. The refurbished bathroom includes a white suite with shower-over-bath and tiled walls, giving a clean, modern finish. The EPC rating is D and the property falls within Council Tax Band B.
Thurgoland is a well-regarded village between Sheffield and Barnsley, known for its semi-rural setting and access to open countryside. Local facilities include a primary school, village shop and traditional pubs, with further amenities, supermarkets and leisure facilities available in nearby Penistone and Stocksbridge.
Penistone railway station is around a 10-minute drive, providing services to Sheffield, Barnsley, Huddersfield and Leeds; journeys to Sheffield take around 35 minutes by train. Road connections via the A629 and A616 give convenient access to the M1, making the property suitable for commuters.
The cottage is offered for sale via the modern method of auction with no upward chain.
Over View
For sale is this two-bedroom terraced cottage in the village of Thurgoland, offering neutrally decorated accommodation with period character and practical modern upgrades. Dating back to 1870, the cottage has a traditional stone exterior and exposed ceiling beams, complemented by a straightforward internal layout that suits both first-time buyers and downsizers. The ground floor comprises a single reception room with feature fireplace and front-facing window, providing a defined living space. To the rear is a separate kitchen with freestanding appliances, allowing clear distinction between cooking and living areas. Upstairs are two bedrooms, with the boiler located in bedroom two and having been installed in March 2026. The refurbished bathroom includes a white suite with shower-over-bath and tiled walls, giving a clean, modern finish. The EPC rating is D and the property falls within Council Tax Band B. The cottage is offered for sale via the modern method of auction with no upward chain.
Auctioneers Comments
This property is for sale by the Modern Method of This property is for sale by the Modern Method of Auction, meaning the buyer and seller are to Complete within 56 days (the "Reservation Period"). Interested parties personal data will be shared with the Auctioneer (iamsold). If considering buying with a mortgage, inspect and consider the property carefully with your lender before bidding. A Buyer Information Pack is provided. The winning bidder will pay £349.00 including VAT for this pack which you must view before bidding. The buyer signs a Reservation Agreement and makes payment of a non-refundable Reservation Fee of 4.5% of the purchase price including VAT, subject to a minimum of £6,600.00 including VAT. This is paid to reserve the property to the buyer during the Reservation Period and is paid in addition to the purchase price. This is considered within calculations for Stamp Duty Land Tax. Services may be recommended by the Agent or Auctioneer in which they will receive payment from the service provider if the service is taken. Any payment that will be received by the Agent or Auctioneer will be confirmed to you in writing before services are taken. Services are optional.
Lounge
14'9" x 12'10" (4.50m x 3.90m)
Kitchen
10'6" x 9'10" (3.20m x 3.00m)
Bedroom 1
11'2" x 10'10" (3.40m x 3.30m)
Bedroom 2
12'10" x 8'2" (3.90m x 2.50m)
Bathroom
9'2" x 4'11" (2.80m x 1.50m)
Read full description
The ground floor comprises a single reception room with feature fireplace and front-facing window, providing a defined living space. To the rear is a separate kitchen with freestanding appliances, allowing clear distinction between cooking and living areas.
Upstairs are two bedrooms, with the boiler located in bedroom two and having been installed in March 2026. The refurbished bathroom includes a white suite with shower-over-bath and tiled walls, giving a clean, modern finish. The EPC rating is D and the property falls within Council Tax Band B.
Thurgoland is a well-regarded village between Sheffield and Barnsley, known for its semi-rural setting and access to open countryside. Local facilities include a primary school, village shop and traditional pubs, with further amenities, supermarkets and leisure facilities available in nearby Penistone and Stocksbridge.
Penistone railway station is around a 10-minute drive, providing services to Sheffield, Barnsley, Huddersfield and Leeds; journeys to Sheffield take around 35 minutes by train. Road connections via the A629 and A616 give convenient access to the M1, making the property suitable for commuters.
The cottage is offered for sale via the modern method of auction with no upward chain.
Over View
For sale is this two-bedroom terraced cottage in the village of Thurgoland, offering neutrally decorated accommodation with period character and practical modern upgrades. Dating back to 1870, the cottage has a traditional stone exterior and exposed ceiling beams, complemented by a straightforward internal layout that suits both first-time buyers and downsizers. The ground floor comprises a single reception room with feature fireplace and front-facing window, providing a defined living space. To the rear is a separate kitchen with freestanding appliances, allowing clear distinction between cooking and living areas. Upstairs are two bedrooms, with the boiler located in bedroom two and having been installed in March 2026. The refurbished bathroom includes a white suite with shower-over-bath and tiled walls, giving a clean, modern finish. The EPC rating is D and the property falls within Council Tax Band B. The cottage is offered for sale via the modern method of auction with no upward chain.
Auctioneers Comments
This property is for sale by the Modern Method of This property is for sale by the Modern Method of Auction, meaning the buyer and seller are to Complete within 56 days (the "Reservation Period"). Interested parties personal data will be shared with the Auctioneer (iamsold). If considering buying with a mortgage, inspect and consider the property carefully with your lender before bidding. A Buyer Information Pack is provided. The winning bidder will pay £349.00 including VAT for this pack which you must view before bidding. The buyer signs a Reservation Agreement and makes payment of a non-refundable Reservation Fee of 4.5% of the purchase price including VAT, subject to a minimum of £6,600.00 including VAT. This is paid to reserve the property to the buyer during the Reservation Period and is paid in addition to the purchase price. This is considered within calculations for Stamp Duty Land Tax. Services may be recommended by the Agent or Auctioneer in which they will receive payment from the service provider if the service is taken. Any payment that will be received by the Agent or Auctioneer will be confirmed to you in writing before services are taken. Services are optional.
Lounge
14'9" x 12'10" (4.50m x 3.90m)
Kitchen
10'6" x 9'10" (3.20m x 3.00m)
Bedroom 1
11'2" x 10'10" (3.40m x 3.30m)
Bedroom 2
12'10" x 8'2" (3.90m x 2.50m)
Bathroom
9'2" x 4'11" (2.80m x 1.50m)
Read full description
More properties nearby
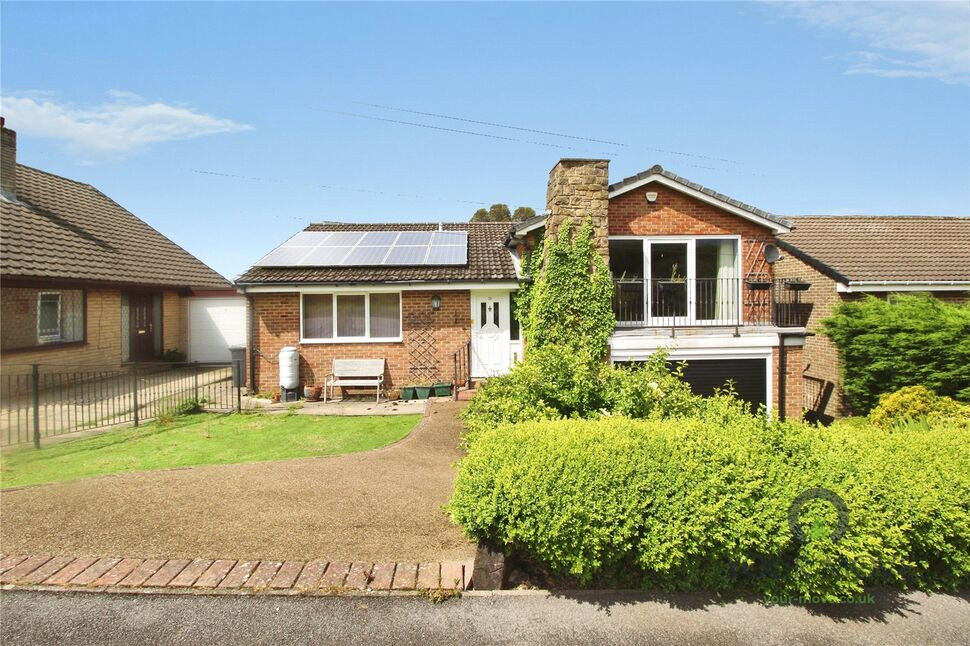
£400,000 Offers in the region of
Townend Lane, Deepcar, Sheffield, S36
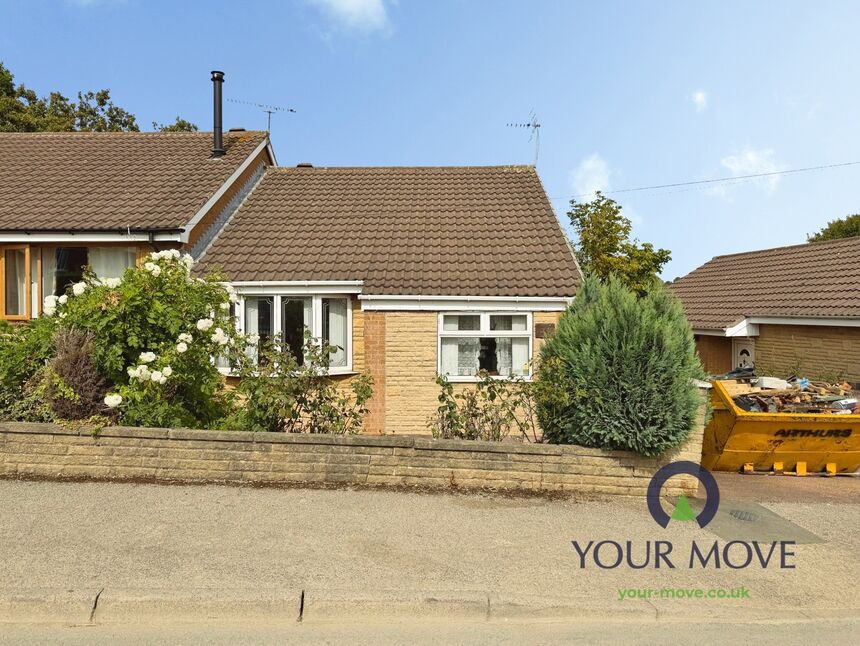
£140,000 Guide price
Calver Close, Dodworth, Barnsley, S75
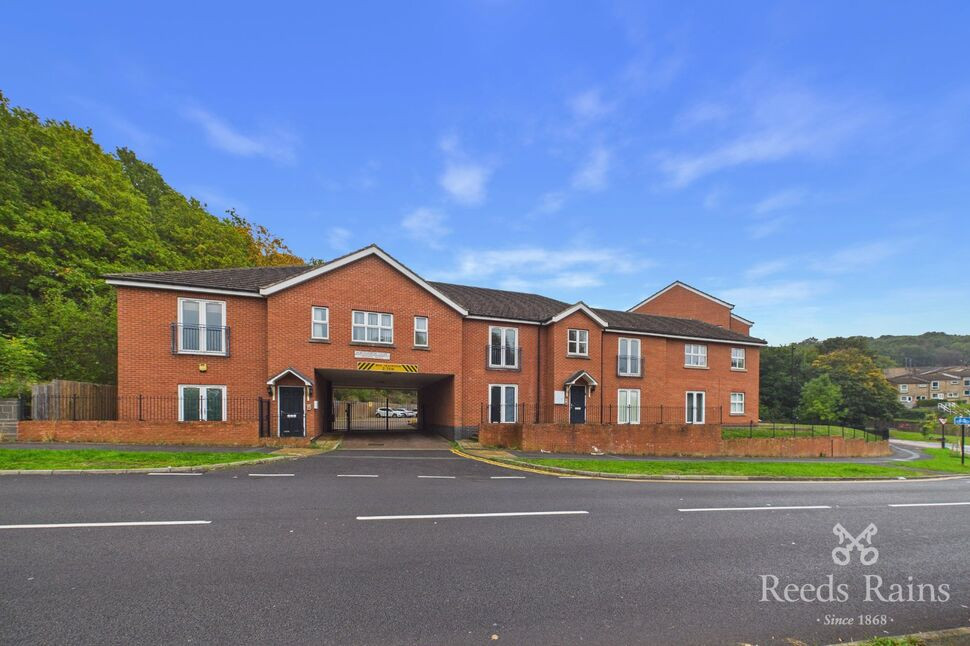
£80,000 Asking price
Comments (0)
Log in to like, comment or share to your feed.
Start the conversation about this listing.