 Available
Photo 1 of 14
£300,000 Asking price
Tickhill Road, Doncaster, South Yorkshire, DN4
Tickhill Road, South Yorkshire, Doncaster, DN4
- 🏠 House
- 📋 For sale
- 🛏 7 beds
- 👁 8 views
About this property
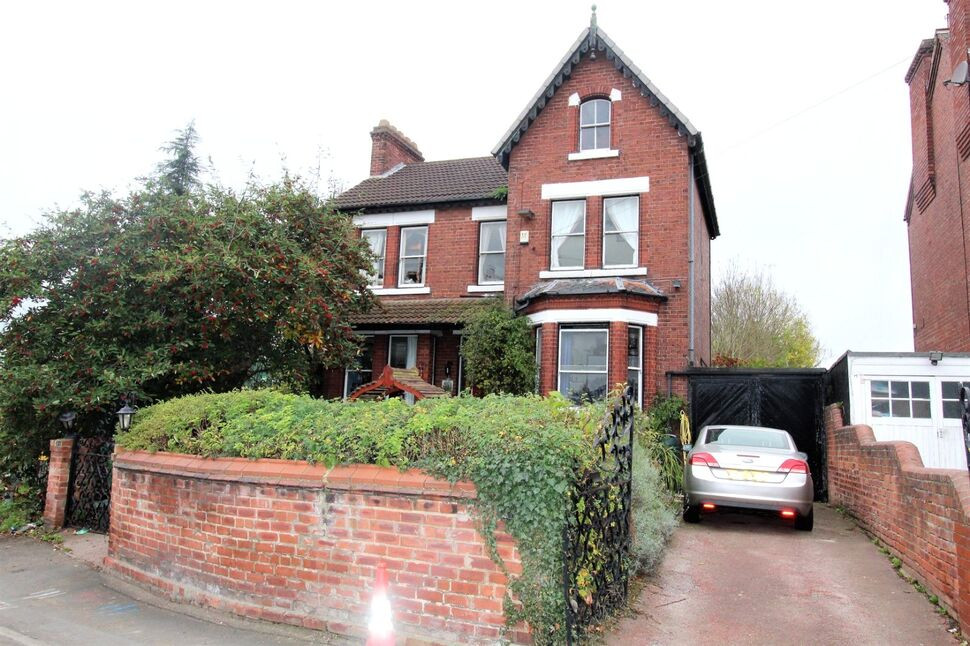
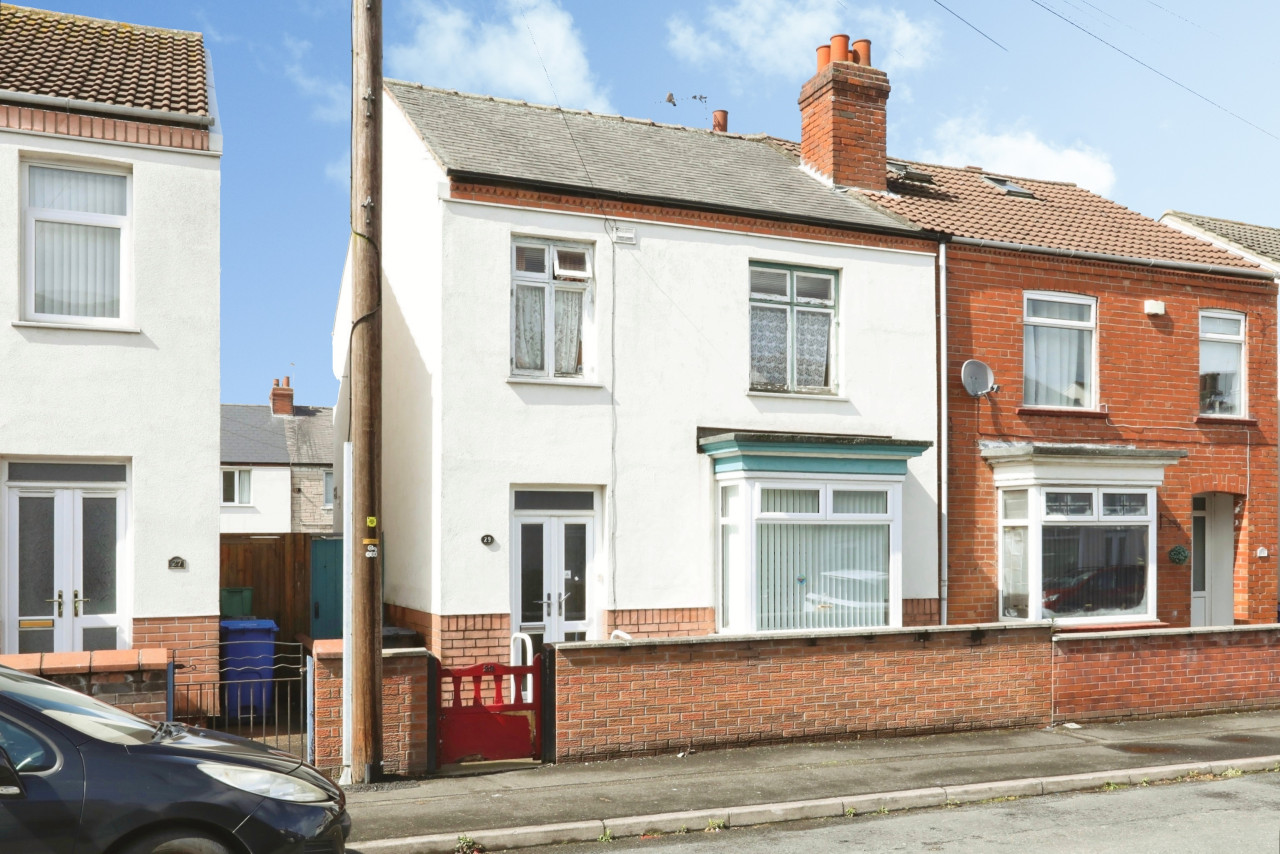
Offered with NO CHAIN, a fabulous opportunity to purchase this deceptively spacious 7 bedroom detached family home. Currently used as a guest house, but has full residential status. In need of modernisation and upgrading, briefly comprising of an entrance hall, lounge, dining room, sitting room, office, family room, kitchen, utility, downstairs WC, family bathroom and seven bedrooms. Accommodation set over 4 levels. A GCHS, majority single glazed. Generous garden, driveway and garage. Viewing Advised EPC To Be Confirmed.
Entrance Hall
25'2" x 5'11" (7.67m x 1.80m)
Lounge
14'11" x 11'9" (4.55m x 3.58m)
With twin single glazed sash windows to the front, period coving to the ceiling, wooden flooring, a central heating radiator, archway through into the dining area and a feature coal effet living gas flame.
Dining Room
11'9" x 8'8" (3.58m x 2.64m)
With a single glazed sliding door opening into the family room, two central heating radiators, coving to the ceiling and wooden flooring.
Office
12'5" x 13'9" (3.78m x 4.20m)
Used as the office, with a single glazed bay window to the front elevation and a central heating radiator.
Rear Lobby
6'11" x 6'7" (2.10m x 2.00m)
Tiled flooring and stairs leading down to the cellar.
WC
2.06m max x 1m max
A white two piece suite comprising of a low flush WC and a pedestal wash hand basin, a single glazed window to the rear and tiled walls.
Family Room
17'11" x 8'8" (5.46m x 2.64m)
A spacious family room, having double glazed French doors with complimentary windows to the side, opening onto the rear patio area, laminate flooring, coving to the ceiling, an electric fireplace with decorative surround and a feature stained glass side window.
Kitchen
12'12" x 12'0" (3.96m x 3.66m)
Spacious kitchen having a good range of wall and base level units, providing cupboard and drawer space, roll top work surfaces incorporating a one and a half bowl sink with mixer tap. Standing pride of place, a rangemaster style double oven with an extractor over. Space for a fridge and freezer. Tiled flooring and a single glazed window to the rear.
Lean to Conservatory
Overlooking the rear garden with single glazed windows and door opening through onto the patio area.
Utility Room
Having plumbing and space for multiple washers and dryers and a modern wall mounted boiler.
Cellar
With two separate storage areas.
Bathroom
8'6" x 6'11" (2.60m x 2.10m)
A white four piece suite comprising of a corner shower cubicle, a panelled bath with a shower style mixer tap, a low flush WC and a pedestal wash hand basin. A single glazed window, a central heating radiator and part tiling to the walls.
First Floor Landing
21'5" x 6'0" (6.53m x 1.83m)
A single glazed window to the front elevation, a central heating radiator and stairs rising to the second floor landing.
Bedroom 1
12'9" x 12'0" (3.89m x 3.66m)
Two single glazed windows to the front elevation, a central heating radiator, laminate flooring and decorative coving to the ceiling.
Bedroom 2
12'6" x 12'1" (3.80m x 3.68m)
Two single glazed windows to the front elevation, a central heating radiator, laminate flooring and coving to the ceiling.
Bedroom 3
3.3m 2.6m
A single glazed window to the rear elevation, a central heating radiator, laminate flooring and coving to the ceiling.
Bedroom 4
12'11" x 12'0" (3.94m x 3.66m)
A single glazed window to the rear elevation, laminate flooring, coving to the ceiling and a central heating radiator.
Second Floor Landing
Having a storage cupboard with three doors leading off into the bedrooms.
Bedroom 5
15'2" x 10'12" (4.62m x 3.35m)
A double glazed Velux window to the rear elevation, two central heating radiators and a wash hand basin
Bedroom 6
12'0" x 11'9" (3.66m x 3.58m)
A single glazed window overlooking the rear garden, a feature fireplace, built in cupboard and a central heating radiator.
Bedroom 7
12'8" x 11'11" (3.86m x 3.63m)
A single glazed window to the front elevation, wooden flooring, a central heating radiator and a feature fireplace.
Front Garden
Wall and hedge enclosed front garden, being mainly laid to lawn with a twin driveway, one of which leads to the garage.
Driveway
Providing off road parking, for several vehicles.
Generous Rear Garden
Generous rear garden, being mainly laid to lawn with, mature trees plants and shrubs and a patio area.
Read full description
Entrance Hall
25'2" x 5'11" (7.67m x 1.80m)
Lounge
14'11" x 11'9" (4.55m x 3.58m)
With twin single glazed sash windows to the front, period coving to the ceiling, wooden flooring, a central heating radiator, archway through into the dining area and a feature coal effet living gas flame.
Dining Room
11'9" x 8'8" (3.58m x 2.64m)
With a single glazed sliding door opening into the family room, two central heating radiators, coving to the ceiling and wooden flooring.
Office
12'5" x 13'9" (3.78m x 4.20m)
Used as the office, with a single glazed bay window to the front elevation and a central heating radiator.
Rear Lobby
6'11" x 6'7" (2.10m x 2.00m)
Tiled flooring and stairs leading down to the cellar.
WC
2.06m max x 1m max
A white two piece suite comprising of a low flush WC and a pedestal wash hand basin, a single glazed window to the rear and tiled walls.
Family Room
17'11" x 8'8" (5.46m x 2.64m)
A spacious family room, having double glazed French doors with complimentary windows to the side, opening onto the rear patio area, laminate flooring, coving to the ceiling, an electric fireplace with decorative surround and a feature stained glass side window.
Kitchen
12'12" x 12'0" (3.96m x 3.66m)
Spacious kitchen having a good range of wall and base level units, providing cupboard and drawer space, roll top work surfaces incorporating a one and a half bowl sink with mixer tap. Standing pride of place, a rangemaster style double oven with an extractor over. Space for a fridge and freezer. Tiled flooring and a single glazed window to the rear.
Lean to Conservatory
Overlooking the rear garden with single glazed windows and door opening through onto the patio area.
Utility Room
Having plumbing and space for multiple washers and dryers and a modern wall mounted boiler.
Cellar
With two separate storage areas.
Bathroom
8'6" x 6'11" (2.60m x 2.10m)
A white four piece suite comprising of a corner shower cubicle, a panelled bath with a shower style mixer tap, a low flush WC and a pedestal wash hand basin. A single glazed window, a central heating radiator and part tiling to the walls.
First Floor Landing
21'5" x 6'0" (6.53m x 1.83m)
A single glazed window to the front elevation, a central heating radiator and stairs rising to the second floor landing.
Bedroom 1
12'9" x 12'0" (3.89m x 3.66m)
Two single glazed windows to the front elevation, a central heating radiator, laminate flooring and decorative coving to the ceiling.
Bedroom 2
12'6" x 12'1" (3.80m x 3.68m)
Two single glazed windows to the front elevation, a central heating radiator, laminate flooring and coving to the ceiling.
Bedroom 3
3.3m 2.6m
A single glazed window to the rear elevation, a central heating radiator, laminate flooring and coving to the ceiling.
Bedroom 4
12'11" x 12'0" (3.94m x 3.66m)
A single glazed window to the rear elevation, laminate flooring, coving to the ceiling and a central heating radiator.
Second Floor Landing
Having a storage cupboard with three doors leading off into the bedrooms.
Bedroom 5
15'2" x 10'12" (4.62m x 3.35m)
A double glazed Velux window to the rear elevation, two central heating radiators and a wash hand basin
Bedroom 6
12'0" x 11'9" (3.66m x 3.58m)
A single glazed window overlooking the rear garden, a feature fireplace, built in cupboard and a central heating radiator.
Bedroom 7
12'8" x 11'11" (3.86m x 3.63m)
A single glazed window to the front elevation, wooden flooring, a central heating radiator and a feature fireplace.
Front Garden
Wall and hedge enclosed front garden, being mainly laid to lawn with a twin driveway, one of which leads to the garage.
Driveway
Providing off road parking, for several vehicles.
Generous Rear Garden
Generous rear garden, being mainly laid to lawn with, mature trees plants and shrubs and a patio area.
Read full description
What's it like to live here?
Nearby businesses open now
More properties nearby
£300,000 Offers over
May Avenue, Doncaster, South Yorkshire, DN4
OIRO £125,000
Comments (0)
Log in to like, comment or share to your feed.
Start the conversation about this listing.