 Available
Photo 1 of 22
£675,000 Asking price
Tidford Road, Welling, DA16
Tidford Road, Welling, DA16
- 🏠 House
- 📋 For sale
- 🛏 4 beds
- 🛁 2 baths
- 👁 14 views
About this property
CHAIN FREE
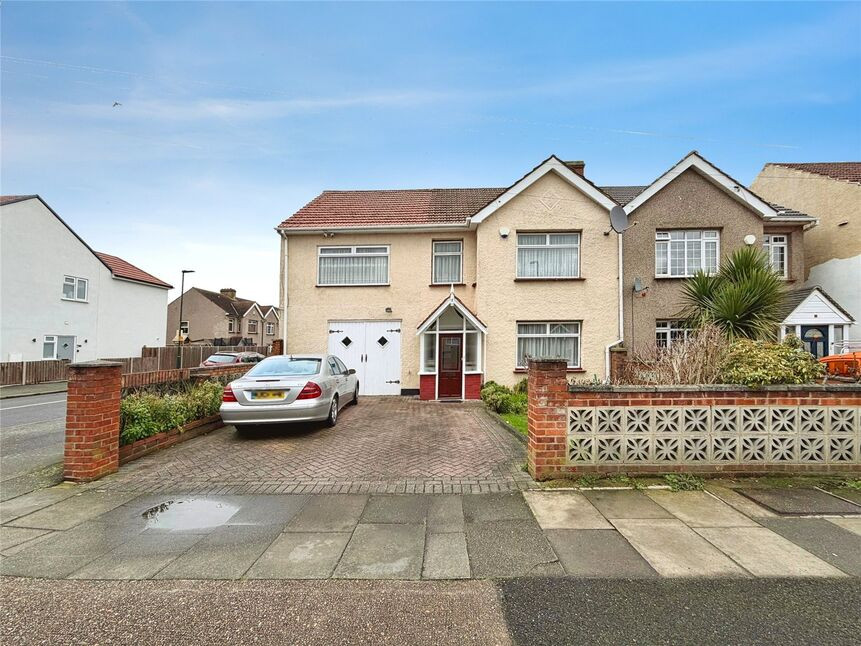
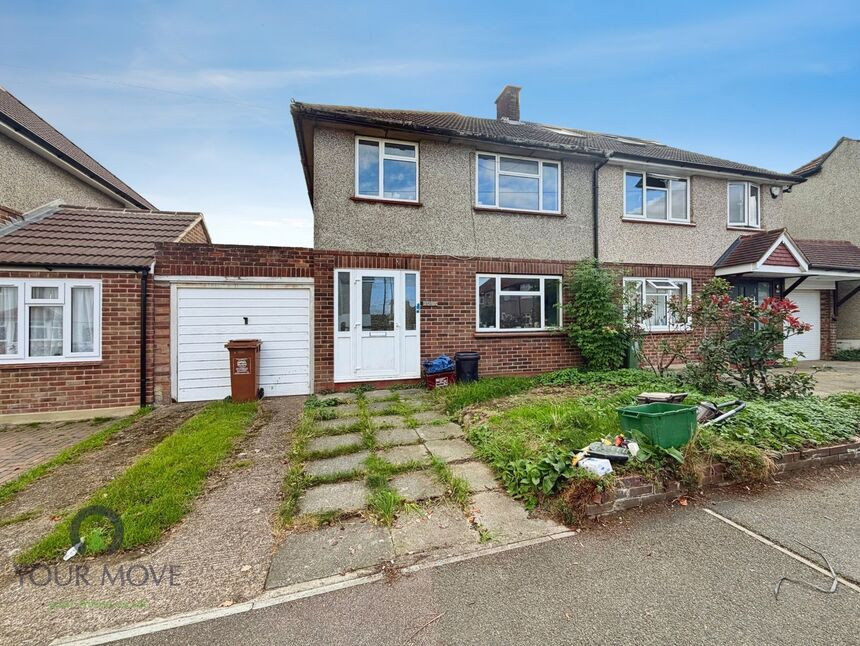
This four-bedroom semi-detached house is for sale in Welling, offering good-condition accommodation with convenient access to local amenities, schools and transport links.
The ground floor features an open-plan kitchen with good natural light and defined dining space, well suited to day-to-day family living. There are two reception rooms, both open-plan in style with large windows. The second reception room benefits from garden views and direct access to the rear garden, providing an attractive outlook and a practical layout.
Upstairs, the property offers three double bedrooms and one single bedroom, providing flexibility for family use, home working or guest accommodation. There is a large family bathroom, supporting comfortable multi-occupancy. Externally, the house includes a garden, off-street parking and a double garage, enhancing storage and vehicle convenience.
Welling town centre is within easy reach, offering supermarkets, independent shops, cafés and everyday services along Welling High Street. The area is well served by schools, including several primary and secondary options in the surrounding streets.
Welling Station is the nearest rail link, typically offering services to London Bridge, Cannon Street, Charing Cross and Victoria, with journey times into central London often around 30–40 minutes, making the location suitable for commuters. Bus routes through Welling provide connections towards Bexleyheath, Eltham and Woolwich for additional shopping and transport options, including DLR and forthcoming Elizabeth line interchanges.
Council tax is in band F. This property may appeal in particular to families and investors seeking a well-located semi-detached house in Welling.
Entrance Hall
13'11" x 5'5" (4.24m x 1.65m)
Living / Dining Room
25'7" x 12'11" (7.80m x 3.94m)
Kitchen / Diner
20'5" x 17'5" (6.22m x 5.30m)
WC
5'4" x 2'7" (1.63m x 0.79m)
Bedroom 1
24'0" x 14'1" (7.32m x 4.30m)
Bedroom 2
12'11" x 12'9" (3.94m x 3.89m)
Bedroom 3
12'8" x 10'12" (3.86m x 3.35m)
Bedroom 4
7'5" x 6'11" (2.26m x 2.10m)
Bathroom
7'4" x 6'6" (2.24m x 1.98m)
Garage
24'10" x 14'1" (7.57m x 4.30m)
Read full description
This four-bedroom semi-detached house is for sale in Welling, offering good-condition accommodation with convenient access to local amenities, schools and transport links.
The ground floor features an open-plan kitchen with good natural light and defined dining space, well suited to day-to-day family living. There are two reception rooms, both open-plan in style with large windows. The second reception room benefits from garden views and direct access to the rear garden, providing an attractive outlook and a practical layout.
Upstairs, the property offers three double bedrooms and one single bedroom, providing flexibility for family use, home working or guest accommodation. There is a large family bathroom, supporting comfortable multi-occupancy. Externally, the house includes a garden, off-street parking and a double garage, enhancing storage and vehicle convenience.
Welling town centre is within easy reach, offering supermarkets, independent shops, cafés and everyday services along Welling High Street. The area is well served by schools, including several primary and secondary options in the surrounding streets.
Welling Station is the nearest rail link, typically offering services to London Bridge, Cannon Street, Charing Cross and Victoria, with journey times into central London often around 30–40 minutes, making the location suitable for commuters. Bus routes through Welling provide connections towards Bexleyheath, Eltham and Woolwich for additional shopping and transport options, including DLR and forthcoming Elizabeth line interchanges.
Council tax is in band F. This property may appeal in particular to families and investors seeking a well-located semi-detached house in Welling.
Entrance Hall
13'11" x 5'5" (4.24m x 1.65m)
Living / Dining Room
25'7" x 12'11" (7.80m x 3.94m)
Kitchen / Diner
20'5" x 17'5" (6.22m x 5.30m)
WC
5'4" x 2'7" (1.63m x 0.79m)
Bedroom 1
24'0" x 14'1" (7.32m x 4.30m)
Bedroom 2
12'11" x 12'9" (3.94m x 3.89m)
Bedroom 3
12'8" x 10'12" (3.86m x 3.35m)
Bedroom 4
7'5" x 6'11" (2.26m x 2.10m)
Bathroom
7'4" x 6'6" (2.24m x 1.98m)
Garage
24'10" x 14'1" (7.57m x 4.30m)
Read full description
What's it like to live here?
Nearby businesses open now
More properties nearby
£700,000 Offers in excess of
Tidford Road, Welling, DA16
£350,000 Offers in excess of
Comments (0)
Log in to like, comment or share to your feed.
Start the conversation about this listing.