 Available
Photo 1 of 14
£140,000 Offers over
Tonge Moor Road, Bolton, Greater Manchester, BL2
Tonge Moor Road, Greater Manchester, Bolton, BL2
- 🏠 House
- 📋 For sale
- 🛏 3 beds
- 🛁 1 bath
- 👁 11 views
About this property
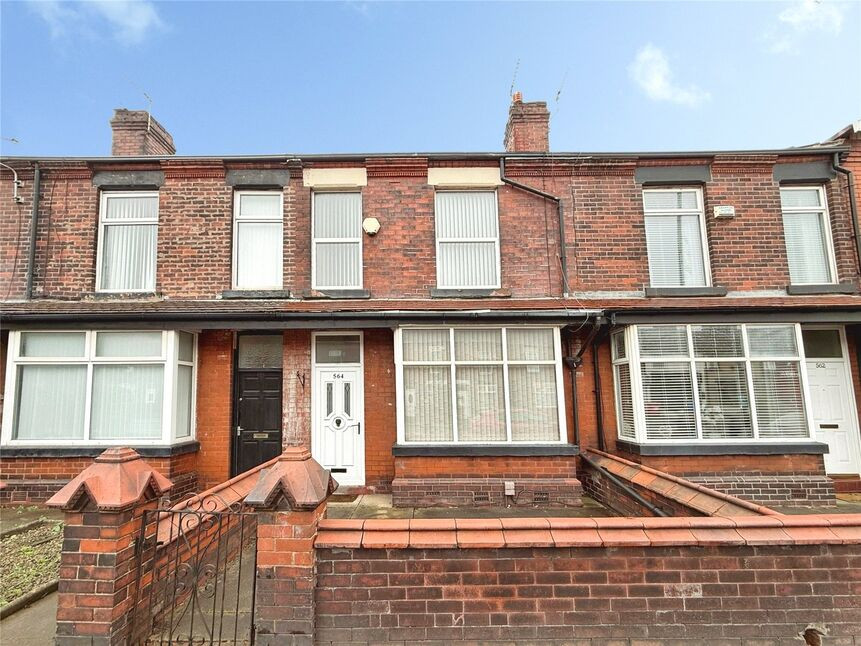
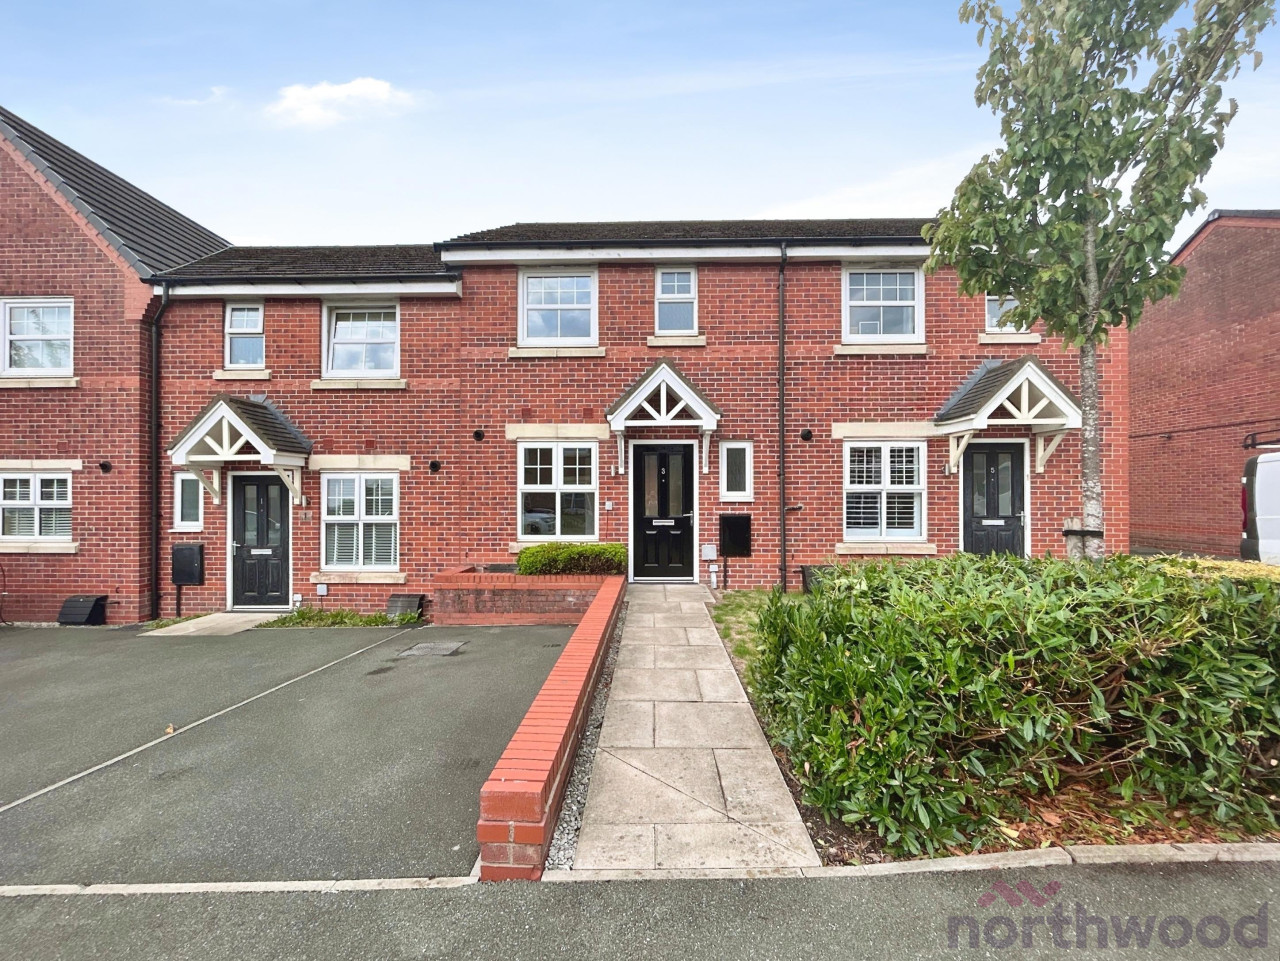
Situated on the ever-popular Tonge Moor Road, this well-presented three-bedroom mid-terraced property offers an excellent opportunity for first-time buyers looking to step onto the property ladder. Boasting generous living accommodation, well-proportioned bedrooms, and a convenient location close to local amenities, schools, and transport links, this charming home is ready to move into and offers fantastic potential to make it your own.
The front reception room includes a fireplace, while the rear reception room provides access to the garden, creating a useful link between indoor and outdoor space. The kitchen benefits from natural light, offering a bright environment for everyday cooking. Upstairs, there are two double bedrooms and one single bedroom, providing flexible sleeping or home office options. The bathroom is fitted with a heated towel rail. The property falls within Council Tax Band A.
Situated in the Tonge Moor area of Bolton, the house is well placed for local amenities including shops, cafés and everyday services on nearby high streets. There are several schools in the wider area, making the location practical for households needing access to education.
Green spaces and nearby parks in and around Tonge and central Bolton offer opportunities for walking routes and outdoor recreation. Public transport links are available via local bus services into Bolton town centre, where Bolton railway station provides connections to Manchester, Salford and beyond, with typical journey times to Manchester Victoria of around 25–30 minutes. Road links towards the A666 give onward access to the wider motorway network.
Entrance Vestibule
Ceiling light. Door leading into the hallway.
Entrance Hall
Radiator. Ceiling light. Staircase access leading to the first floor. Access to the living room and sitting room.
Living Room
13'2" x 11'1" (4.01m x 3.38m)
Gas fire with feature surround. Double glazed bay window to the front elevation. Radiator and ceiling light.
Dining Room
14'4" x 11'11" (4.37m x 3.63m)
Electric fire with surround. Double glazed window and door to the rear elevation and also provides access to the rear yard. Understairs storage. Radiator and ceiling light. Access to the kitchen.
Kitchen
8'3" x 6'11" (2.51m x 2.10m)
Fitted with a range of wall and base units with matching worktops and built in stainless steel sink unit plus complimentary splash back tiling. Integrated four ring gas hob, oven and grill. Plumbing for an automatic washing machine. Double glazed window to the right elevation. Tiled floor.
Landing
Loft hatch. Two ceiling lights, Access to the all three bedrooms and bathroom.
Bedroom 1
14'12" x 11'2" (4.57m x 3.40m)
Feature fire surround. Two double glazed windows to the front elevation. Radiator and ceiling light.
Bedroom 2
10'8" x 9'7" (3.25m x 2.92m)
Feature fire surround. Double glazed window to the rear elevation with a view over Tonge Cricket Club. Radiator and ceiling light.
Bedroom 3
2.54m max x 2.13m
Double glazed window to the rear elevation with a view over Tonge Cricket Club. Radiator and ceiling light.
Bathroom
9'7" x 5'6" (2.92m x 1.68m)
Three piece bathroom suite comprising of a p shaped bath with shower over and screen protector. W/C and wash hand basin. Complimentary splash back tiling and tile effect flooring. Towel rad. Two ceiling lights and spot light along with an extractor fan.
Outside
Brick and fence boundary wall. Timber gate access.
Read full description
The front reception room includes a fireplace, while the rear reception room provides access to the garden, creating a useful link between indoor and outdoor space. The kitchen benefits from natural light, offering a bright environment for everyday cooking. Upstairs, there are two double bedrooms and one single bedroom, providing flexible sleeping or home office options. The bathroom is fitted with a heated towel rail. The property falls within Council Tax Band A.
Situated in the Tonge Moor area of Bolton, the house is well placed for local amenities including shops, cafés and everyday services on nearby high streets. There are several schools in the wider area, making the location practical for households needing access to education.
Green spaces and nearby parks in and around Tonge and central Bolton offer opportunities for walking routes and outdoor recreation. Public transport links are available via local bus services into Bolton town centre, where Bolton railway station provides connections to Manchester, Salford and beyond, with typical journey times to Manchester Victoria of around 25–30 minutes. Road links towards the A666 give onward access to the wider motorway network.
Entrance Vestibule
Ceiling light. Door leading into the hallway.
Entrance Hall
Radiator. Ceiling light. Staircase access leading to the first floor. Access to the living room and sitting room.
Living Room
13'2" x 11'1" (4.01m x 3.38m)
Gas fire with feature surround. Double glazed bay window to the front elevation. Radiator and ceiling light.
Dining Room
14'4" x 11'11" (4.37m x 3.63m)
Electric fire with surround. Double glazed window and door to the rear elevation and also provides access to the rear yard. Understairs storage. Radiator and ceiling light. Access to the kitchen.
Kitchen
8'3" x 6'11" (2.51m x 2.10m)
Fitted with a range of wall and base units with matching worktops and built in stainless steel sink unit plus complimentary splash back tiling. Integrated four ring gas hob, oven and grill. Plumbing for an automatic washing machine. Double glazed window to the right elevation. Tiled floor.
Landing
Loft hatch. Two ceiling lights, Access to the all three bedrooms and bathroom.
Bedroom 1
14'12" x 11'2" (4.57m x 3.40m)
Feature fire surround. Two double glazed windows to the front elevation. Radiator and ceiling light.
Bedroom 2
10'8" x 9'7" (3.25m x 2.92m)
Feature fire surround. Double glazed window to the rear elevation with a view over Tonge Cricket Club. Radiator and ceiling light.
Bedroom 3
2.54m max x 2.13m
Double glazed window to the rear elevation with a view over Tonge Cricket Club. Radiator and ceiling light.
Bathroom
9'7" x 5'6" (2.92m x 1.68m)
Three piece bathroom suite comprising of a p shaped bath with shower over and screen protector. W/C and wash hand basin. Complimentary splash back tiling and tile effect flooring. Towel rad. Two ceiling lights and spot light along with an extractor fan.
Outside
Brick and fence boundary wall. Timber gate access.
Read full description
What's it like to live here?
Nearby businesses open now
More properties nearby
£1,200 PCM Available Now
Valpy Avenue, Tonge Moor, Bolton, BL2
£100,000 Offers over
Finsbury Court, Bolton, Greater Manchester, BL1
£1,100 PCM
Comments (0)
Log in to like, comment or share to your feed.
Start the conversation about this listing.