 Available
Photo 1 of 17
£280,000 Offers over
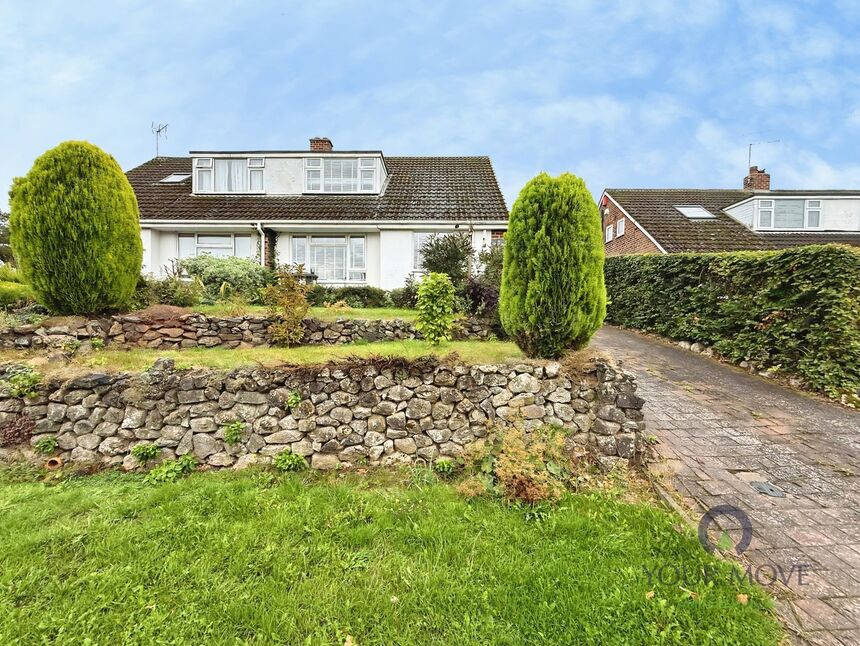
Top Street, Appleby Magna, Leicestershire, DE12
Top Street, Leicestershire, Appleby Magna, DE12
- 🏠 Bungalow
- 📋 For sale
- 🛏 2 beds
- 🛁 1 bath
- 👁 7 views
About this property
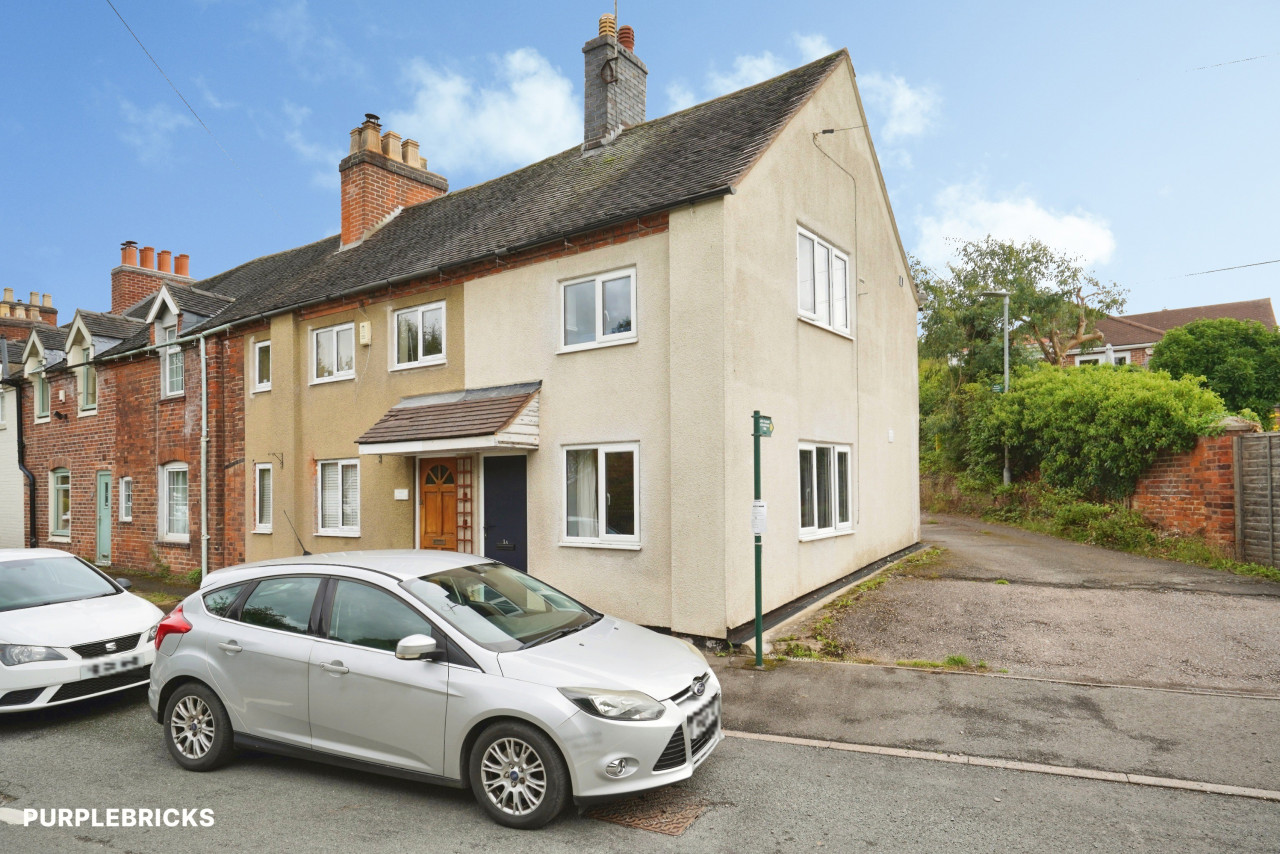
For sale: a two-bedroom semi-detached house in the sought-after village of Appleby Magna, near Swadlincote in Leicestershire. Offered with no onward chain and presented in good condition, this property provides a practical layout with two reception rooms, one kitchen and one bathroom, making it suitable for a range of buyers.
The ground floor includes two separate reception rooms, offering flexibility for living and dining arrangements, together with a fitted kitchen. A conservatory extends the living space and provides a pleasant outlook over the rear garden.
Upstairs, there are two bedrooms and a bathroom, all arranged off a central landing. Outside, the property benefits from a driveway providing off-road parking and a garage, adding useful storage and further parking options.
Appleby Magna is a historic village with local amenities including a primary school, village pubs and everyday services, with further shops and facilities available in nearby Ashby-de-la-Zouch and Swadlincote. The area offers access to local countryside walks and green spaces across the National Forest.
For commuters, the property is well placed for road links via the A42 and M42, connecting to Birmingham, Nottingham, Leicester and the wider Midlands. Rail services are accessible from nearby stations such as Tamworth and Burton-on-Trent, offering routes to Birmingham New Street, Derby and beyond, with journey times typically around 20–30 minutes to major hubs.
Council tax is Band C. This two-bedroom semi-detached house is available for sale with no chain, providing an opportunity to purchase in a Leicestershire village setting.
Entrance Hall
10'1" x 6'7" (3.07m x 2.00m)
Spacious entrance hallway with stairs leading off to the first floor.
Kitchen
10'12" x 9'9" (3.35m x 2.97m)
The kitchen is modern and fitted with a range of wall and base units. There is an integrated induction hob and electric oven with space for additional appliances.
Lounge
16'1" x 11'3" (4.90m x 3.43m)
The lounge is located to the front elevation and houses a multi fuel log burner- perfect for those cosy evenings at home.
Dining Room
12'10" x 11'4" (3.90m x 3.45m)
Versatile room but is an ideal dining room.
Sun Room
20'12" x 8'5" (6.40m x 2.57m)
The sun room is spacious and overlooks the rear garden. It also has a log burner.
Bedroom 2
9'9" x 7'8" (2.97m x 2.34m)
Located on the ground room with versatile usage.
Main Bedroom
12'4" x 10'1" (3.76m x 3.07m)
Main double bedroom.
Dressing Room
11'5" x 4'12" (3.48m x 1.52m)
A lovely addition to the main bedroom.
Bathroom
10'0" x 8'5" (3.05m x 2.57m)
Main bathroom appointed with a four piece suite comprising bath, corner shower enclosure, pedestal wash stand and a low flush wc.
Outside
There is garden to the front and a driveway providing off road parking. Gated access leads to the garage and rear garden. Of note: the garage may contain asbestos.
Garden
There is a small lawned area with a variety of shrubs and trees. There is a summer house also included in the sale.
Read full description
The ground floor includes two separate reception rooms, offering flexibility for living and dining arrangements, together with a fitted kitchen. A conservatory extends the living space and provides a pleasant outlook over the rear garden.
Upstairs, there are two bedrooms and a bathroom, all arranged off a central landing. Outside, the property benefits from a driveway providing off-road parking and a garage, adding useful storage and further parking options.
Appleby Magna is a historic village with local amenities including a primary school, village pubs and everyday services, with further shops and facilities available in nearby Ashby-de-la-Zouch and Swadlincote. The area offers access to local countryside walks and green spaces across the National Forest.
For commuters, the property is well placed for road links via the A42 and M42, connecting to Birmingham, Nottingham, Leicester and the wider Midlands. Rail services are accessible from nearby stations such as Tamworth and Burton-on-Trent, offering routes to Birmingham New Street, Derby and beyond, with journey times typically around 20–30 minutes to major hubs.
Council tax is Band C. This two-bedroom semi-detached house is available for sale with no chain, providing an opportunity to purchase in a Leicestershire village setting.
Entrance Hall
10'1" x 6'7" (3.07m x 2.00m)
Spacious entrance hallway with stairs leading off to the first floor.
Kitchen
10'12" x 9'9" (3.35m x 2.97m)
The kitchen is modern and fitted with a range of wall and base units. There is an integrated induction hob and electric oven with space for additional appliances.
Lounge
16'1" x 11'3" (4.90m x 3.43m)
The lounge is located to the front elevation and houses a multi fuel log burner- perfect for those cosy evenings at home.
Dining Room
12'10" x 11'4" (3.90m x 3.45m)
Versatile room but is an ideal dining room.
Sun Room
20'12" x 8'5" (6.40m x 2.57m)
The sun room is spacious and overlooks the rear garden. It also has a log burner.
Bedroom 2
9'9" x 7'8" (2.97m x 2.34m)
Located on the ground room with versatile usage.
Main Bedroom
12'4" x 10'1" (3.76m x 3.07m)
Main double bedroom.
Dressing Room
11'5" x 4'12" (3.48m x 1.52m)
A lovely addition to the main bedroom.
Bathroom
10'0" x 8'5" (3.05m x 2.57m)
Main bathroom appointed with a four piece suite comprising bath, corner shower enclosure, pedestal wash stand and a low flush wc.
Outside
There is garden to the front and a driveway providing off road parking. Gated access leads to the garage and rear garden. Of note: the garage may contain asbestos.
Garden
There is a small lawned area with a variety of shrubs and trees. There is a summer house also included in the sale.
Read full description
Comments (0)
Log in to like, comment or share to your feed.
Start the conversation about this listing.