 Available
Photo 1 of 13
£230,000
Torkington Avenue, Pendlebury, Manchester,, M27
Torkington Avenue, Manchester,, Pendlebury, M27
- 🏠 House
- 📋 For sale
- 🛏 3 beds
- 🛁 1 bath
- 👁 12 views
About this property
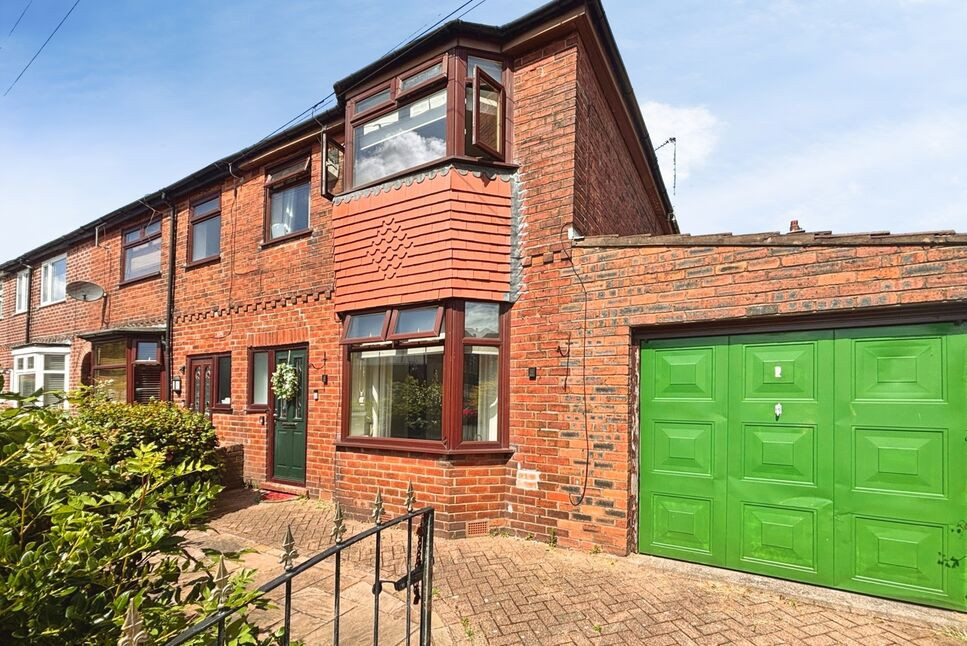
This three bedroom quasi semi-detached house sitting on a generous plot is for sale in Swinton, offering a practical layout suited to family living.
The ground floor comprises a separate lounge and a spacious kitchen / diner providing defined spaces for relaxation and everyday meals. Upstairs are three well-proportioned bedrooms served by a family bathroom.
Outside there is off-road parking to the front, a paved rear garden for easy maintenance as well as a single garage too.
Location:
Torkington Avenue is well placed for local amenities in Swinton, including shops, cafés and everyday services available around Swinton town centre and along Chorley Road. Local schools in the area include both primary and secondary options, making this location suitable for households needing access to education.
Nearby green spaces such as Victoria Park and Oakwood Park provide open areas for walking and recreation, while the wider facilities of Manchester city centre are accessible by road and public transport. Swinton railway station offers regular services into Manchester Victoria, with typical journey times of around 15 minutes, and onward connections across Greater Manchester and beyond. There are also bus routes operating locally, providing additional public transport options.
Road links are convenient, with access to the A580 East Lancashire Road and the M60 motorway, connecting to Salford, Manchester and neighbouring towns.
This home for sale in Swinton represents an opportunity for buyers seeking a property they can update to their own requirements in a well-connected Greater Manchester location.
**Investment Opportunity** – This property would make an excellent Buy-to-Let investment, offering fantastic rental potential in a sought-after location. If you're considering purchasing as an investment and would like expert lettings advice, rental valuations or guidance on maximising your return, please contact Sam Mcilroy, Lettings Manager at Your Move Swinton, on 0161 793 8998.
Kitchen / Dining Room
16'9" x 7'10" (5.10m x 2.40m)
The kitchen features white wall and base units with black worktops. With dining space and access onto the rear garden.
Living Room
12'6" x 10'10" (3.80m x 3.30m)
A separate living room with a bay window, neutral decor and carpeted flooring.
Bedroom 1
13'9" x 10'2" (4.20m x 3.10m)
The main bedroom is a double featuring a bay window and fitted wardrobes.
Bedroom 2
10'2" x 7'10" (3.10m x 2.40m)
The second bedroom is another double also benefitting from built in wardrobes.
Bedroom 3
8'2" x 6'3" (2.50m x 1.90m)
The third bedroom is a single bedroom, ideal as a child or guest bedroom or home office.
Bathroom
A neutral three piece suite with a shower over the bath with glass screen.
Read full description
The ground floor comprises a separate lounge and a spacious kitchen / diner providing defined spaces for relaxation and everyday meals. Upstairs are three well-proportioned bedrooms served by a family bathroom.
Outside there is off-road parking to the front, a paved rear garden for easy maintenance as well as a single garage too.
Location:
Torkington Avenue is well placed for local amenities in Swinton, including shops, cafés and everyday services available around Swinton town centre and along Chorley Road. Local schools in the area include both primary and secondary options, making this location suitable for households needing access to education.
Nearby green spaces such as Victoria Park and Oakwood Park provide open areas for walking and recreation, while the wider facilities of Manchester city centre are accessible by road and public transport. Swinton railway station offers regular services into Manchester Victoria, with typical journey times of around 15 minutes, and onward connections across Greater Manchester and beyond. There are also bus routes operating locally, providing additional public transport options.
Road links are convenient, with access to the A580 East Lancashire Road and the M60 motorway, connecting to Salford, Manchester and neighbouring towns.
This home for sale in Swinton represents an opportunity for buyers seeking a property they can update to their own requirements in a well-connected Greater Manchester location.
**Investment Opportunity** – This property would make an excellent Buy-to-Let investment, offering fantastic rental potential in a sought-after location. If you're considering purchasing as an investment and would like expert lettings advice, rental valuations or guidance on maximising your return, please contact Sam Mcilroy, Lettings Manager at Your Move Swinton, on 0161 793 8998.
Kitchen / Dining Room
16'9" x 7'10" (5.10m x 2.40m)
The kitchen features white wall and base units with black worktops. With dining space and access onto the rear garden.
Living Room
12'6" x 10'10" (3.80m x 3.30m)
A separate living room with a bay window, neutral decor and carpeted flooring.
Bedroom 1
13'9" x 10'2" (4.20m x 3.10m)
The main bedroom is a double featuring a bay window and fitted wardrobes.
Bedroom 2
10'2" x 7'10" (3.10m x 2.40m)
The second bedroom is another double also benefitting from built in wardrobes.
Bedroom 3
8'2" x 6'3" (2.50m x 1.90m)
The third bedroom is a single bedroom, ideal as a child or guest bedroom or home office.
Bathroom
A neutral three piece suite with a shower over the bath with glass screen.
Read full description
What's it like to live here?
Nearby businesses open now
More properties nearby
£1,100 pcm
Buchanan Street, Pendlebury, Manchester, M27
£235,000 Asking price
Coronation Street, Pendlebury, Manchester, M27
£65,000 Asking price
Hall Street, Pendlebury, Manchester, M27
£65,000 Asking price

Comments (0)
Log in to like, comment or share to your feed.
Start the conversation about this listing.