 Available
Photo 1 of 16
£110,000
Toronto Street, Lincoln, Lincolnshire, LN2
Toronto Street, Lincolnshire, Lincoln, LN2
- 🏠 House
- 📋 For sale
- 🛏 3 beds
- 🛁 1 bath
- 👁 13 views
About this property
3 Toronto Street, Lincoln, LN2 5NN
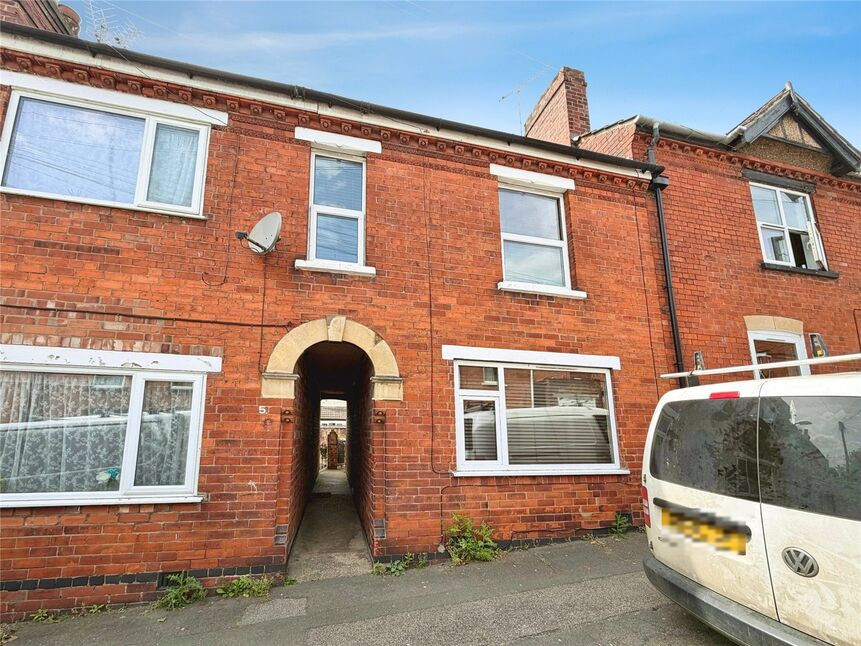
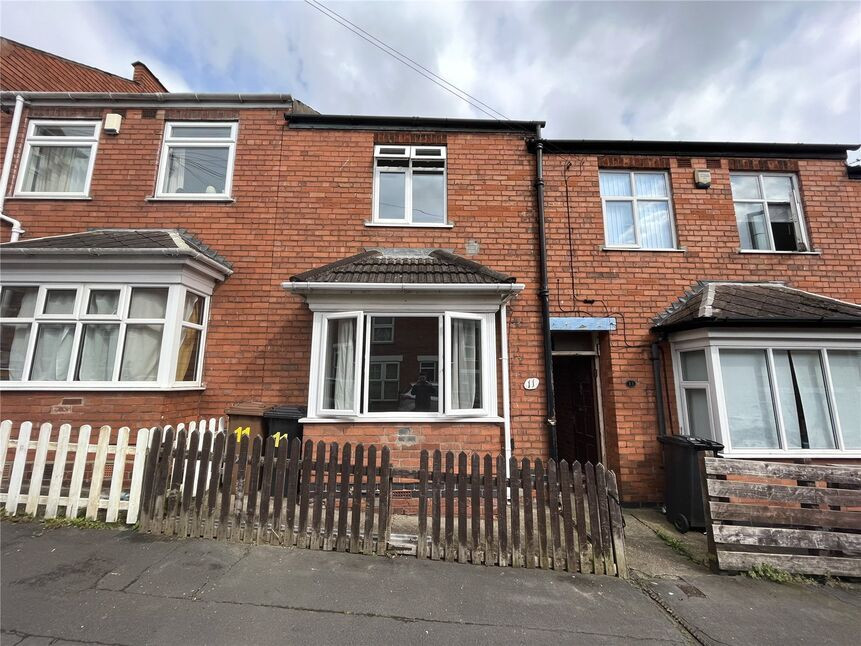
Three Bedroom Mid-Terraced Home Close to Lincoln City Centre
Two Reception Rooms • Courtyard Gardens • Investment Potential • No Onward Chain
Situated within easy reach of Lincoln city centre, this three bedroom mid-terraced property presents an excellent opportunity for first-time buyers, investors, or buyers seeking a project with strong future potential.
Offered to the market with no onward chain, the property provides spacious accommodation throughout and would benefit from a programme of light refurbishment and modernisation, allowing purchasers the opportunity to add value and personalise the home to their own tastes and requirements.
The two reception rooms offer excellent flexibility for modern living, providing separate lounge and dining spaces ideal for both owner occupiers and future tenants alike.
To the first floor, the property offers three well-proportioned bedrooms together with a family bathroom.
Externally, the property benefits from enclosed courtyard-style gardens providing manageable outdoor space with potential for further improvement and landscaping.
The property represents an attractive investment opportunity, with an anticipated rental income of approximately £900–£925 PCM once modernised and improved.
Its convenient location close to the city centre ensures ongoing appeal for tenants and owner occupiers alike.
Freehold/City of Lincoln Council-Band A/EPC Grade D.
Hall
Side entrance door, stairs rising to first floor.
Lounge
11'3" x 11'6" (3.42m x 3.50m)
Double glazed window to front aspect, open fireplace, radiator.
Dining Room
15'5" x 11'6" (4.71m x 3.51m)
Double glazed window to rear aspect, radiator, opening to:
Kitchen
10'6" x 7'0" (3.19m x 2.14m)
Being fitted with a range of eye level wall and base units with contrasting work surfaces fitted over, space and plumbing for appliances, double glazed window to side aspect, wall mounted gas boiler.
Lobby
uPVC frosted side door.
WC
Having low level WC, double glazed frosted window to rear aspect.
Landing
Having loft access.
Bedroom 1
12'1" x 11'6" (3.69m x 3.51m)
Double glazed window to rear aspect, fitted wardrobe, radiator.
Bedroom 2
12'8" x 6'10" (3.87m x 2.08m)
Double glazed window to front aspect, radiator.
Bedroom 3
8'9" x 7'10" (2.67m x 2.38m)
Double glazed window to front aspect, radiator.
Bathroom
7'7" x 7'0" (2.31m x 2.14m)
Three piece suite comprising of panelled bath tub with shower fitted over, low level WC, pedestal wash hand basin, double glazed frosted window to side aspect, airing cupboard, radiator.
Outside
Fully enclosed courtyard to the rear of the property.
Note to Investors
If modernised we believe this property could achieve a monthly rent of £900pcm.
Read full description
Three Bedroom Mid-Terraced Home Close to Lincoln City Centre
Two Reception Rooms • Courtyard Gardens • Investment Potential • No Onward Chain
Situated within easy reach of Lincoln city centre, this three bedroom mid-terraced property presents an excellent opportunity for first-time buyers, investors, or buyers seeking a project with strong future potential.
Offered to the market with no onward chain, the property provides spacious accommodation throughout and would benefit from a programme of light refurbishment and modernisation, allowing purchasers the opportunity to add value and personalise the home to their own tastes and requirements.
The two reception rooms offer excellent flexibility for modern living, providing separate lounge and dining spaces ideal for both owner occupiers and future tenants alike.
To the first floor, the property offers three well-proportioned bedrooms together with a family bathroom.
Externally, the property benefits from enclosed courtyard-style gardens providing manageable outdoor space with potential for further improvement and landscaping.
The property represents an attractive investment opportunity, with an anticipated rental income of approximately £900–£925 PCM once modernised and improved.
Its convenient location close to the city centre ensures ongoing appeal for tenants and owner occupiers alike.
Freehold/City of Lincoln Council-Band A/EPC Grade D.
Hall
Side entrance door, stairs rising to first floor.
Lounge
11'3" x 11'6" (3.42m x 3.50m)
Double glazed window to front aspect, open fireplace, radiator.
Dining Room
15'5" x 11'6" (4.71m x 3.51m)
Double glazed window to rear aspect, radiator, opening to:
Kitchen
10'6" x 7'0" (3.19m x 2.14m)
Being fitted with a range of eye level wall and base units with contrasting work surfaces fitted over, space and plumbing for appliances, double glazed window to side aspect, wall mounted gas boiler.
Lobby
uPVC frosted side door.
WC
Having low level WC, double glazed frosted window to rear aspect.
Landing
Having loft access.
Bedroom 1
12'1" x 11'6" (3.69m x 3.51m)
Double glazed window to rear aspect, fitted wardrobe, radiator.
Bedroom 2
12'8" x 6'10" (3.87m x 2.08m)
Double glazed window to front aspect, radiator.
Bedroom 3
8'9" x 7'10" (2.67m x 2.38m)
Double glazed window to front aspect, radiator.
Bathroom
7'7" x 7'0" (2.31m x 2.14m)
Three piece suite comprising of panelled bath tub with shower fitted over, low level WC, pedestal wash hand basin, double glazed frosted window to side aspect, airing cupboard, radiator.
Outside
Fully enclosed courtyard to the rear of the property.
Note to Investors
If modernised we believe this property could achieve a monthly rent of £900pcm.
Read full description
What's it like to live here?
Nearby businesses open now
More properties nearby
£975 PCM Available Now
Comments (0)
Log in to like, comment or share to your feed.
Start the conversation about this listing.