 Available
Photo 1 of 24
£310,000 Offers over
Touch Wards, Dunfermline, Fife, KY12
Touch Wards, Fife, Dunfermline, KY12
- 🏠 House
- 📋 For sale
- 🛏 3 beds
- 👁 9 views
About this property
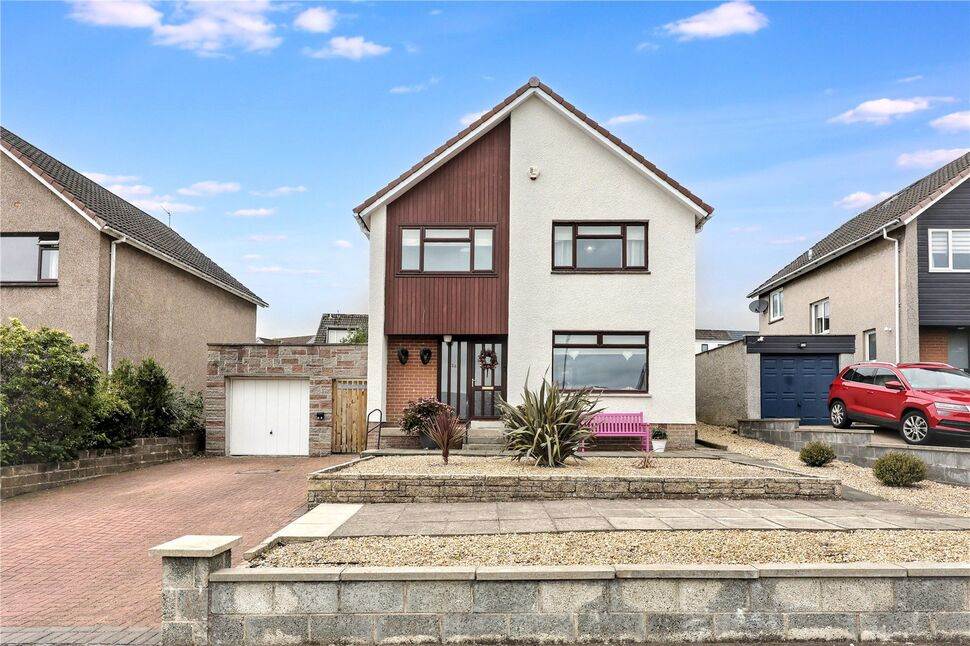
A spacious and versatile detached family home with three bedrooms, generous reception accommodation, a conservatory, private rear garden and detached garage, situated within the highly regarded Garvock Hill area of Dunfermline.
Offering approximately 164 sq m (1,769 sq ft) of accommodation, this attractive detached property provides excellent proportions and a flexible layout over two levels. The property would make an ideal family home, with well-planned living accommodation, good storage and pleasant outdoor space.
Ground Floor
The property is entered via a welcoming reception room, which provides a useful entrance space and leads through to the main areas of the home. The spacious lounge is a particularly generous room, offering ample space for a range of furniture and creating an excellent principal family living area.
A separate dining room provides an ideal setting for family meals and entertaining, while the kitchen is positioned conveniently alongside the dining accommodation. From here, there is access to the conservatory, a bright additional living space which enjoys views towards the garden and provides an attractive connection between the house and outside.
A WC and useful hallway/entrance storage complete the ground-floor accommodation.
First Floor
The upper level provides three well-proportioned bedrooms, including an impressive main bedroom with plenty of space for bedroom furniture. Bedrooms two and three provide comfortable additional accommodation for family members, guests or home-working requirements.
The first floor is completed by a shower room and landing area, with the layout offering good separation between the living and sleeping accommodation.
Outside
Externally, the property benefits from a private rear garden, incorporating a patio area which provides an excellent space for outdoor dining, entertaining or simply enjoying the garden during the warmer months. The garden is slightly elevated, adding to the character of the outdoor space.
A detached garage is also included, providing secure parking and/or excellent additional storage. There is further driveway/parking provision to the front
Read full description
Offering approximately 164 sq m (1,769 sq ft) of accommodation, this attractive detached property provides excellent proportions and a flexible layout over two levels. The property would make an ideal family home, with well-planned living accommodation, good storage and pleasant outdoor space.
Ground Floor
The property is entered via a welcoming reception room, which provides a useful entrance space and leads through to the main areas of the home. The spacious lounge is a particularly generous room, offering ample space for a range of furniture and creating an excellent principal family living area.
A separate dining room provides an ideal setting for family meals and entertaining, while the kitchen is positioned conveniently alongside the dining accommodation. From here, there is access to the conservatory, a bright additional living space which enjoys views towards the garden and provides an attractive connection between the house and outside.
A WC and useful hallway/entrance storage complete the ground-floor accommodation.
First Floor
The upper level provides three well-proportioned bedrooms, including an impressive main bedroom with plenty of space for bedroom furniture. Bedrooms two and three provide comfortable additional accommodation for family members, guests or home-working requirements.
The first floor is completed by a shower room and landing area, with the layout offering good separation between the living and sleeping accommodation.
Outside
Externally, the property benefits from a private rear garden, incorporating a patio area which provides an excellent space for outdoor dining, entertaining or simply enjoying the garden during the warmer months. The garden is slightly elevated, adding to the character of the outdoor space.
A detached garage is also included, providing secure parking and/or excellent additional storage. There is further driveway/parking provision to the front
Read full description
What's it like to live here?
Nearby businesses open now
More properties nearby
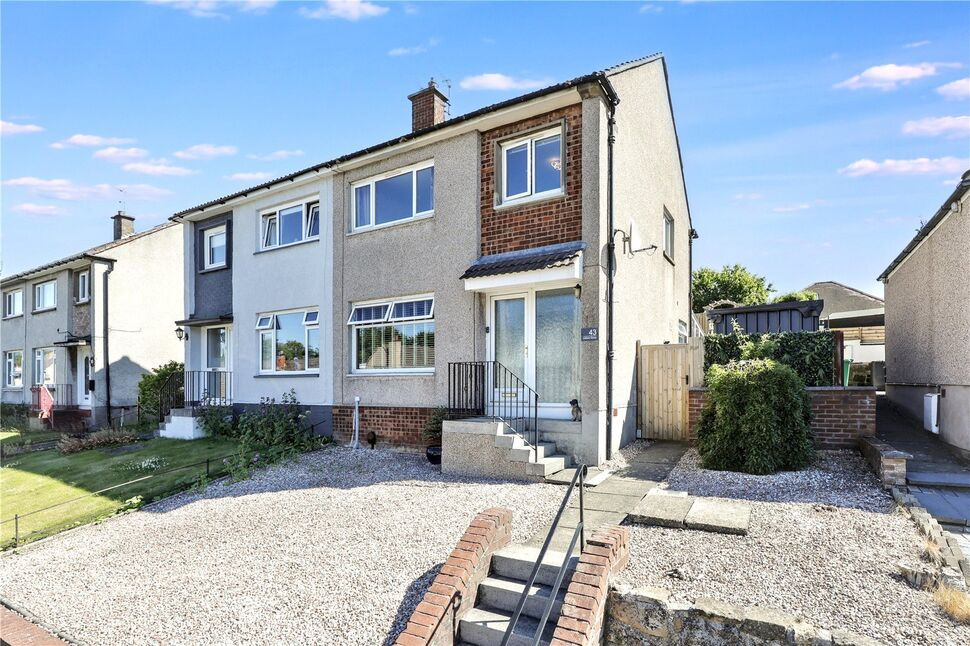
£225,000 Offers over
Linburn Grove, Dunfermline, Fife, KY11
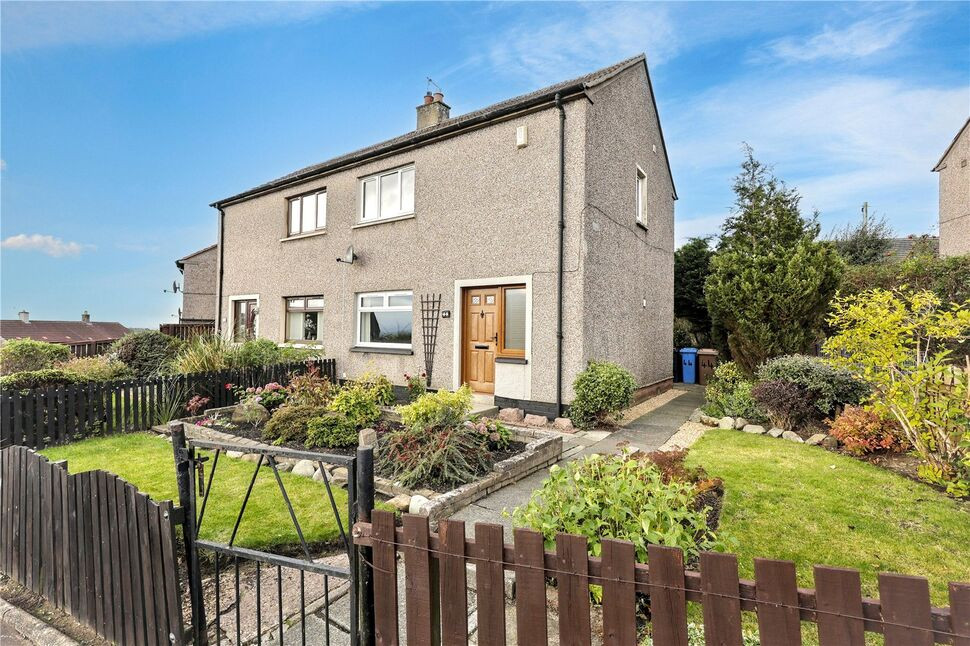
£140,000 Offers over
Almond Road, Dunfermline, Fife, KY11
£169,995 Offers over
Comments (0)
Log in to like, comment or share to your feed.
Start the conversation about this listing.