 Available
Photo 1 of 11
£150,000 Asking price
Toynbee, Teal Farm, Washington, NE38
Toynbee, Washington, Teal Farm, NE38
- 🏠 House
- 📋 For sale
- 🛏 3 beds
- 🛁 1 bath
- 👁 7 views
About this property
An excellent opportunity to purchase this attractive three-bedroom home, pleasantly situated within the highly regarded Teal Farm development in Washington. Offered for sale with no onward chain and representing excellent value for money, this lovely property offers spacious and versatile accommodation, a good-sized enclosed rear garden and a fantastic location.
The property benefits from a generous living room, separate dining room with French doors leading to the rear garden, fitted kitchen, three bedrooms and a modern family bathroom.
With approximately 651 sq. ft. of accommodation, this is an ideal purchase for first-time buyers, young families or those looking for a well-positioned home in a popular residential area.
The combination of its excellent location, attractive price and no onward chain makes this a property well worth viewing.
Location
Toynbee is situated within the popular Teal Farm development in Washington, an established residential area which is particularly appealing to families and commuters.
Teal Farm enjoys a convenient position with excellent access to local amenities, schools and nearby shopping facilities. Washington's Galleries Shopping Centre is within easy driving distance, offering a wide range of shops, supermarkets, restaurants and leisure facilities.
The area is also particularly well placed for commuters, with convenient access to the A1(M), A19 and surrounding road networks, providing straightforward connections to Newcastle, Sunderland, Gateshead and Durham.
Residents can also enjoy nearby green spaces and local walking routes, making this an excellent location for those seeking a balance between everyday convenience and outdoor recreation.
Ground floor
Entrance
The property is entered via a front entrance door, providing access directly into the living accommodation.
Living room
4.37m x 3.58m (14'4" x 11'8")
A spacious and comfortable living room, offering excellent proportions and plenty of space for a range of lounge furniture.
The room features attractive grey-toned decoration with a contrasting feature wall, fitted carpet and a contemporary wall-mounted electric fire creating an attractive focal point.
A window to the front provides natural light, while the generous layout makes this a welcoming space for relaxing and spending time with family.
An open archway leads through to the separate dining room, creating a pleasant flow between the two reception areas.
Dining room
3.11m x 2.65m (10'2" x 8'8")
A lovely additional reception room, providing an excellent space for family dining and entertaining.
The room is finished with contrasting grey decoration and fitted carpet, with ample space for a dining table and chairs.
French doors open directly onto the rear garden, allowing natural light to fill the room and providing easy access to the patio area during the warmer months.
An adjoining doorway leads into the kitchen.
Kitchen
3.11m x 1.85m (10'2" x 6'0")
A practical fitted kitchen featuring a range of wood-effect wall and base units with contrasting dark work surfaces and tiled splashbacks.
The kitchen provides space for a freestanding cooker, washing machine and additional appliances, together with a stainless-steel sink and drainer positioned beneath the window overlooking the rear garden.
The room offers a good amount of storage and worktop space, making it a functional and convenient area for everyday cooking.
First floor
Landing
2.61m x 1.61m (8'6" x 5'3")
Providing access to all three bedrooms and the family bathroom.
Bedroom one
3.54m x 2.65m (11'7" x 8'8")
A good-sized principal bedroom, offering comfortable accommodation with space for a double bed and additional bedroom furniture.
The room benefits from fitted carpet, a window providing natural light and ample space for wardrobes and storage.
Currently decorated in blue tones, this is a generously proportioned main bedroom.
Bedroom two
2.75m x 2.23m (9'0" x 7'3")
A well-presented second bedroom, currently arranged with a single bed and freestanding bedroom furniture.
The room features neutral decoration, wood-effect flooring and a window allowing plenty of natural light.
An ideal children's bedroom, guest room or additional sleeping accommodation.
Bedroom three
2.32m x 2.21m (7'7" x 7'3")
A useful third bedroom, currently utilised as a laundry and ironing room.
This versatile space could equally be used as a child's bedroom, nursery, dressing room or home office, depending on individual requirements.
The room benefits from neutral decoration, wood-effect flooring and a window providing natural light.
Family bathroom
1.98m x 1.70m (6'5" x 5'6")
A modern family bathroom fitted with a white suite comprising a panelled bath with shower attachment, low-level WC and wash hand basin with vanity storage beneath.
The room features attractive contemporary wall tiling, including a contrasting decorative tiled section, creating a smart and practical family bathroom.
External
Front garden
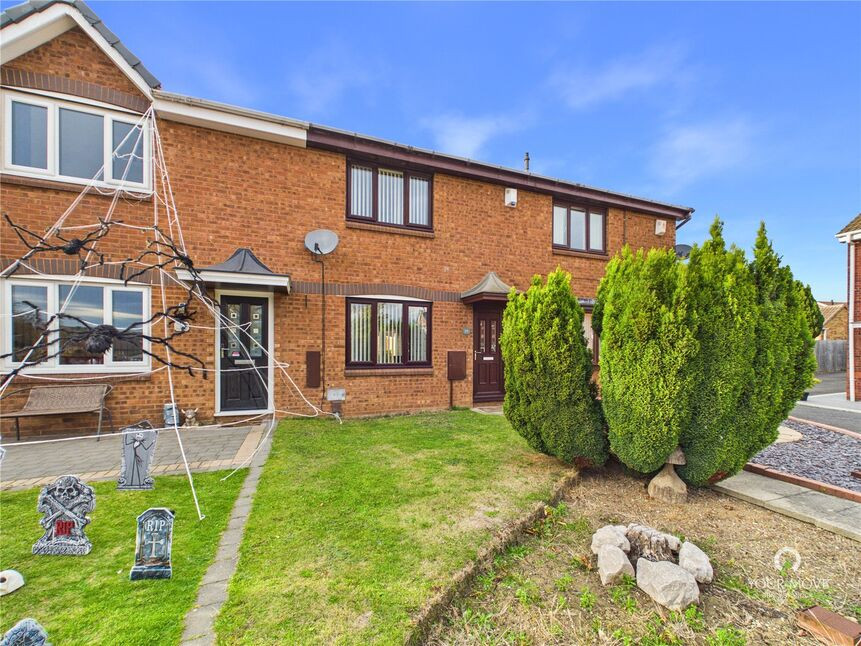
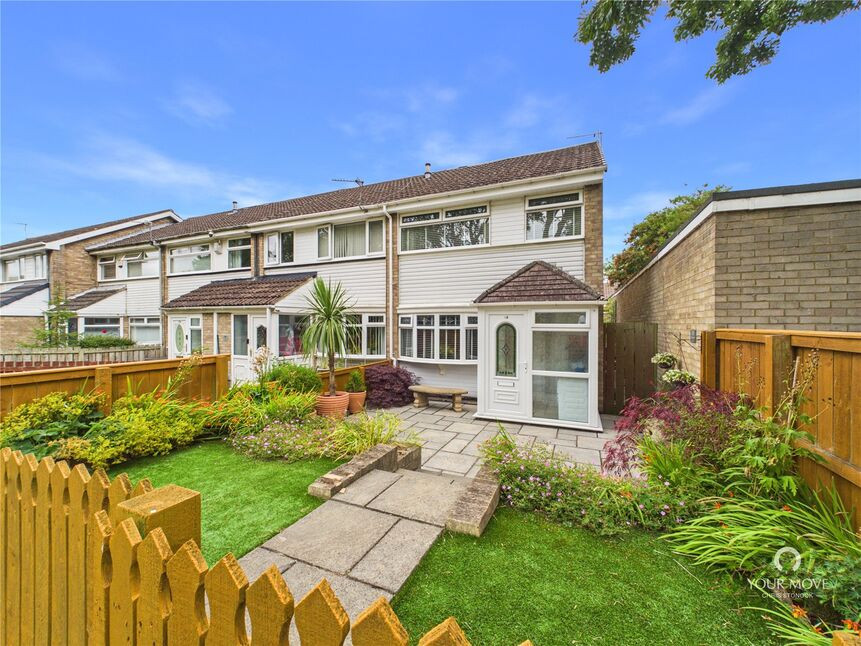
To the front of the property is a pleasant garden area, mainly laid to lawn with established shrubs and mature conifers providing greenery and screening.
A pathway leads to the front entrance.
Rear garden
A particularly appealing feature of the property is the good-sized enclosed rear garden, offering an excellent outdoor space for families, gardening enthusiasts or those who simply enjoy spending time outside.
The garden is mainly laid to lawn with a paved patio area immediately adjoining the property, ideal for outdoor seating, dining and entertaining.
Timber fencing provides enclosure to the boundaries, while a garden shed offers useful additional storage.
The garden provides plenty of potential for a purchaser to personalise the outdoor space to suit their own requirements.
Viewing recommendation
This is an excellent opportunity to purchase a three-bedroom home in the popular Teal Farm area of Washington.
Offering spacious living accommodation, a separate dining room, three bedrooms and a good-sized rear garden, the property has plenty to offer a range of purchasers.
With its attractive asking price, convenient location and the added advantage of no onward chain, this home represents an excellent opportunity for buyers looking to make their next move.
Early viewing is highly recommended to appreciate the accommodation, location and potential this property has to offer.
Read full description
The property benefits from a generous living room, separate dining room with French doors leading to the rear garden, fitted kitchen, three bedrooms and a modern family bathroom.
With approximately 651 sq. ft. of accommodation, this is an ideal purchase for first-time buyers, young families or those looking for a well-positioned home in a popular residential area.
The combination of its excellent location, attractive price and no onward chain makes this a property well worth viewing.
Location
Toynbee is situated within the popular Teal Farm development in Washington, an established residential area which is particularly appealing to families and commuters.
Teal Farm enjoys a convenient position with excellent access to local amenities, schools and nearby shopping facilities. Washington's Galleries Shopping Centre is within easy driving distance, offering a wide range of shops, supermarkets, restaurants and leisure facilities.
The area is also particularly well placed for commuters, with convenient access to the A1(M), A19 and surrounding road networks, providing straightforward connections to Newcastle, Sunderland, Gateshead and Durham.
Residents can also enjoy nearby green spaces and local walking routes, making this an excellent location for those seeking a balance between everyday convenience and outdoor recreation.
Ground floor
Entrance
The property is entered via a front entrance door, providing access directly into the living accommodation.
Living room
4.37m x 3.58m (14'4" x 11'8")
A spacious and comfortable living room, offering excellent proportions and plenty of space for a range of lounge furniture.
The room features attractive grey-toned decoration with a contrasting feature wall, fitted carpet and a contemporary wall-mounted electric fire creating an attractive focal point.
A window to the front provides natural light, while the generous layout makes this a welcoming space for relaxing and spending time with family.
An open archway leads through to the separate dining room, creating a pleasant flow between the two reception areas.
Dining room
3.11m x 2.65m (10'2" x 8'8")
A lovely additional reception room, providing an excellent space for family dining and entertaining.
The room is finished with contrasting grey decoration and fitted carpet, with ample space for a dining table and chairs.
French doors open directly onto the rear garden, allowing natural light to fill the room and providing easy access to the patio area during the warmer months.
An adjoining doorway leads into the kitchen.
Kitchen
3.11m x 1.85m (10'2" x 6'0")
A practical fitted kitchen featuring a range of wood-effect wall and base units with contrasting dark work surfaces and tiled splashbacks.
The kitchen provides space for a freestanding cooker, washing machine and additional appliances, together with a stainless-steel sink and drainer positioned beneath the window overlooking the rear garden.
The room offers a good amount of storage and worktop space, making it a functional and convenient area for everyday cooking.
First floor
Landing
2.61m x 1.61m (8'6" x 5'3")
Providing access to all three bedrooms and the family bathroom.
Bedroom one
3.54m x 2.65m (11'7" x 8'8")
A good-sized principal bedroom, offering comfortable accommodation with space for a double bed and additional bedroom furniture.
The room benefits from fitted carpet, a window providing natural light and ample space for wardrobes and storage.
Currently decorated in blue tones, this is a generously proportioned main bedroom.
Bedroom two
2.75m x 2.23m (9'0" x 7'3")
A well-presented second bedroom, currently arranged with a single bed and freestanding bedroom furniture.
The room features neutral decoration, wood-effect flooring and a window allowing plenty of natural light.
An ideal children's bedroom, guest room or additional sleeping accommodation.
Bedroom three
2.32m x 2.21m (7'7" x 7'3")
A useful third bedroom, currently utilised as a laundry and ironing room.
This versatile space could equally be used as a child's bedroom, nursery, dressing room or home office, depending on individual requirements.
The room benefits from neutral decoration, wood-effect flooring and a window providing natural light.
Family bathroom
1.98m x 1.70m (6'5" x 5'6")
A modern family bathroom fitted with a white suite comprising a panelled bath with shower attachment, low-level WC and wash hand basin with vanity storage beneath.
The room features attractive contemporary wall tiling, including a contrasting decorative tiled section, creating a smart and practical family bathroom.
External
Front garden
To the front of the property is a pleasant garden area, mainly laid to lawn with established shrubs and mature conifers providing greenery and screening.
A pathway leads to the front entrance.
Rear garden
A particularly appealing feature of the property is the good-sized enclosed rear garden, offering an excellent outdoor space for families, gardening enthusiasts or those who simply enjoy spending time outside.
The garden is mainly laid to lawn with a paved patio area immediately adjoining the property, ideal for outdoor seating, dining and entertaining.
Timber fencing provides enclosure to the boundaries, while a garden shed offers useful additional storage.
The garden provides plenty of potential for a purchaser to personalise the outdoor space to suit their own requirements.
Viewing recommendation
This is an excellent opportunity to purchase a three-bedroom home in the popular Teal Farm area of Washington.
Offering spacious living accommodation, a separate dining room, three bedrooms and a good-sized rear garden, the property has plenty to offer a range of purchasers.
With its attractive asking price, convenient location and the added advantage of no onward chain, this home represents an excellent opportunity for buyers looking to make their next move.
Early viewing is highly recommended to appreciate the accommodation, location and potential this property has to offer.
Read full description
What's it like to live here?
Nearby businesses open now
More properties nearby
£50,000 Asking price
Wigeon Close, Washington, Tyne and Wear, NE38
£150,000 Offers over
Comments (0)
Log in to like, comment or share to your feed.
Start the conversation about this listing.