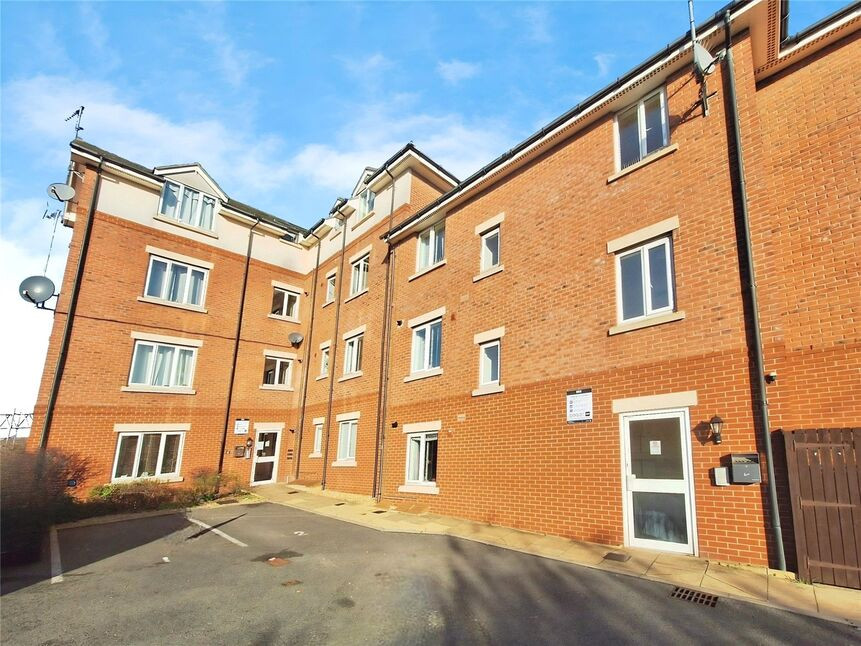
 Available
Photo 1 of 9
£125,000 Asking price
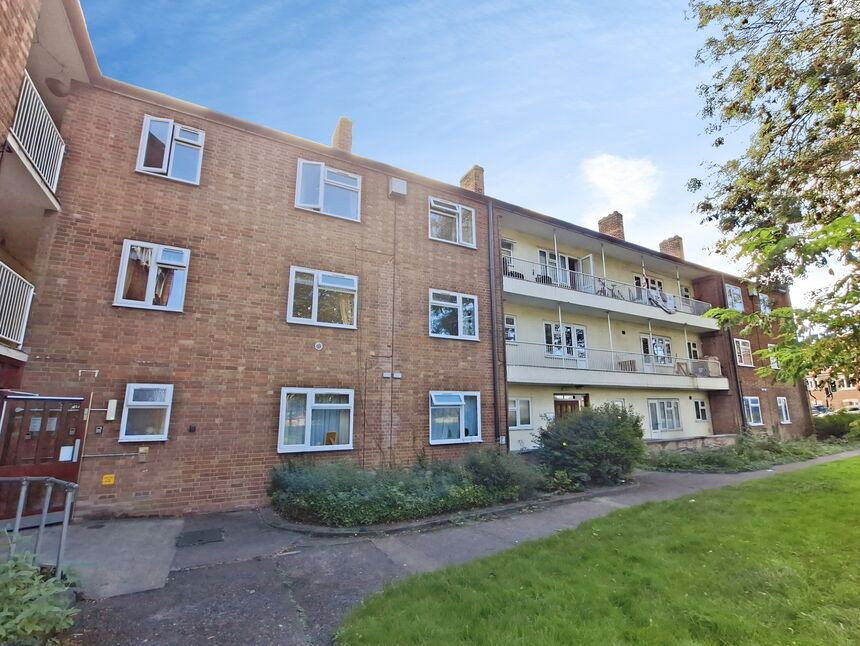
Trent Road, Nuneaton, Warwickshire, CV11
Trent Road, Warwickshire, Nuneaton, CV11
- 🏠 Flat
- 📋 For sale
- 🛏 2 beds
- 🛁 1 bath
- 👁 11 views
About this property
Your Move are delighted to offer For Sale this Two Double Bedroom Second Floor Flat which needs to be viewed to be appreciated. In brief the property consists of a Communal Entrance, Entrance Hall , Open Plan Lounge/Dining Room/Kitchen , Bathroom, and Two Bedrooms with Allocated Parking to the outside. The property also benefits from Double Glazing and Gas Central Heating. Leasehold , EPC Rating B.
Communal Entrance
With Intercom and stairs leading to the Second Floor.
Entrance Hall
With Storage Cupboard and Office Space/Seating Area.
Open Plan Lounge/Diner/Kitchen 19'4" x 10'4" (5.9m x 3.15m)
With Tiled and Carpet Flooring,Range of Wall and Base units , Inset Sink Unit with Integrated Oven,Hob and Extractor Over.
Bedroom One 13'5" x 9'5" (4.1m x 2.87m)
Bedroom Two 10'4" x 9'11" (3.15m x 3.02m)
Bathroom 7'5" x 5'7" (2.26m x 1.7m)
With Panelled Bath and Shower Over , Low Level Wc and Wash Hand Basin .
Allocated Parking
With Allocated Numbered Parking Space.
Nuneaton and Bedworth Borough Coumcil
Council Tax Band A
Leasehold
Eaton Court is situated within walking distance of the Town Centre. All amenities close by to include Shopping Centre, other local shops, Schools and Restaurants. Bus and Train Station ideal for commuting along with A444, M6 and M1 motorways boasting superb road links.
Communal Entrance
With Intercom and stairs leading to the Second Floor.
Entrance Hall
With Storage Cupboard and Office Space/Seating Area.
Open Plan Lounge / Diner / Kitchen
19'4" x 10'4" (5.89m x 3.14m)
With Tiled and Carpet Flooring,Range of Wall and Base units , Inset Sink Unit with Integrated Oven,Hob and Extractor Over.
Bedroom 1
13'5" x 9'5" (4.09m x 2.86m)
Bedroom 2
10'4" x 9'11" (3.14m x 3.01m)
Bathroom
7'5" x 5'7" (2.27m x 1.69m)
With Panelled Bath and Shower Over , Low Level Wc and Wash Hand Basin .
Allocated Parking
With Allocated Numbered Parking Space.
Read full description
Communal Entrance
With Intercom and stairs leading to the Second Floor.
Entrance Hall
With Storage Cupboard and Office Space/Seating Area.
Open Plan Lounge/Diner/Kitchen 19'4" x 10'4" (5.9m x 3.15m)
With Tiled and Carpet Flooring,Range of Wall and Base units , Inset Sink Unit with Integrated Oven,Hob and Extractor Over.
Bedroom One 13'5" x 9'5" (4.1m x 2.87m)
Bedroom Two 10'4" x 9'11" (3.15m x 3.02m)
Bathroom 7'5" x 5'7" (2.26m x 1.7m)
With Panelled Bath and Shower Over , Low Level Wc and Wash Hand Basin .
Allocated Parking
With Allocated Numbered Parking Space.
Nuneaton and Bedworth Borough Coumcil
Council Tax Band A
Leasehold
Eaton Court is situated within walking distance of the Town Centre. All amenities close by to include Shopping Centre, other local shops, Schools and Restaurants. Bus and Train Station ideal for commuting along with A444, M6 and M1 motorways boasting superb road links.
Communal Entrance
With Intercom and stairs leading to the Second Floor.
Entrance Hall
With Storage Cupboard and Office Space/Seating Area.
Open Plan Lounge / Diner / Kitchen
19'4" x 10'4" (5.89m x 3.14m)
With Tiled and Carpet Flooring,Range of Wall and Base units , Inset Sink Unit with Integrated Oven,Hob and Extractor Over.
Bedroom 1
13'5" x 9'5" (4.09m x 2.86m)
Bedroom 2
10'4" x 9'11" (3.14m x 3.01m)
Bathroom
7'5" x 5'7" (2.27m x 1.69m)
With Panelled Bath and Shower Over , Low Level Wc and Wash Hand Basin .
Allocated Parking
With Allocated Numbered Parking Space.
Read full description
What's it like to live here?
Nearby businesses open now
More properties nearby
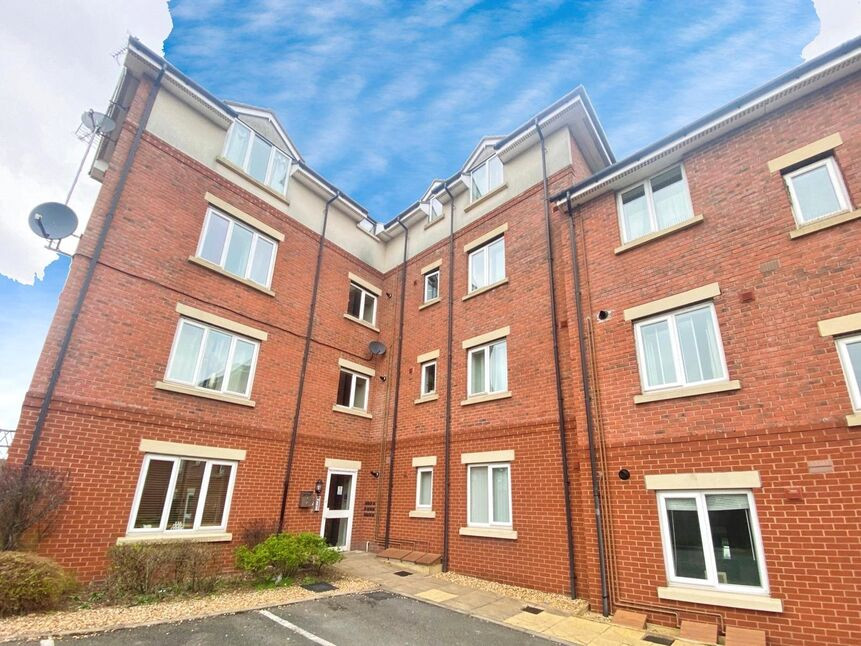
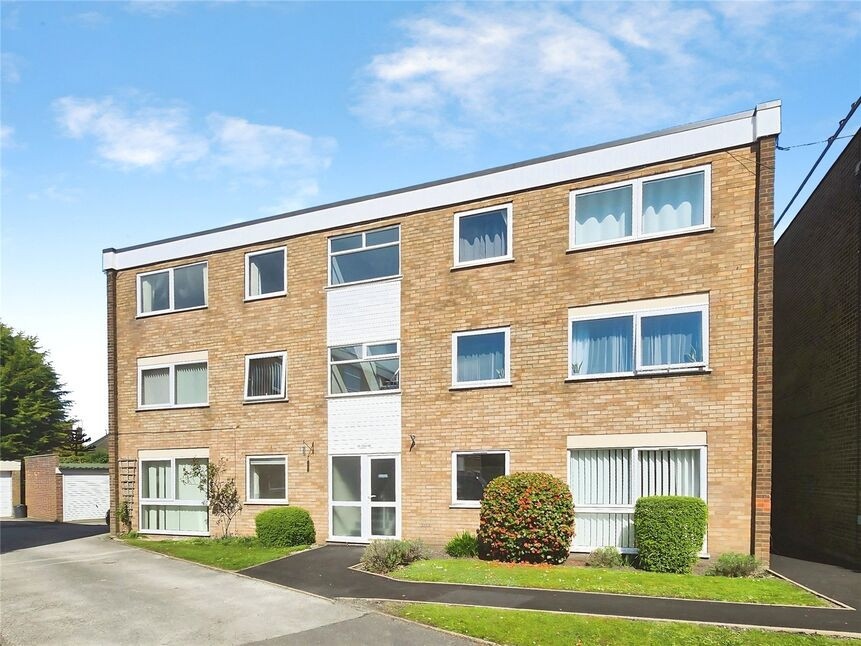
£100,000 Asking price
Leicester Road, Nuneaton, Warwickshire, CV11
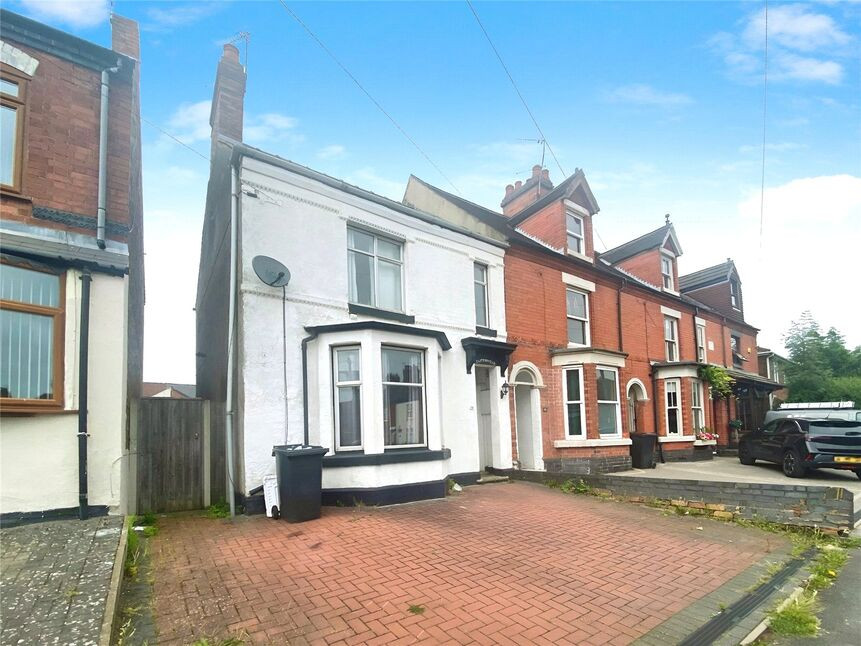
£1,350 pcm
Wheat Street, Nuneaton, Warwickshire, CV11
£85,000 Guide price
Comments (0)
Log in to like, comment or share to your feed.
Start the conversation about this listing.