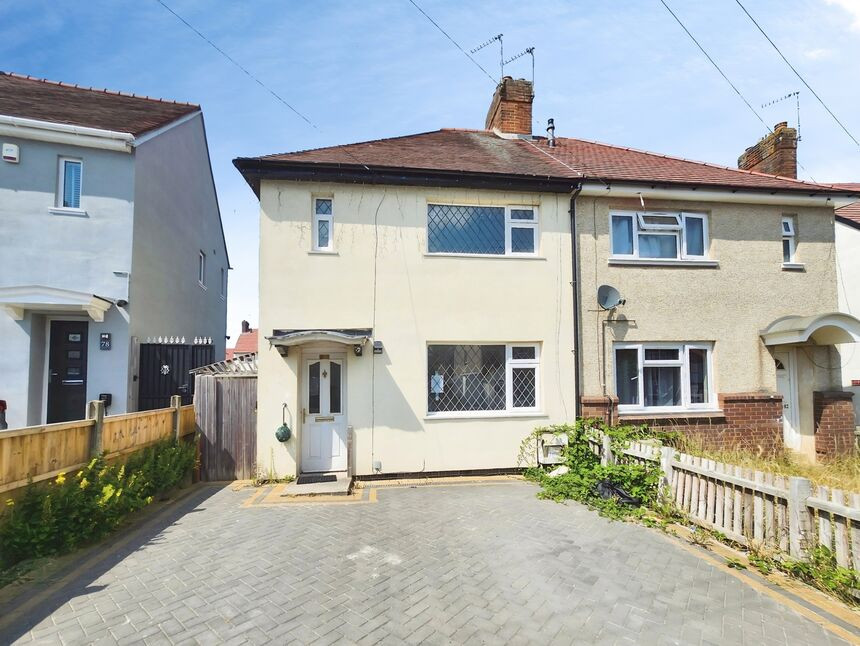
 Available
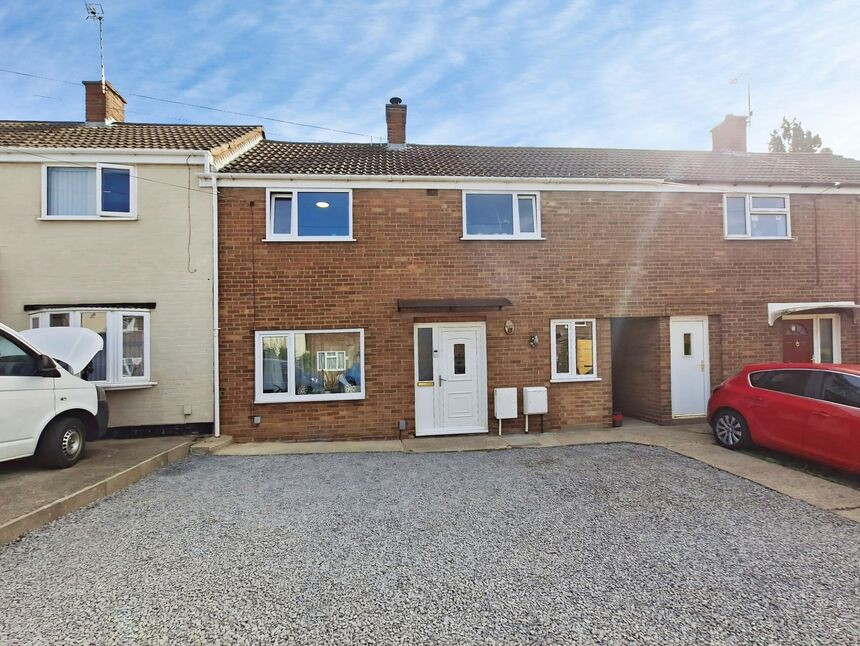
Photo 1 of 9
£145,000 Asking price
Tryan Road, Nuneaton, Warwickshire, CV10
Tryan Road, Warwickshire, Nuneaton, CV10
- 🏠 House
- 📋 For sale
- 🛏 3 beds
- 🛁 1 bath
- 👁 7 views
About this property
Public Notice
Address: 80 Tryan Road, Nuneaton, CV10 8AT We are acting in the sale of the above property and have received an offer of £146,100
Any interested parties must submit their offer in writing to the selling agent within 14 days of the date of this notice. If no further acceptable offers are received during this period, the property will be marked as Sold Subject to Contract and no further offers will be accepted while under this status.
Date of Notice: 19/08/2026
We are delighted to offer For Sale this Three Bedroom Semi Detached House in which a viewing is highly recommended. In brief the property consists of to the Ground Floor an Entrance Hall , Lounge, Kitchen/Dining Room and Downstairs Wc whilst to the First Floor there are Three Bedrooms and a Shower Room Wc. To the outside there a Block Paved Drivewy to the Front and an Enclosed Rear Garden. The property also benefits from Double Glazing and Gas Central Heating. Freehold. EPC Rating D.
Entrance Hall
With Staircase Off.
Lounge 13'1" x 13'2" (4m x 4.01m)
With Laminate Flooring and Storage Cupboard housing Combination Boiler.
Kitchen/Dining Room 8'5" x 11'4" (2.57m x 3.45m)
With Range of Wall and Base Units. Inset Sink Unit with Integrated Oven,Hob and Extractor Over , Laminate Flooring and Spotlights to the Ceiling.
Downstairs Wc 5'11" x 2'6" (1.8m x 0.76m)
With Low Level Wc and Wash Hand Basin.
Stairs To
Bedroom One 9'6" x 10'1" (2.9m x 3.07m)
With Laminate Flooring.
Bedroom Two 8'5" x 11'4" (2.57m x 3.45m)
With Laminate Flooring.
Bedroom Three 7'6" x 8'8" (2.29m x 2.64m)
With Laminate Flooring.
Shower Room Wc 6'5" x 7'2" (1.96m x 2.18m)
With Shower Cubicle,Low Level Wc , Wash Hand Basin with Vanity Unit and Tiled Flooring.
Outside
With Block Paved Driveway to the Front providing Off Street Parking and an Enclosed Rear Garden.
Nuneaton Borough Council
Council Tax Band A
Freehold
Tryan Road is located conveniently for shops, schools, pubs and many other amenities. Also within 2 miles of Nuneaton Town Centre which boasts Bus Station, Train Station and Shopping centre with all the amenities you need.
Location
Tryan Road is located conveniently for shops, schools, pubs and many other amenities. Also within 2 miles of Nuneaton Town Centre which boasts Bus Station, Train Station and Shopping centre with all the amenities you need.
Entrance Hall
With Staircase Off.
Lounge
13'1" x 13'2" (3.98m x 4.01m)
With Laminate Flooring and Storage Cupboard housing Combination Boiler.
Kitchen / Dining Room
8'5" x 11'4" (2.57m x 3.46m)
With Range of Wall and Base Units. Inset Sink Unit with Integrated Oven,Hob and Extractor Over , Laminate Flooring and Spotlights to the Ceiling.
Downstairs Wc
5'11" x 2'6" (1.80m x 0.77m)
With Low Level Wc and Wash Hand Basin.
Bedroom 1
9'6" x 10'1" (2.90m x 3.08m)
With Laminate Flooring.
Bedroom 2
8'5" x 11'4" (2.57m x 3.46m)
With Laminate Flooring.
Bedroom 3
7'6" x 8'8" (2.29m x 2.64m)
With Laminate Flooring.
Shower Room Wc
6'5" x 7'2" (1.95m x 2.18m)
With Shower Cubicle,Low Level Wc , Wash Hand Basin with Vanity Unit and Tiled Flooring.
Outside
With Block Paved Driveway to the Front providing Off Street Parking and an Enclosed Rear Garden.
Read full description
Address: 80 Tryan Road, Nuneaton, CV10 8AT We are acting in the sale of the above property and have received an offer of £146,100
Any interested parties must submit their offer in writing to the selling agent within 14 days of the date of this notice. If no further acceptable offers are received during this period, the property will be marked as Sold Subject to Contract and no further offers will be accepted while under this status.
Date of Notice: 19/08/2026
We are delighted to offer For Sale this Three Bedroom Semi Detached House in which a viewing is highly recommended. In brief the property consists of to the Ground Floor an Entrance Hall , Lounge, Kitchen/Dining Room and Downstairs Wc whilst to the First Floor there are Three Bedrooms and a Shower Room Wc. To the outside there a Block Paved Drivewy to the Front and an Enclosed Rear Garden. The property also benefits from Double Glazing and Gas Central Heating. Freehold. EPC Rating D.
Entrance Hall
With Staircase Off.
Lounge 13'1" x 13'2" (4m x 4.01m)
With Laminate Flooring and Storage Cupboard housing Combination Boiler.
Kitchen/Dining Room 8'5" x 11'4" (2.57m x 3.45m)
With Range of Wall and Base Units. Inset Sink Unit with Integrated Oven,Hob and Extractor Over , Laminate Flooring and Spotlights to the Ceiling.
Downstairs Wc 5'11" x 2'6" (1.8m x 0.76m)
With Low Level Wc and Wash Hand Basin.
Stairs To
Bedroom One 9'6" x 10'1" (2.9m x 3.07m)
With Laminate Flooring.
Bedroom Two 8'5" x 11'4" (2.57m x 3.45m)
With Laminate Flooring.
Bedroom Three 7'6" x 8'8" (2.29m x 2.64m)
With Laminate Flooring.
Shower Room Wc 6'5" x 7'2" (1.96m x 2.18m)
With Shower Cubicle,Low Level Wc , Wash Hand Basin with Vanity Unit and Tiled Flooring.
Outside
With Block Paved Driveway to the Front providing Off Street Parking and an Enclosed Rear Garden.
Nuneaton Borough Council
Council Tax Band A
Freehold
Tryan Road is located conveniently for shops, schools, pubs and many other amenities. Also within 2 miles of Nuneaton Town Centre which boasts Bus Station, Train Station and Shopping centre with all the amenities you need.
Location
Tryan Road is located conveniently for shops, schools, pubs and many other amenities. Also within 2 miles of Nuneaton Town Centre which boasts Bus Station, Train Station and Shopping centre with all the amenities you need.
Entrance Hall
With Staircase Off.
Lounge
13'1" x 13'2" (3.98m x 4.01m)
With Laminate Flooring and Storage Cupboard housing Combination Boiler.
Kitchen / Dining Room
8'5" x 11'4" (2.57m x 3.46m)
With Range of Wall and Base Units. Inset Sink Unit with Integrated Oven,Hob and Extractor Over , Laminate Flooring and Spotlights to the Ceiling.
Downstairs Wc
5'11" x 2'6" (1.80m x 0.77m)
With Low Level Wc and Wash Hand Basin.
Bedroom 1
9'6" x 10'1" (2.90m x 3.08m)
With Laminate Flooring.
Bedroom 2
8'5" x 11'4" (2.57m x 3.46m)
With Laminate Flooring.
Bedroom 3
7'6" x 8'8" (2.29m x 2.64m)
With Laminate Flooring.
Shower Room Wc
6'5" x 7'2" (1.95m x 2.18m)
With Shower Cubicle,Low Level Wc , Wash Hand Basin with Vanity Unit and Tiled Flooring.
Outside
With Block Paved Driveway to the Front providing Off Street Parking and an Enclosed Rear Garden.
Read full description
What's it like to live here?
Nearby businesses open now
More properties nearby
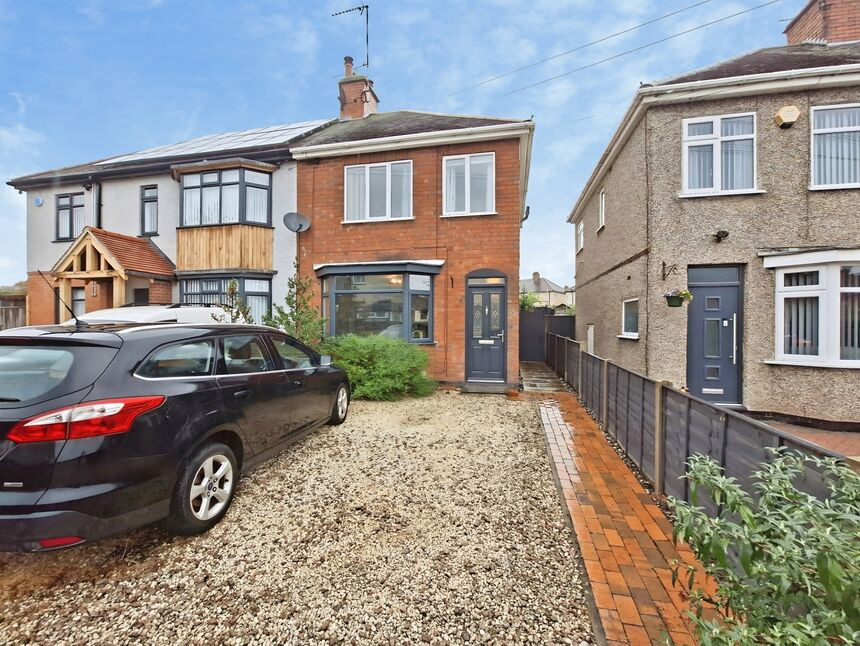
£200,000 Asking price
Beaumont Place, Nuneaton, Warwickshire, CV11
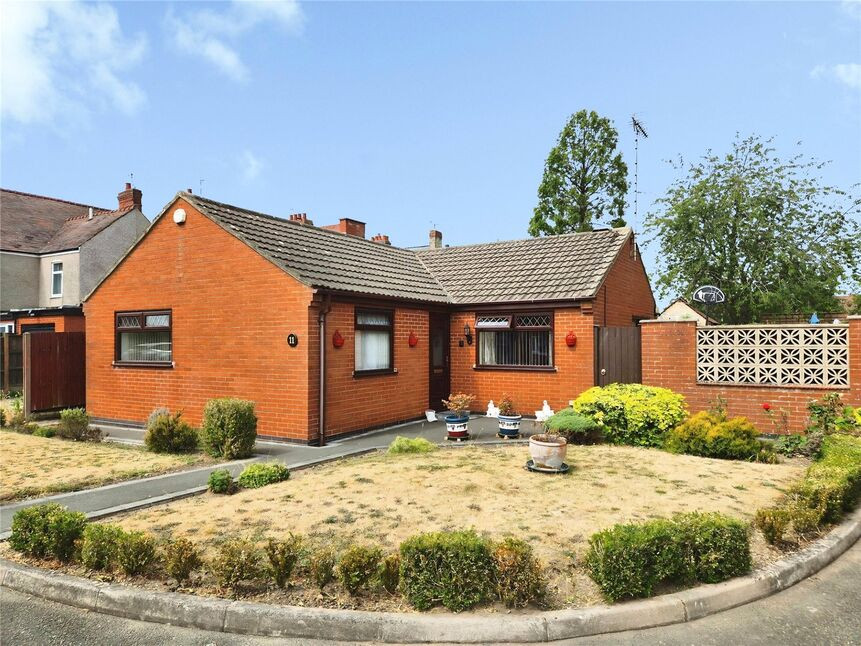
£275,000 Asking price
Freeman Close, Nuneaton, Warwickshire, CV10
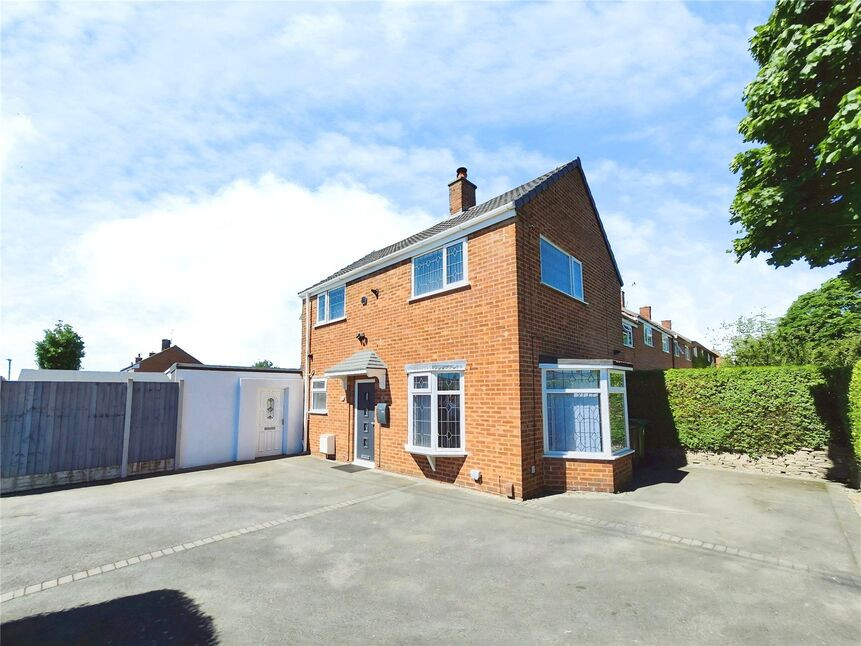
£240,000 Asking price
Comments (0)
Log in to like, comment or share to your feed.
Start the conversation about this listing.