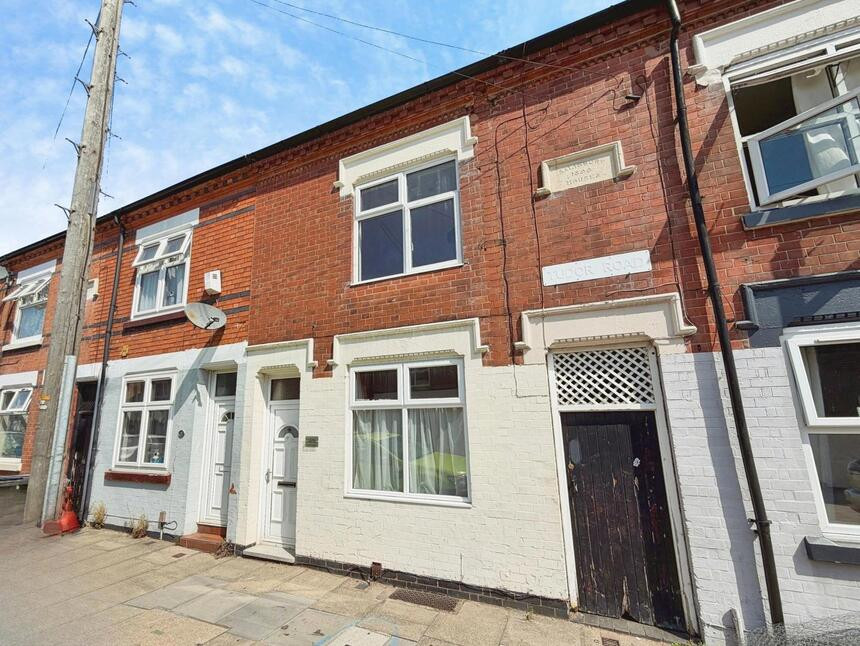
 Available
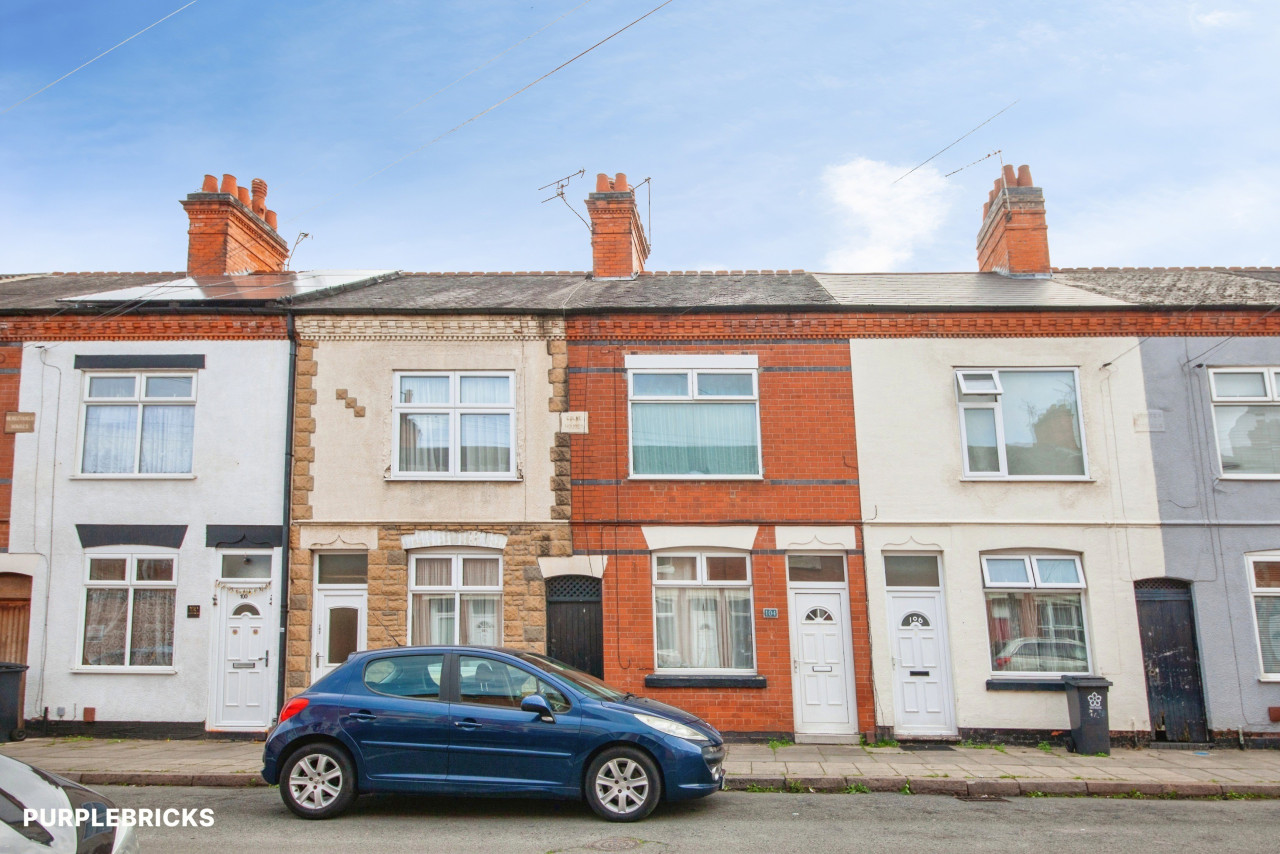
Photo 1 of 13
£180,000 Offers in the region of
Tudor Road, Leicester, Leicestershire, LE3
Tudor Road, Leicestershire, Leicester, LE3
- 🏠 House
- 📋 For sale
- 🛏 2 beds
- 🛁 1 bath
- 👁 10 views
About this property
This **two-bedroom terraced house** in Leicester is **for sale** and offers well-proportioned accommodation arranged over two floors, plus a basement for additional storage. The ground floor features two spacious reception rooms, providing flexible living and dining space, along with a fitted kitchen equipped with a range of wall and base units, gas cooker and plumbing for a washing machine. There is also a garden room and a convenient downstairs W/C.
On the first floor, the property offers two double bedrooms and a family bathroom fitted with a bath, separate walk-in shower, W/C and hand basin. Externally, there is a low-maintenance paved courtyard garden, with potential to rent additional land at the rear from Leicester City Council, subject to agreement.
Situated off Tudor Road in Leicester, the property is well placed for access to Leicester city centre, with its wide choice of shops, restaurants and leisure amenities. Nearby green spaces such as Abbey Park and Bede Park along the River Soar provide options for outdoor recreation.
Leicester railway station can be reached by bus or car, offering direct services to London St Pancras in around 1 hour 10 minutes, as well as regular trains to Birmingham, Nottingham and Sheffield. Local bus routes connect the area to the city centre, De Montfort University and surrounding neighbourhoods. A range of schools, local shops and cafés can be found within the wider Leicester area, making this property a practical option for buyers seeking a well-located two-bedroom home. Call us now to arrange your viewing!
Lounge
12'9" x 11'11" (3.89m x 3.63m)
Diner
15'2" x 12'9" (4.62m x 3.89m)
Kitchen
13'9" x 8'0" (4.20m x 2.44m)
Garden Room
12'1" x 6'12" (3.68m x 2.13m)
Bedroom 1
14'4" x 11'11" (4.37m x 3.63m)
Bedroom 2
11'11" x 11'6" (3.63m x 3.50m)
Bathroom
13'7" x 7'10" (4.14m x 2.40m)
Basement
15'2" x 12'2" (4.62m x 3.70m)
Read full description
On the first floor, the property offers two double bedrooms and a family bathroom fitted with a bath, separate walk-in shower, W/C and hand basin. Externally, there is a low-maintenance paved courtyard garden, with potential to rent additional land at the rear from Leicester City Council, subject to agreement.
Situated off Tudor Road in Leicester, the property is well placed for access to Leicester city centre, with its wide choice of shops, restaurants and leisure amenities. Nearby green spaces such as Abbey Park and Bede Park along the River Soar provide options for outdoor recreation.
Leicester railway station can be reached by bus or car, offering direct services to London St Pancras in around 1 hour 10 minutes, as well as regular trains to Birmingham, Nottingham and Sheffield. Local bus routes connect the area to the city centre, De Montfort University and surrounding neighbourhoods. A range of schools, local shops and cafés can be found within the wider Leicester area, making this property a practical option for buyers seeking a well-located two-bedroom home. Call us now to arrange your viewing!
Lounge
12'9" x 11'11" (3.89m x 3.63m)
Diner
15'2" x 12'9" (4.62m x 3.89m)
Kitchen
13'9" x 8'0" (4.20m x 2.44m)
Garden Room
12'1" x 6'12" (3.68m x 2.13m)
Bedroom 1
14'4" x 11'11" (4.37m x 3.63m)
Bedroom 2
11'11" x 11'6" (3.63m x 3.50m)
Bathroom
13'7" x 7'10" (4.14m x 2.40m)
Basement
15'2" x 12'2" (4.62m x 3.70m)
Read full description
What's it like to live here?
Nearby businesses open now
More properties nearby
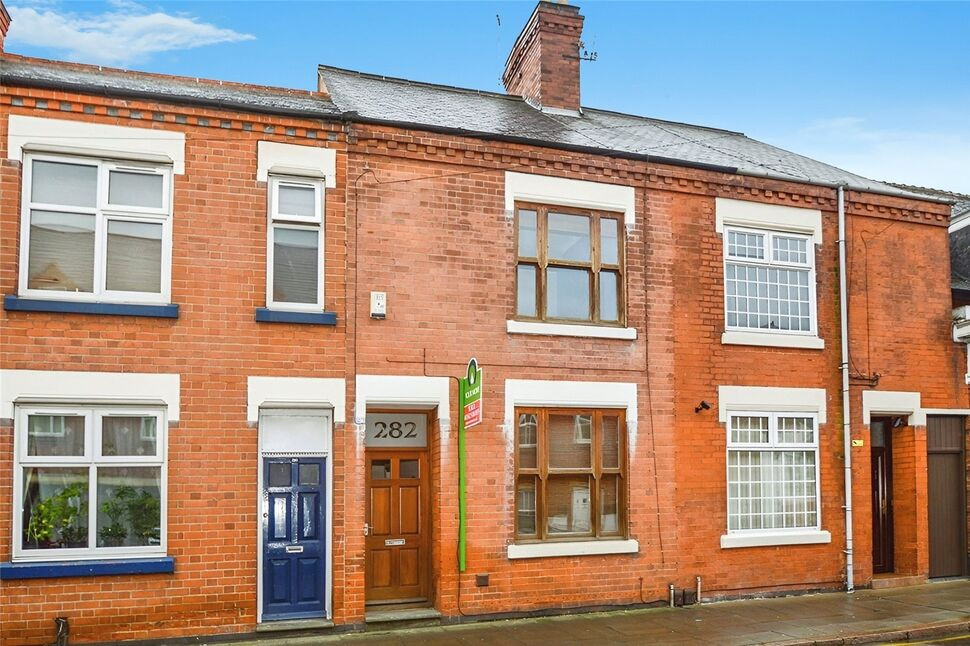
£995 pcm
Tudor Road, Leicester, LE3
£190,000 Offers in the region of
Comments (0)
Log in to like, comment or share to your feed.
Start the conversation about this listing.