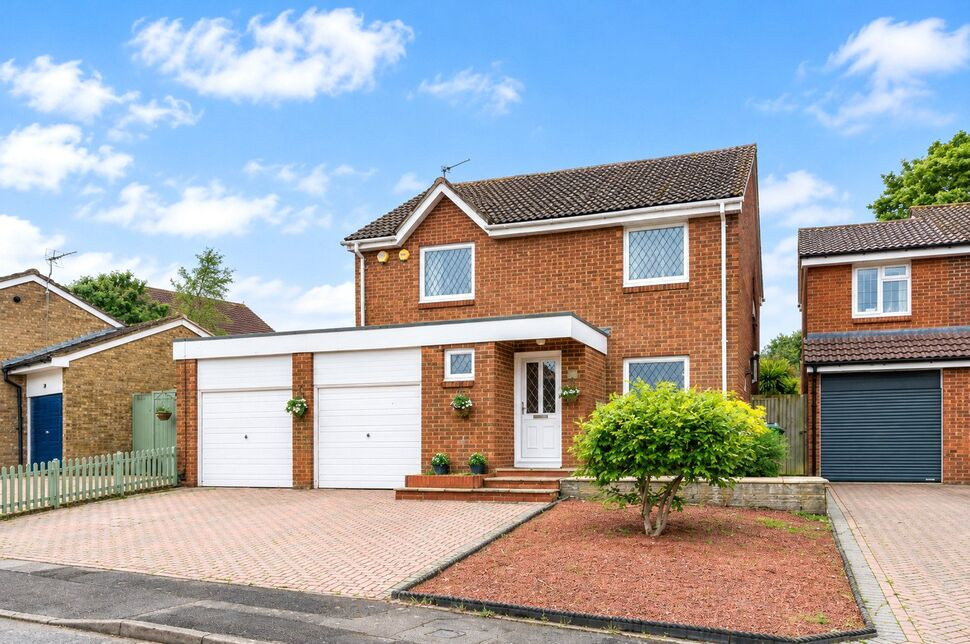
 Available
Photo 1 of 8
£530,000 Offers over
Turner Close, Basingstoke, Hampshire, RG21
Turner Close, Hampshire, Basingstoke, RG21
- 🏠 House
- 📋 For sale
- 🛏 4 beds
- 🛁 1 bath
- 👁 11 views
About this property
Your Move Basingstoke are proud to offer this sizeable four bedroom family home in the sought-after Black Dam. The property offers a well-designed layout, featuring a convenient downstairs WC, a large kitchen with a breakfast bar, and a bright, spacious living room. A separate dining room opens out to a stunning garden, ideal for outdoor entertaining. The first floor comprises a master bedroom, three additional double bedrooms—all with built-in wardrobes—and a family bathroom. Additional benefits include a double garage, a driveway, and excellent transport links. The property is situated in close walking distance from Basingstoke Town Centre, making it perfect for commuters.
Living / Dining Room
23'9" x 14'2" (7.25m x 4.33m)
Kitchen / Breakfast Room
15'6" x 8'7" (4.72m x 2.62m)
Family Room
11'5" x 8'1" (3.48m x 2.46m)
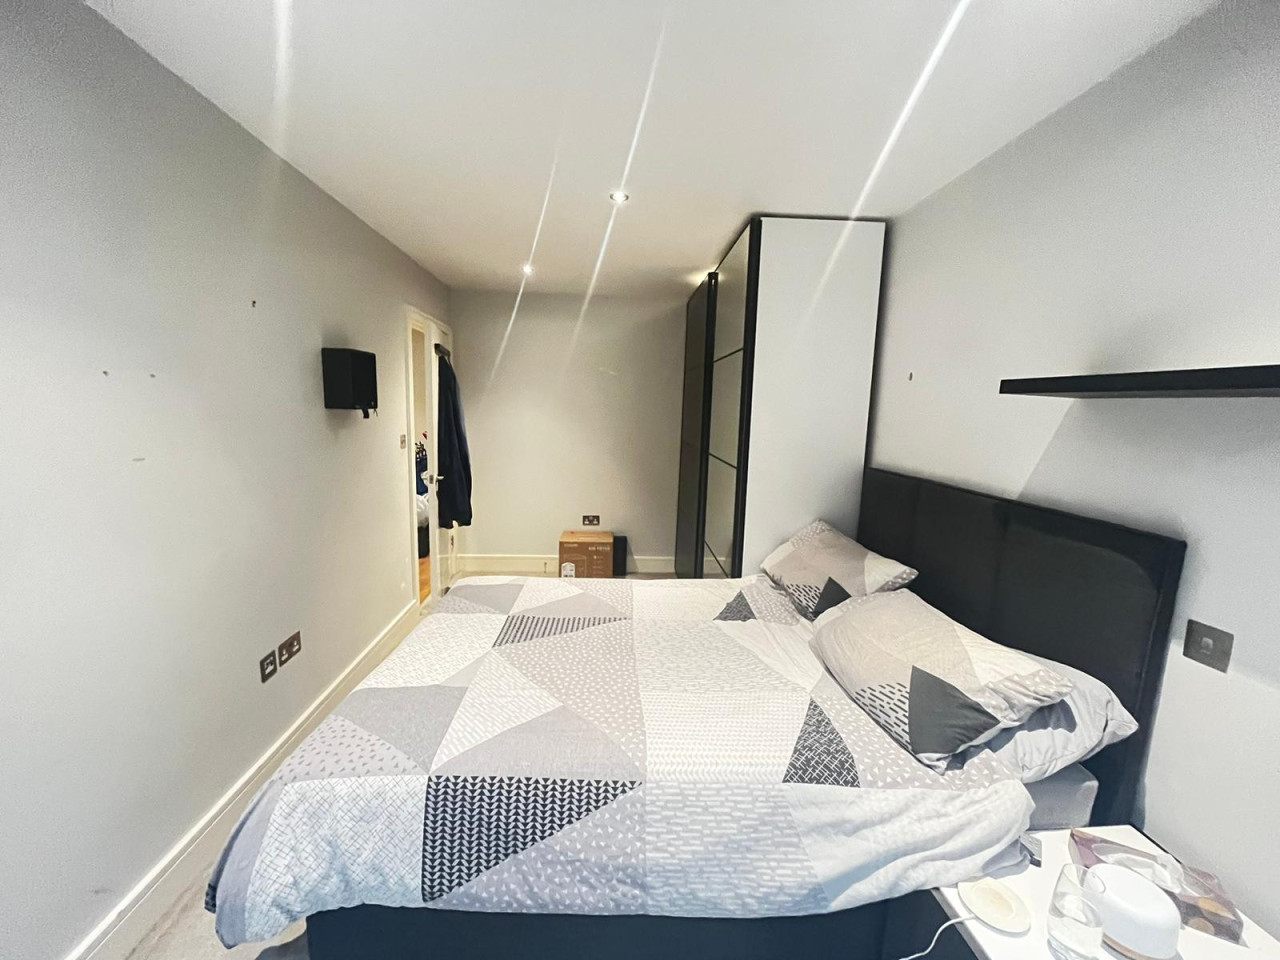
Master Bedroom
12'9" x 12'8" (3.89m x 3.86m)
Bedroom 2
15'3" x 8'7" (4.65m x 2.62m)
Bedroom 3
13'11" x 7'11" (4.24m x 2.41m)
Bedroom 4
11'1" x 9'8" (3.38m x 2.95m)
Bathroom
7'6" x 5'1" (2.29m x 1.55m)
Garage
20'8" x 8'6" (6.30m x 2.59m)
Garage 2
20'3" x 8'7" (6.17m x 2.62m)
Read full description
Living / Dining Room
23'9" x 14'2" (7.25m x 4.33m)
Kitchen / Breakfast Room
15'6" x 8'7" (4.72m x 2.62m)
Family Room
11'5" x 8'1" (3.48m x 2.46m)
Master Bedroom
12'9" x 12'8" (3.89m x 3.86m)
Bedroom 2
15'3" x 8'7" (4.65m x 2.62m)
Bedroom 3
13'11" x 7'11" (4.24m x 2.41m)
Bedroom 4
11'1" x 9'8" (3.38m x 2.95m)
Bathroom
7'6" x 5'1" (2.29m x 1.55m)
Garage
20'8" x 8'6" (6.30m x 2.59m)
Garage 2
20'3" x 8'7" (6.17m x 2.62m)
Read full description
What's it like to live here?
Nearby businesses open now
More properties nearby
£1,650 PCM Available Now
Comments (0)
Log in to like, comment or share to your feed.
Start the conversation about this listing.