 Available
Photo 1 of 24
£385,000 Asking price
Ullswater Avenue, Crewe, Cheshire, CW2
Ullswater Avenue, Cheshire, Crewe, CW2
- 🏠 House
- 📋 For sale
- 🛏 4 beds
- 🛁 2 baths
- 👁 9 views
About this property
THIS HOME REALLY DOES GIVE BUYERS THE BEST OF BOTH WORLDS....IF YOU ENJOY LIVING WITHIN A DEVELOPMENT OF OTHER PROPERTIES THEN IT CAN OFFER THAT, BUT IF YOU PREFER TO BE TUCKED AWAY WITH OPEN VIEWS THEN GUESS WHAT...THIS HOUSE TICKS THAT BOX AS WELL!!!!
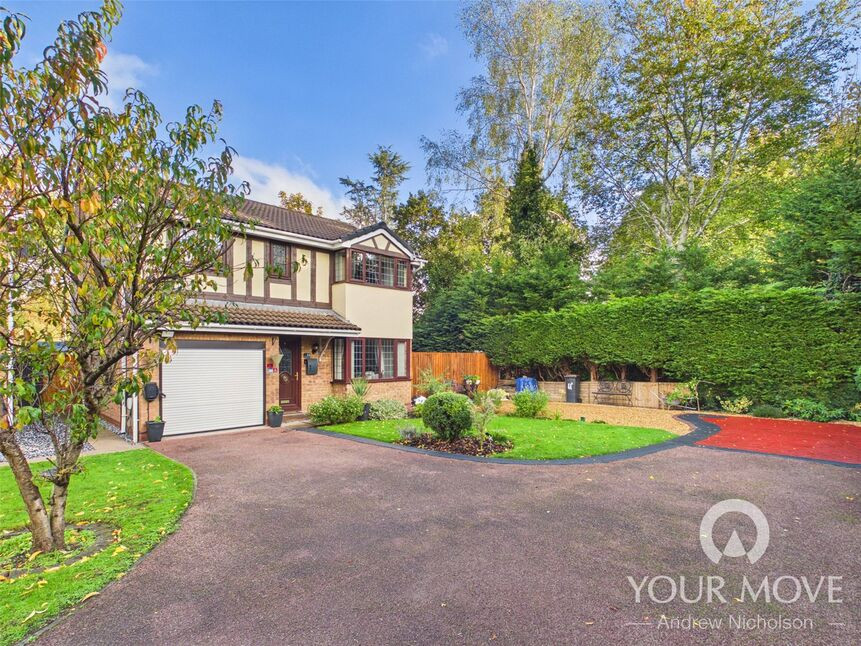
Nestled within a small cul-de-sac with only one other property, this home on Ullswater Avenue has the enviable feature of not being overlooked to the front/side or rear, thus making it one that will sure to attract great interest.
With a lovely outlook over Queens Park Golf Course to the rear and an open aspect to the side, the location of this property should be enough to make you pick up the phone to arrange a viewing and we can promise you that you won't be disappointed if you do.
The current owner has recently updated the property in several areas, including the installation of a new Magnet kitchen, new shower rooms and cloakroom, along with new flooring throughout the ground floor and has truly made this a home that is ready to move into, to the point where he would be willing to include many of the items of furniture within the property if a suitable offer was made from a proceedable buyer.
All four of the bedrooms are well proportioned and all have the added benefit of having built in wardrobes in each one.
Accessed via a through hallway that gives access to both the lounge and the kitchen, the ground floor also offers a dining room, cloakroom/wc and utility room.
If all of that wasn't enough to encourage you to arrange a viewing, then the abundance of off road parking available may just do! Not only is there all of the parking to the front, there is also the possibility of having additional parking along the side of the house, via the side gates.
We can only encourage an early internal inspection of the superb home so that you can appreciate everything that it has to offer.
Agents Notes
THIS HOME REALLY DOES GIVE BUYERS THE BEST OF BOTH WORLDS....IF YOU ENJOY LIVING WITHIN A DEVELOPMENT OF OTHER PROPERTIES THEN IT CAN OFFER THAT, BUT IF YOU PREFER TO BE TUCKED AWAY WITH OPEN VIEWS THEN GUESS WHAT....THIS HOUSE TICKS THAT BOX AS WELL!!!!Nestled within a small cul-de-sac with only one other property, this home on Ullswater Avenue has the enviable feature of not being overlooked to the front/side or rear, thus making it one that will sure to attract great interest. With a lovely outlook over Queens Park Golf Course to the rear and an open aspect to the side, the location of this property should be enough to make you pick up the phone to arrange a viewing and we can promise you that you won't be disappointed if you do. The current owner has recently updated the property in several areas, including the installation of a new Magnet kitchen, new shower rooms and cloakroom, along with new flooring throughout the ground floor and has truly made this a home that is ready to move into, to the point where he would be willing to include many of the items of furniture within the property if a suitable offer was made from a proceedable buyer. All four of the bedrooms are well proportioned and all have the added benefit of having built in wardrobes in each one. Accessed via a through hallway that gives access to both the lounge and the kitchen, the ground floor also offers a dining room, cloakroom/wc and utility room. If all of that wasn't enough to encourage you to arrange a viewing, then the abundance of off road parking available may just do! Not only is there all of the parking to the front, there is also the possibility of having additional parking along the side of the house, via the side gates. We can only encourage an early internal inspection of the superb home so that you can appreciate everything that it has to offer.
Hallway
Stairs leading to first floor, radiator, double glazed entrance door.
Downstairs Cloakroom
Fitted with a white two piece suite that includes: low level wc and wash hand basin with cupboard below, radiator, double glazed window to side.
Lounge
Double glazed box bay window to front, double radiator, coved ceiling.
Dining Room
Radiator, double glazed patio doors into the garden.
Kitchen
A newly installed Magnet kitchen that provides a wide range of base, drawer and wall cupboards. Integrated fridge freezer and oven with an Induction hob and cooker hood above. Partially tiled walls. Double glazed window to rear.
Utility Room
Having a double base and single wall cupboard, radiator, double glazed window to side, plumbing and space for washing machine, space for fridge freezer, double glazed rear door.
Landing
Access to boarded loft via a pull down ladder, radiator, built in storage cupboard.
Bedroom 1
Double glazed box bay window to front, radiator, fitted wardrobes with mirrored sliding doors.
En-Suite Shower Room
Newly fitted with a white suite that includes: shower cubicle, low level wc and circular wash hand basin standing on a wooden plinth and having storage cupboard below, tiled walls, radiator, double glazed window to front.
Bedroom 2
Double glazed window to front, radiator, two built in storage cupboards.
Bedroom 3
Double glazed window to rear, radiator, fitted double wardrobe.
Bedroom 4
Double glazed window to rear, radiator, built in storage cupboard.
Shower Room
Newly fitted with a white suite that includes: double shower cubicle, wash hand basin with drawers beneath and low level wc, tiled walls, fitted cabinet, heated towel rail, double glazed window to rear.
Garage
Electric roller door, power and light.
Outside
The property holds an most enviable position, having a lovely open aspect to the side and to the rear, with a beautiful outlook over Queens Park Golf Club. The garden is laid to lawn, with a flagged patio area and a further decked patio to the rear, where one can imagine sitting enjoying a morning cup of coffee listening to the sounds of the wildlife.
Read full description
Nestled within a small cul-de-sac with only one other property, this home on Ullswater Avenue has the enviable feature of not being overlooked to the front/side or rear, thus making it one that will sure to attract great interest.
With a lovely outlook over Queens Park Golf Course to the rear and an open aspect to the side, the location of this property should be enough to make you pick up the phone to arrange a viewing and we can promise you that you won't be disappointed if you do.
The current owner has recently updated the property in several areas, including the installation of a new Magnet kitchen, new shower rooms and cloakroom, along with new flooring throughout the ground floor and has truly made this a home that is ready to move into, to the point where he would be willing to include many of the items of furniture within the property if a suitable offer was made from a proceedable buyer.
All four of the bedrooms are well proportioned and all have the added benefit of having built in wardrobes in each one.
Accessed via a through hallway that gives access to both the lounge and the kitchen, the ground floor also offers a dining room, cloakroom/wc and utility room.
If all of that wasn't enough to encourage you to arrange a viewing, then the abundance of off road parking available may just do! Not only is there all of the parking to the front, there is also the possibility of having additional parking along the side of the house, via the side gates.
We can only encourage an early internal inspection of the superb home so that you can appreciate everything that it has to offer.
Agents Notes
THIS HOME REALLY DOES GIVE BUYERS THE BEST OF BOTH WORLDS....IF YOU ENJOY LIVING WITHIN A DEVELOPMENT OF OTHER PROPERTIES THEN IT CAN OFFER THAT, BUT IF YOU PREFER TO BE TUCKED AWAY WITH OPEN VIEWS THEN GUESS WHAT....THIS HOUSE TICKS THAT BOX AS WELL!!!!Nestled within a small cul-de-sac with only one other property, this home on Ullswater Avenue has the enviable feature of not being overlooked to the front/side or rear, thus making it one that will sure to attract great interest. With a lovely outlook over Queens Park Golf Course to the rear and an open aspect to the side, the location of this property should be enough to make you pick up the phone to arrange a viewing and we can promise you that you won't be disappointed if you do. The current owner has recently updated the property in several areas, including the installation of a new Magnet kitchen, new shower rooms and cloakroom, along with new flooring throughout the ground floor and has truly made this a home that is ready to move into, to the point where he would be willing to include many of the items of furniture within the property if a suitable offer was made from a proceedable buyer. All four of the bedrooms are well proportioned and all have the added benefit of having built in wardrobes in each one. Accessed via a through hallway that gives access to both the lounge and the kitchen, the ground floor also offers a dining room, cloakroom/wc and utility room. If all of that wasn't enough to encourage you to arrange a viewing, then the abundance of off road parking available may just do! Not only is there all of the parking to the front, there is also the possibility of having additional parking along the side of the house, via the side gates. We can only encourage an early internal inspection of the superb home so that you can appreciate everything that it has to offer.
Hallway
Stairs leading to first floor, radiator, double glazed entrance door.
Downstairs Cloakroom
Fitted with a white two piece suite that includes: low level wc and wash hand basin with cupboard below, radiator, double glazed window to side.
Lounge
Double glazed box bay window to front, double radiator, coved ceiling.
Dining Room
Radiator, double glazed patio doors into the garden.
Kitchen
A newly installed Magnet kitchen that provides a wide range of base, drawer and wall cupboards. Integrated fridge freezer and oven with an Induction hob and cooker hood above. Partially tiled walls. Double glazed window to rear.
Utility Room
Having a double base and single wall cupboard, radiator, double glazed window to side, plumbing and space for washing machine, space for fridge freezer, double glazed rear door.
Landing
Access to boarded loft via a pull down ladder, radiator, built in storage cupboard.
Bedroom 1
Double glazed box bay window to front, radiator, fitted wardrobes with mirrored sliding doors.
En-Suite Shower Room
Newly fitted with a white suite that includes: shower cubicle, low level wc and circular wash hand basin standing on a wooden plinth and having storage cupboard below, tiled walls, radiator, double glazed window to front.
Bedroom 2
Double glazed window to front, radiator, two built in storage cupboards.
Bedroom 3
Double glazed window to rear, radiator, fitted double wardrobe.
Bedroom 4
Double glazed window to rear, radiator, built in storage cupboard.
Shower Room
Newly fitted with a white suite that includes: double shower cubicle, wash hand basin with drawers beneath and low level wc, tiled walls, fitted cabinet, heated towel rail, double glazed window to rear.
Garage
Electric roller door, power and light.
Outside
The property holds an most enviable position, having a lovely open aspect to the side and to the rear, with a beautiful outlook over Queens Park Golf Club. The garden is laid to lawn, with a flagged patio area and a further decked patio to the rear, where one can imagine sitting enjoying a morning cup of coffee listening to the sounds of the wildlife.
Read full description
What's it like to live here?
Nearby businesses open now
More properties nearby
£150,000 Offers over
Tabley Road, Crewe, Cheshire, CW2
£190,000 Offers in the region of
Sunnybank Road, Crewe, Cheshire, CW2
£175,000 Asking price
Comments (0)
Log in to like, comment or share to your feed.
Start the conversation about this listing.