 Available
Photo 1 of 15
£430,000 Offers in excess of
Underwood Close, Southampton, Hampshire, SO16
Underwood Close, Hampshire, Southampton, SO16
- 🏠 House
- 📋 For sale
- 🛏 3 beds
- 🛁 1 bath
- 👁 13 views
About this property
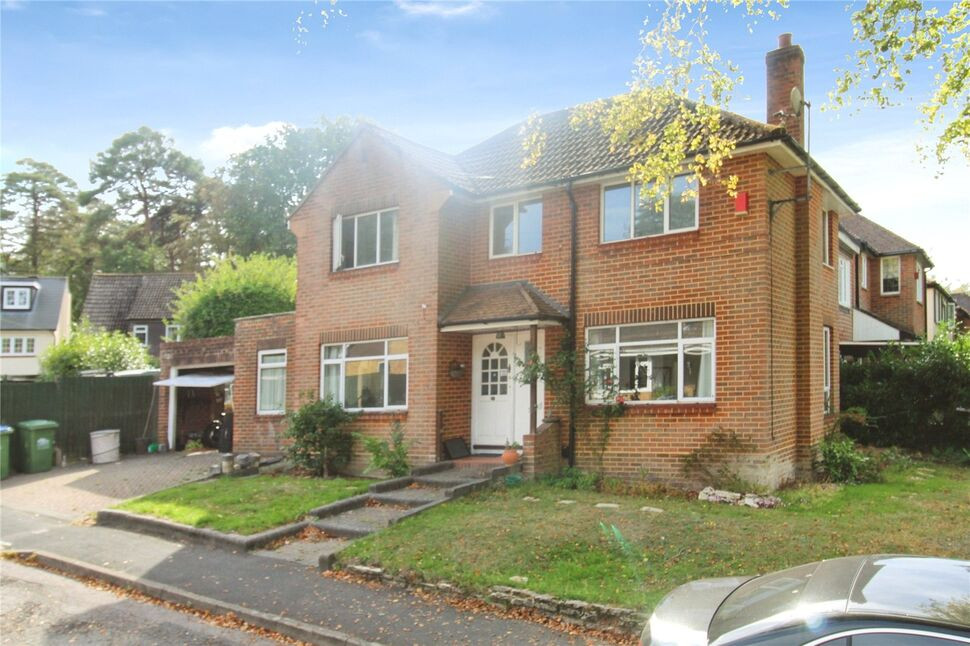
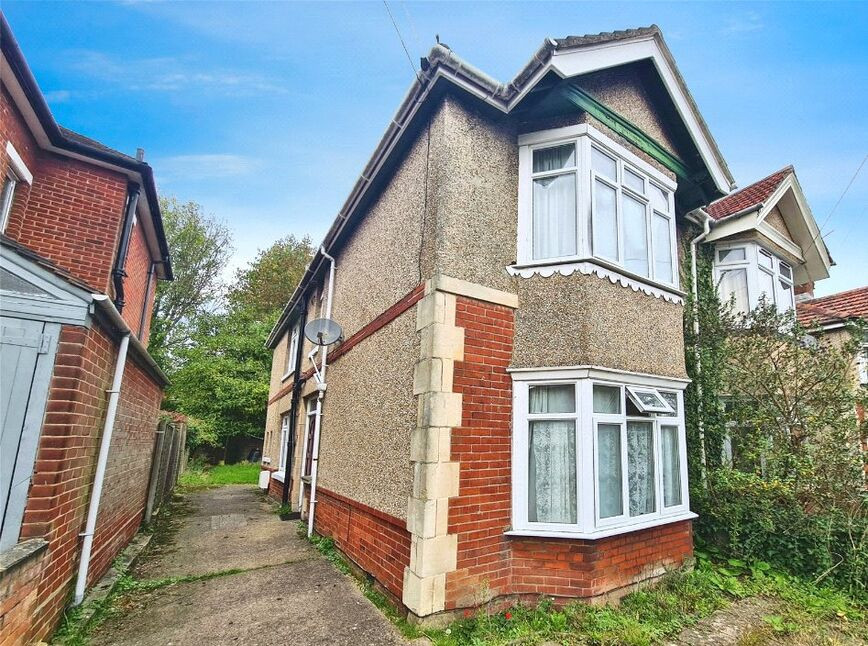
For sale – a three-bedroom detached house situated in the residential area of Bassett in a quiet culdesac, offering flexible accommodation with three reception rooms and a goodsized rear garden.
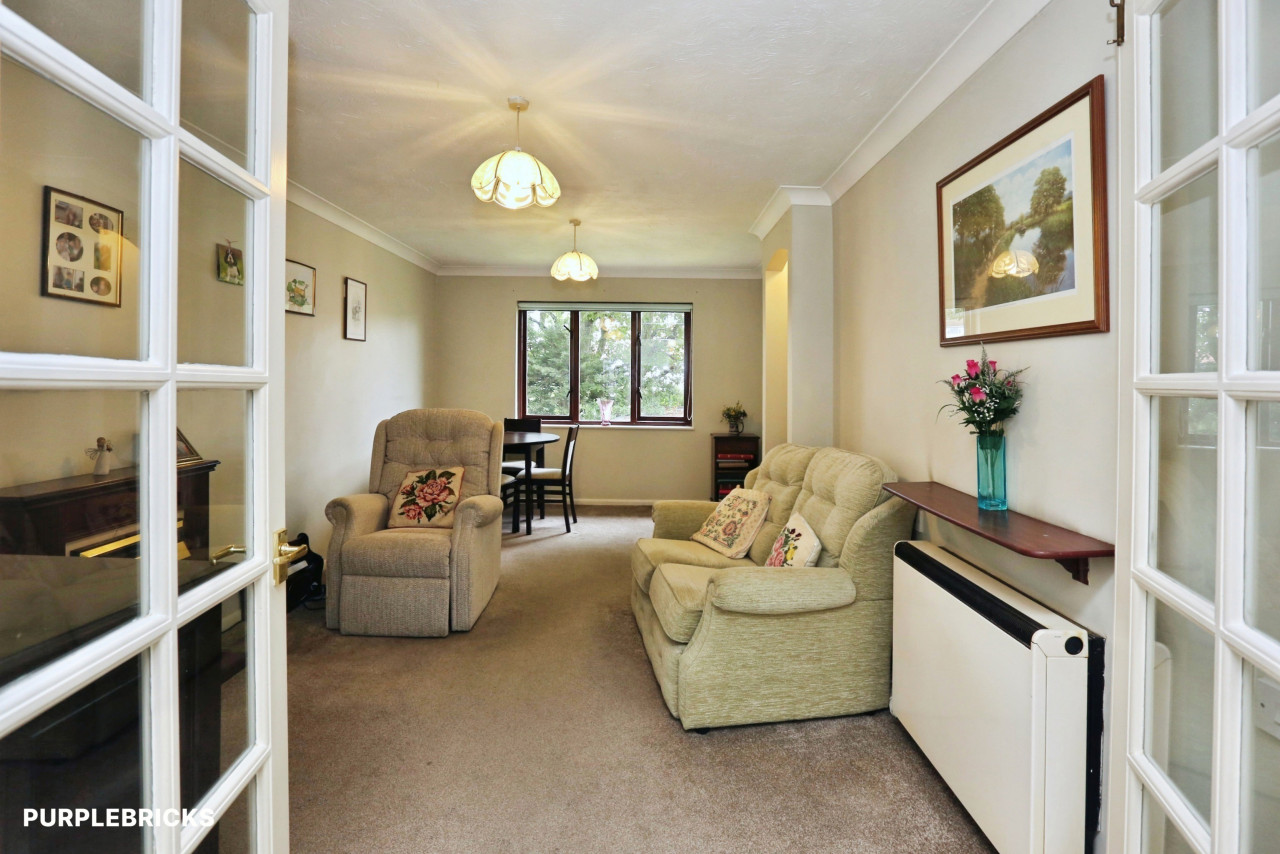
On the ground floor, the property provides a generous living room with fireplace, a further reception/dining room with arched opening, and an additional sitting room with patio doors leading to the garden, giving scope for family living, home working or a hobby space. The kitchen is fitted with base and wall units, integrated hob and oven, and space for appliances. Floors are largely timber, and the neutral décor offers a straightforward basis for buyers wishing to update to their own style.
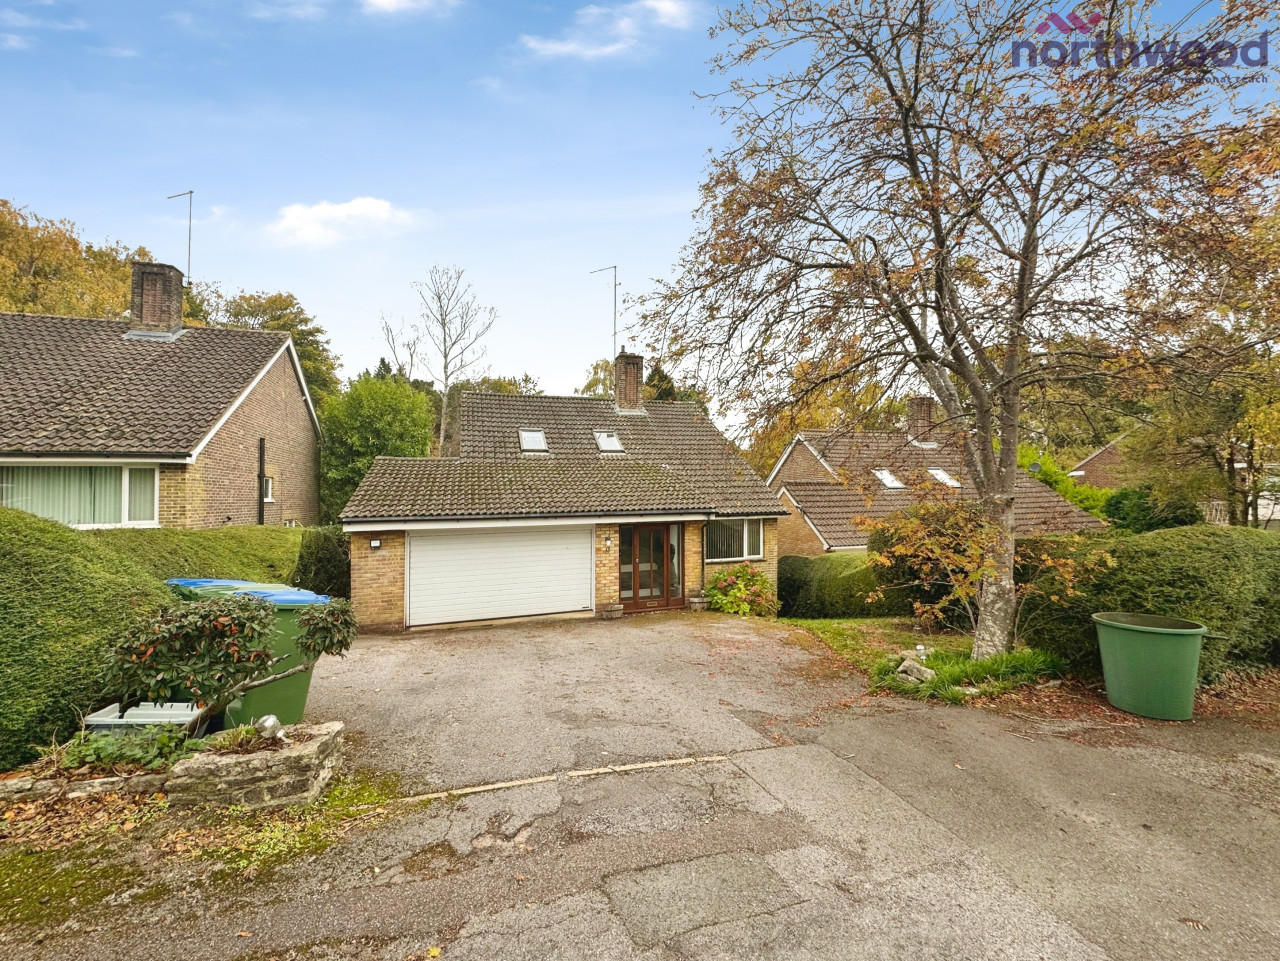
Upstairs are three bedrooms, all with natural light, and a the four piece family bathroom with separate corner shower, wash basin and WC. There is an additional groundfloor WC. Outside, the rear garden is mainly laid to lawn with patio and driveway access to a detached garage/store, providing parking and storage. The front garden is also mainly laid to lawn.
The house is located in the Southampton SO16 area, convenient for access to Southampton city centre, the University of Southampton and Southampton General Hospital. Local shopping, cafés and services are available along nearby Shirley High Street, with wider retail and leisure at Westquay.
Transport links are good: Millbrook and Redbridge stations provide rail services towards Southampton Central, Portsmouth and Bristol, with journeys from Southampton Central to London Waterloo typically from around 1 hour 20 minutes. The M27 and M3 are accessible by car for regional and national routes, and local bus services connect the neighbourhood with the city centre and surrounding districts.
Lounge
18'1" x 11'6" (5.50m x 3.51m)
Diner
11'7" x 11'6" (3.54m x 3.50m)
Reception Room 3
9'1" x 5'11" (2.76m x 1.80m)
Kitchen
9'9" x 8'2" (2.98m x 2.50m)
Bedroom 1
17'4" x 9'3" (5.29m x 2.82m)
Bedroom 2
11'6" x 9'11" (3.50m x 3.01m)
Bedroom 3
10'12" x 8'1" (3.35m x 2.47m)
Family Bathroom
9'3" x 8'6" (2.82m x 2.60m)
Read full description
On the ground floor, the property provides a generous living room with fireplace, a further reception/dining room with arched opening, and an additional sitting room with patio doors leading to the garden, giving scope for family living, home working or a hobby space. The kitchen is fitted with base and wall units, integrated hob and oven, and space for appliances. Floors are largely timber, and the neutral décor offers a straightforward basis for buyers wishing to update to their own style.
Upstairs are three bedrooms, all with natural light, and a the four piece family bathroom with separate corner shower, wash basin and WC. There is an additional groundfloor WC. Outside, the rear garden is mainly laid to lawn with patio and driveway access to a detached garage/store, providing parking and storage. The front garden is also mainly laid to lawn.
The house is located in the Southampton SO16 area, convenient for access to Southampton city centre, the University of Southampton and Southampton General Hospital. Local shopping, cafés and services are available along nearby Shirley High Street, with wider retail and leisure at Westquay.
Transport links are good: Millbrook and Redbridge stations provide rail services towards Southampton Central, Portsmouth and Bristol, with journeys from Southampton Central to London Waterloo typically from around 1 hour 20 minutes. The M27 and M3 are accessible by car for regional and national routes, and local bus services connect the neighbourhood with the city centre and surrounding districts.
Lounge
18'1" x 11'6" (5.50m x 3.51m)
Diner
11'7" x 11'6" (3.54m x 3.50m)
Reception Room 3
9'1" x 5'11" (2.76m x 1.80m)
Kitchen
9'9" x 8'2" (2.98m x 2.50m)
Bedroom 1
17'4" x 9'3" (5.29m x 2.82m)
Bedroom 2
11'6" x 9'11" (3.50m x 3.01m)
Bedroom 3
10'12" x 8'1" (3.35m x 2.47m)
Family Bathroom
9'3" x 8'6" (2.82m x 2.60m)
Read full description
Comments (0)
Log in to like, comment or share to your feed.
Start the conversation about this listing.